**SPECIAL FINANCING AVAILABLE**The Maryland is a beautifully designed 3-bedroom, 2 1/2-bath two-story home offering 1,648 finished square feet and an impressive 1,140-square-foot unfinished basement for future possibilities. This home also features an oversized 2-car garage for added convenience. The Primary bedroom is thoughtfully located on the lower level, providing privacy from the other two bedrooms. The open floor plan includes 10-foot ceilings, enhancing the sense of space and light throughout. A welcoming entry porch adds to the home's charm and curb appeal. If you're looking for a home with a spacious layout and thoughtful design, the Maryland is a must-see!
New construction
Price cut: $10K (8/20)
$437,125
510 85th Ave Ct, Greeley, CO 80634
3beds
2,788sqft
Single Family Residence
Built in 2026
5,853 Square Feet Lot
$-- Zestimate®
$157/sqft
$-- HOA
What's special
Open floor plan
- 72 days |
- 63 |
- 3 |
Zillow last checked:
Listing updated:
Listed by:
Karl Tarango 970-330-7155,
Mtn Vista Real Estate Co., LLC
Source: IRES as distributed by MLS GRID,MLS#: 1061492
Facts & features
Interior
Bedrooms & bathrooms
- Bedrooms: 3
- Bathrooms: 3
- Full bathrooms: 2
- 1/2 bathrooms: 1
- Main level bathrooms: 2
Primary bedroom
- Description: Carpet
- Features: Full Primary Bath
- Level: Main
- Area: 180 Square Feet
- Dimensions: 15 x 12
Bedroom 2
- Description: Carpet
- Level: Upper
- Area: 132 Square Feet
- Dimensions: 12 x 11
Bedroom 3
- Description: Carpet
- Level: Upper
- Area: 176 Square Feet
- Dimensions: 11 x 16
Dining room
- Description: Luxury Vinyl
- Level: Main
- Area: 120 Square Feet
- Dimensions: 10 x 12
Great room
- Description: Carpet
- Level: Main
- Area: 208 Square Feet
- Dimensions: 13 x 16
Kitchen
- Description: Luxury Vinyl
- Level: Main
- Area: 168 Square Feet
- Dimensions: 14 x 12
Laundry
- Description: Vinyl
- Level: Main
- Area: 54 Square Feet
- Dimensions: 6 x 9
Living room
- Description: Carpet
- Level: Main
- Area: 144 Square Feet
- Dimensions: 12 x 12
Heating
- Forced Air
Cooling
- Ceiling Fan(s)
Appliances
- Included: Electric Range, Self Cleaning Oven, Dishwasher, Disposal
- Laundry: Washer/Dryer Hookup
Features
- Eat-in Kitchen, Separate Dining Room, Open Floorplan, Pantry, Walk-In Closet(s)
- Basement: Partial,Unfinished
Interior area
- Total structure area: 1,640
- Total interior livable area: 2,788 sqft
- Finished area above ground: 1,640
Property
Parking
- Total spaces: 2
- Parking features: Attached
- Attached garage spaces: 2
- Details: Attached
Accessibility
- Accessibility features: Main Floor Bath, Accessible Bedroom, Main Level Laundry
Features
- Levels: Two
- Stories: 2
- Exterior features: Sprinkler System
- Has view: Yes
- View description: Mountain(s), Hills
Lot
- Size: 5,853 Square Feet
- Features: Paved, Curbs, Gutters, Sidewalks, Street Light, Fire Hydrant within 500 Feet
Details
- Parcel number: R8987280
- Zoning: RES
- Special conditions: Builder
Construction
Type & style
- Home type: SingleFamily
- Property subtype: Single Family Residence
Materials
- Frame, Stone, Composition
- Roof: Composition
Condition
- New construction: Yes
- Year built: 2026
Details
- Builder model: Maryland
- Builder name: Journey Homes
Utilities & green energy
- Electric: Xcel
- Gas: Atmos
- Sewer: Public Sewer
- Water: City
- Utilities for property: Natural Gas Available, Electricity Available, Cable Available, Satellite Avail, High Speed Avail, Underground Utilities
Green energy
- Energy efficient items: Windows, High Efficiency Furnace, Energy Rated
Community & HOA
Community
- Security: Fire Alarm
- Subdivision: Union Colony West
HOA
- Has HOA: No
- Services included: Common Amenities
Location
- Region: Greeley
Financial & listing details
- Price per square foot: $157/sqft
- Date on market: 6/11/2026
- Listing terms: Cash,Conventional,FHA,VA Loan
- Electric utility on property: Yes
- Road surface type: Asphalt
Estimated market value
Not available
Estimated sales range
Not available
Not available
Price history
| Date | Event | Price |
|---|---|---|
| 8/20/2026 | Price change | $437,125-2.2%$157/sqft |
Source:  IRES as distributed by MLS GRID #1061492 Report a problem IRES as distributed by MLS GRID #1061492 Report a problem | ||
| 6/29/2026 | Price change | $447,125-2.2%$160/sqft |
Source: IRES as distributed by MLS GRID #1061492 Report a problem | ||
| 6/11/2026 | Listed for sale | $457,125$164/sqft |
Source: IRES as distributed by MLS GRID #1061492 Report a problem | ||
Public tax history
Tax history is unavailable.
Monthly payment
Est. payment
Payment breakdown
Explore the cost of this home by adjusting the details. Changes won't be saved.Climate risks
Neighborhood: 80634
Nearby schools
GreatSchools rating
- 7/10Mountain View Elementary SchoolGrades: 3-5Distance: 5.5 mi
- 6/10Severance Middle SchoolGrades: 6-8Distance: 5.5 mi
- 6/10Severance High SchoolGrades: 9-12Distance: 5.6 mi
Schools provided by the listing agent
- Elementary: Tozer
- Middle: Windsor
- High: Severance High School
Source: IRES as distributed by MLS GRID. This data may not be complete. We recommend contacting the local school district to confirm school assignments for this home.
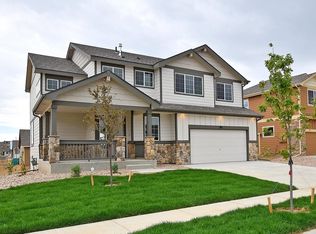
- $479,8273 bd3 ba2.4k sqft506 85th Avenue Ct, Greeley, CO 80634Sold

- $527,3444 bd3 ba3.2k sqft514 85th Avenue Ct, Greeley, CO 80634Sold
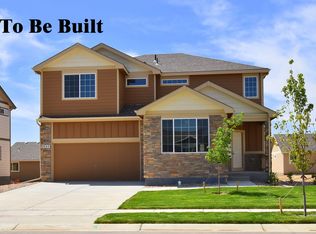
- $505,3004 bd3 ba2.3k sqft514 85th Ave, Greeley, CO 80634Off Market
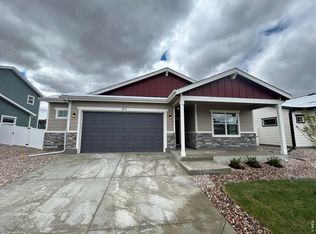
- $450,0003 bd2 ba1.5k sqft511 85th Avenue Ct, Greeley, CO 80634Sold
- $410,2503 bd2 ba2.4k sqft518 85th Avenue Ct, Greeley, CO 80634New Construction
- $434,0004 bd2 ba1.4k sqft507 85th Avenue Ct, Greeley, CO 80634Pending
- $539,1134 bd3 ba3.2k sqft502 85th Avenue Ct, Greeley, CO 80634Sold
- $450,0003 bd2 ba1.5k sqft509 85th Ave, Greeley, CO 80634New Construction
A local agent can set up tours, give advice and negotiate with sellers.
A local lender can help you make sure your offer is ready when you are.
Similar homes
- $439,7384 bd3 ba2.1k sqft530 87th Ave, Greeley, CO 80634New Construction

 IRES as distributed by MLS GRID
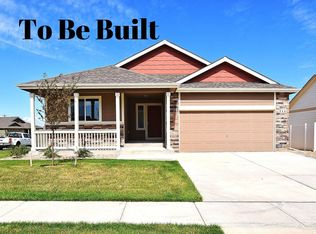
 - $440,5003 bd2 ba2.8k sqft601 84th Ave Ct, Greeley, CO 80634New Construction
 IRES as distributed by MLS GRID
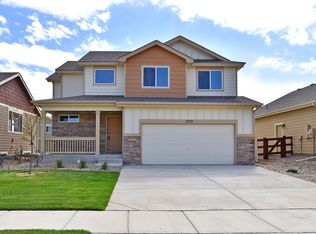
 - $438,7633 bd3 ba2.2k sqft614 86th Ave, Greeley, CO 80634New Construction
 IRES as distributed by MLS GRID
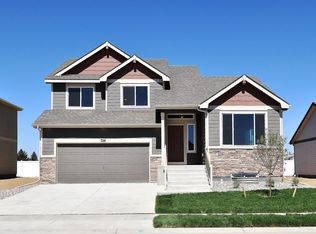
 - $443,6753 bd3 ba2.4k sqft620 85th Ave Ct, Greeley, CO 80634New Construction
 IRES as distributed by MLS GRID
 - $444,8103 bd3 ba2.7k sqft526 85th Ave Ct, Greeley, CO 80634New ConstructionIRES as distributed by MLS GRID
- $450,0483 bd2 ba3k sqft524 86th Ave, Greeley, CO 80634New ConstructionIRES as distributed by MLS GRID
- $428,3753 bd3 ba1.9k sqft508 85th Ave, Greeley, CO 80634New ConstructionIRES as distributed by MLS GRID
- $417,8402 bd2 ba2.5k sqft602 85th Ave, Greeley, CO 80634New ConstructionMLS ID #1066361, Karl Tarango, Mtn Vista Real Estate Co., LLC. IRES as distributed by MLS GRID
- $412,7503 bd2 ba2.4k sqft524 85th Ave, Greeley, CO 80634New ConstructionMLS ID #1059653, Karl Tarango, Mtn Vista Real Estate Co., LLC. IRES as distributed by MLS GRID
- $481,3553 bd3 ba2.4k sqft542 84th Ave Ct, Greeley, CO 80634New ConstructionIRES as distributed by MLS GRID
- $473,4624 bd3 ba2.8k sqft614 85th Ave, Greeley, CO 80634New ConstructionIRES as distributed by MLS GRID
- $410,2503 bd2 ba2.4k sqft518 85th Ave Ct, Greeley, CO 80634New ConstructionMLS ID #1057825, Karl Tarango, Mtn Vista Real Estate Co., LLC. IRES as distributed by MLS GRID
- $498,1004 bd3 ba3.2k sqft600 84th Ave Ct, Greeley, CO 80634New ConstructionIRES as distributed by MLS GRID
- $462,0003 bd3 ba2.5k sqft10512 W 18th Street, Greeley, CO 80634For Sale
 MLS ID #7265080, Paul Aragon, Aragon Realty Group. REcolorado as distributed by MLS GRID
 - $453,0923 bd3 ba1.8k sqft602 86th Ave, Greeley, CO 80634New ConstructionJourney Homes / J & J Construction
- $460,0003 bd2 ba3.1k sqft2255 76th Ave Ct, Greeley, CO 80634For SaleMLS ID #1065114, Megan Kuehn, Group Centerra. IRES as distributed by MLS GRID
- $442,2384 bd3 ba1.7k sqft619 86th Ave, Greeley, CO 80634New ConstructionJourney Homes / J & J Construction
- $457,0003 bd3 ba2.5k sqft1723 88th Ave Ct, Greeley, CO 80634For SaleMLS ID #1061604, Gia Cordari, Elevations Real Estate, LLC. IRES as distributed by MLS GRID
- $479,8273 bd3 ba1.7k sqft618 86th Ave, Greeley, CO 80634New ConstructionJourney Homes / J & J Construction
- $465,0003 bd2 ba3.1k sqft6221 W 13th St Rd, Greeley, CO 80634For SaleMLS ID #1065037, Damien Parrish, eXp Realty - Hub. IRES as distributed by MLS GRID
