PRICED TO SELL! Open floor plan, end-unit, 2-story townhome with a MAIN FLOOR PRIMARY BEDROOM and bath. Updates include refinished oak hardwood floors on the main level, new carpet on the stairs and upper bedrooms, new lighting throughout, and more! All appliances included refrigerator, dishwasher, smooth top range/oven, microwave, clothes washer, and dryer Unfinished basement provides excellent potential for future expansion. Southeast Fort Collins location offers easy access to I-25, Super Target, Power Trail, Fort Collins High School, Stewart Case Park, King Soopers, Collindale Golf Course, and Warren Park. Includes 1-car garage plus a 1-car carport that could be used as a covered patio for entertaining. This townhome is a desirable end-unit with privacy, flexible floor plan! This home is a great opportunity in a convenient and well-connected location
For sale
$395,000
2343 S Pike Cir S, Fort Collins, CO 80525
3beds
2,021sqft
Townhouse
Built in 1994
2,120 Square Feet Lot
$393,800 Zestimate®
$195/sqft
$349/mo HOA
What's special
- 16 days
- 1,597
- 79
Likely to sell faster than
Zillow last checked:
Listing updated:
Listed by:
Laura Olive 970-482-1781,
RE/MAX Alliance-FTC Dwtn,
Angie Grothmann 970-690-4180,
RE/MAX Alliance-FTC Dwtn
Source: IRES as distributed by MLS GRID,MLS#: 1070064
Facts & features
Interior
Bedrooms & bathrooms
- Bedrooms: 3
- Bathrooms: 2
- Full bathrooms: 2
- Main level bathrooms: 1
Primary bedroom
- Description: Wood
- Features: Shared Primary Bath, Full Primary Bath
- Level: Main
- Area: 132 Square Feet
- Dimensions: 11 x 12
Bedroom 2
- Description: Carpet
- Level: Upper
- Area: 110 Square Feet
- Dimensions: 10 x 11
Bedroom 3
- Description: Carpet
- Level: Upper
- Area: 120 Square Feet
- Dimensions: 10 x 12
Dining room
- Description: Wood
- Level: Main
Kitchen
- Description: Wood
- Level: Main
- Area: 110 Square Feet
- Dimensions: 10 x 11
Laundry
- Description: Concrete
- Level: Basement
Living room
- Description: Wood
- Level: Main
- Area: 238 Square Feet
- Dimensions: 14 x 17
Heating
- Forced Air
Cooling
- Central Air
Appliances
- Included: Electric Range, Self Cleaning Oven, Dishwasher, Refrigerator, Washer, Dryer, Microwave, Disposal
- Laundry: Washer/Dryer Hookup
Features
- Separate Dining Room, Cathedral Ceiling(s), Open Floorplan, High Ceilings, Split Bedroom Plan
- Flooring: Wood
- Windows: Window Coverings
- Basement: Full,Unfinished,Built-In Radon
Interior area
- Total structure area: 1,249
- Total interior livable area: 2,021 sqft
- Finished area above ground: 1,249
Video & virtual tour
Property
Parking
- Total spaces: 2
- Parking features: Garage Door Opener, Carport
- Garage spaces: 2
- Has carport: Yes
- Details: Carport
Accessibility
- Accessibility features: Level Lot, Level Drive, Main Floor Bath, Accessible Bedroom
Features
- Levels: Two
- Stories: 2
Lot
- Size: 2,120 Square Feet
- Features: Corner Lot, City Limits, Paved, Curbs, Gutters, Sidewalks, Street Light
Details
- Parcel number: R1376136
- Zoning: RL
- Special conditions: Private Owner
Construction
Type & style
- Home type: Townhouse
- Architectural style: Contemporary
- Property subtype: Townhouse
- Attached to another structure: Yes
Materials
- Frame
- Roof: Composition
Condition
- New construction: No
- Year built: 1994
Utilities & green energy
- Electric: City of Fort Collins
- Gas: Xcel Energy
- Sewer: Public Sewer
- Utilities for property: Natural Gas Available, Cable Available, Individual Meter-Electric, Individual Meter-Gas, Satellite Avail, High Speed Avail
Green energy
- Energy efficient items: Windows, Doors
Community & HOA
Community
- Features: None
- Security: Fire Alarm
- Subdivision: Dakota Pines PUD
HOA
- Has HOA: Yes
- Services included: Common Amenities, Maintenance Grounds, Management, Utilities, Exterior Maintenance
- HOA fee: $349 monthly
- HOA name: Dakota Pines
- HOA phone: 970-377-1626
Location
- Region: Fort Collins
Financial & listing details
- Price per square foot: $195/sqft
- Tax assessed value: $388,000
- Annual tax amount: $2,417
- Date on market: 10/6/2026
- Listing terms: Cash,Conventional,FHA,VA Loan
- Exclusions: Staging Items
- Road surface type: Asphalt
Estimated market value
$393,800
$374,000 - $413,000
$2,639/mo
Price history
| Date | Event | Price |
|---|---|---|
| 10/6/2026 | Listed for sale | $395,000-2.5%$195/sqft |
Source:  REcolorado as distributed by MLS GRID #IR1070064 Report a problem REcolorado as distributed by MLS GRID #IR1070064 Report a problem | ||
| 10/2/2026 | Listing removed | $405,000$200/sqft |
Source:  IRES as distributed by MLS GRID #1064110 Report a problem IRES as distributed by MLS GRID #1064110 Report a problem | ||
| 9/11/2026 | Price change | $405,000-4.7%$200/sqft |
Source: IRES as distributed by MLS GRID #1064110 Report a problem | ||
| 8/6/2026 | Price change | $425,000-2.3%$210/sqft |
Source: IRES as distributed by MLS GRID #1064110 Report a problem | ||
| 7/18/2026 | Listed for sale | $435,000+97.7%$215/sqft |
Source: IRES as distributed by MLS GRID #1064110 Report a problem | ||
| 7/24/2020 | Listing removed | $1,700$1/sqft |
Source: Zillow Rental Manager Report a problem | ||
| 6/2/2020 | Price change | $1,700-8.1%$1/sqft |
Source: Serendipity Property Management and Real Estate, LLC Report a problem | ||
| 5/18/2020 | Listed for rent | $1,850$1/sqft |
Source: Serendipity Property Management and Real Estate, LLC Report a problem | ||
| 6/27/2010 | Listing removed | $220,000$109/sqft |
Source: Visual Tour #603165 Report a problem | ||
| 3/4/2010 | Listed for sale | $220,000+10%$109/sqft |
Source: Visual Tour #603165 Report a problem | ||
| 8/19/2009 | Sold | $200,000-9.1%$99/sqft |
Source: Public Record Report a problem | ||
| 6/26/2009 | Listed for sale | $220,000$109/sqft |
Source: The Group Inc. #603165 Report a problem | ||
Public tax history
| Year | Property taxes | Tax assessment |
|---|---|---|
| 2025 | $2,417 +10% | $24,250 -8.8% |
| 2024 | $2,197 +14.9% | $26,586 -1% |
| 2023 | $1,912 -1% | $26,844 +32.6% |
| 2022 | $1,932 +1.2% | $20,245 -2.8% |
| 2021 | $1,910 -0.4% | $20,828 +2% |
| 2020 | $1,918 +14.1% | $20,413 -0.7% |
| 2019 | $1,681 | $20,556 +11.5% |
| 2018 | $1,681 | $18,439 |
| 2017 | $1,681 +0.3% | $18,439 +19.1% |
| 2016 | $1,675 +19.4% | $15,482 +0% |
| 2015 | $1,403 +10.4% | $15,480 +11.1% |
| 2014 | $1,271 | $13,930 |
| 2013 | -- | $13,930 +6.3% |
| 2012 | -- | $13,110 |
| 2011 | -- | $13,110 -1.5% |
| 2010 | -- | $13,310 |
| 2009 | -- | $13,310 -3.5% |
| 2008 | -- | $13,790 |
| 2007 | -- | $13,790 +5.8% |
| 2006 | -- | $13,040 +2.4% |
| 2005 | -- | $12,730 -5.3% |
| 2004 | -- | $13,440 +8% |
| 2002 | -- | $12,440 |
| 2001 | -- | $12,440 |
Find assessor info on the county website
Monthly payment
Est. payment
Payment breakdown
Explore the cost of this home by adjusting the details. Changes won't be saved.Climate risks
Neighborhood: Dakota Ridge
Nearby schools
Schools provided by the listing agent
- Elementary: Shepardson
- Middle: Lesher
- High: Ft Collins
Source: IRES as distributed by MLS GRID. This data may not be complete. We recommend contacting the local school district to confirm school assignments for this home.
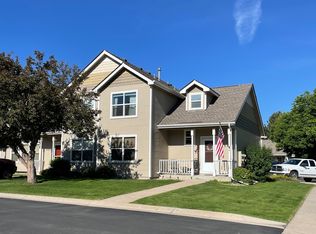
Similar homes
- $415,0002 bd3 ba2k sqft5115 Corbett Dr, Fort Collins, CO 80528For Sale
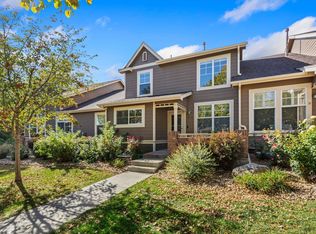
 MLS ID #1071090, Sara Dolon, eXp Realty - Hub. IRES as distributed by MLS GRID
 - $479,9003 bd2 ba1.3k sqft2425 Wapiti Rd, Fort Collins, CO 80525For Sale
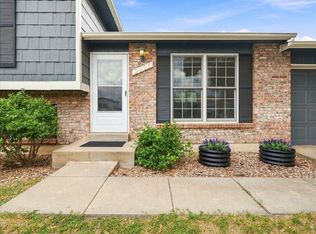 MLS ID #1068045, Heather Patel, RE/MAX Alliance-FTC South. IRES as distributed by MLS GRID
 - $425,0004 bd4 ba1.9k sqft3440 Windmill Dr #6-2, Fort Collins, CO 80526For Sale
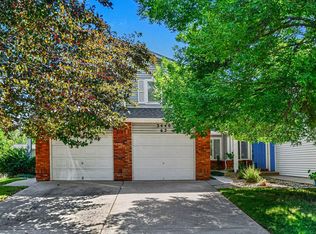 MLS ID #1064616, Kelly Giddens, Berkshire Hathaway HomeServices Rocky Mountain, Realtors-Fort Collins. IRES as distributed by MLS GRID
 - $399,5003 bd3 ba1.4k sqft1404 Adriel Dr, Fort Collins, CO 80524For Sale
 MLS ID #1067789, Jackson Lamperes, Black Bear Real Estate. IRES as distributed by MLS GRID
 - $399,0004 bd4 ba2k sqft1014 Andrews Peak Dr #B105, Fort Collins, CO 80521For SaleMLS ID #1069454, Michelle Metzger, C3 Real Estate Solutions, LLC. IRES as distributed by MLS GRID
- $409,9994 bd2 ba1.4k sqft6713 Debra Drive, Fort Collins, CO 80525For Sale
 MLS ID #3737032, Rebecca Hetherington, Milehimodern. REcolorado as distributed by MLS GRID
 - $390,0002 bd3 ba1.2k sqft1913 Waters Edge St #B, Fort Collins, CO 80526For SaleMLS ID #1069750, Ryan Watson, West and Main Homes. IRES as distributed by MLS GRID
- $545,0005 bd4 ba2.1k sqft1460 Front Nine Dr #B, Fort Collins, CO 80525For SaleMLS ID #1062927, Phillip Buschang, eXp Realty LLC. IRES as distributed by MLS GRID
- $354,9902 bd3 ba1.7k sqft5551 Cornerstone Dr #B8, Fort Collins, CO 80528For SaleMLS ID #1063323, Linda Chea, Real Assets Chea Group. IRES as distributed by MLS GRID
- $309,0002 bd2 ba1k sqft1440 Edora Rd #19, Fort Collins, CO 80525For SaleMLS ID #1065856, Shaun Shahmardian, LoKation Real Estate. IRES as distributed by MLS GRID
- $405,0003 bd3 ba1.4k sqft850 S Overland Trl #4, Fort Collins, CO 80521For SaleMLS ID #1068321, Steve Balmer, Elevations Real Estate, LLC. IRES as distributed by MLS GRID
- $525,0003 bd2 ba1.5k sqft3017 Tulane Drive, Fort Collins, CO 80525For SaleMLS ID #1987401, Chris Calicchia, MB Bellissimo Homes. REcolorado as distributed by MLS GRID
- $340,0003 bd2 ba1k sqft2226 W Elizabeth St #C205, Fort Collins, CO 80521For SaleMLS ID #1062138, Jerry Graham, The Station Real Estate. IRES as distributed by MLS GRID
- $475,0004 bd3 ba1.6k sqft2838 Morgan Court, Fort Collins, CO 80526For SaleMLS ID #6354301, Steve deGuzman, Orchard Brokerage LLC. REcolorado as distributed by MLS GRID
- $415,0003 bd2 ba2.1k sqft3010 Champion Cir, Loveland, CO 80538For SaleMLS ID #1067181, Brett Sall, C3 Real Estate Solutions, LLC. IRES as distributed by MLS GRID
- $450,0003 bd1 ba1.3k sqft636 S Taft Hill Road, Fort Collins, CO 80521For SaleMLS ID #5805345, Kelly Hanna, KM Luxury Homes. REcolorado as distributed by MLS GRID
- $479,9003 bd2 ba1k sqft3900 Main St, Timnath, CO 80547For SaleMLS ID #1068259, Courtney Newman, LPT Network Realty LLC. IRES as distributed by MLS GRID
- $420,0004 bd2 ba1.9k sqft1720 Elk Springs Street, Loveland, CO 80538For SaleMLS ID #8528671, David Cohen, Compass - Denver. REcolorado as distributed by MLS GRID
- $537,5004 bd2 ba2.1k sqft2443 Montmorency St, Fort Collins, CO 80526For SaleMLS ID #1069927, Kelley Reichert, Reichert Real Estate. IRES as distributed by MLS GRID
- $505,0002 bd2 ba1.7k sqft901 Bitterbrush Ln, Fort Collins, CO 80526For SaleMLS ID #1068846, Ronda Hyken, Resident Realty. IRES as distributed by MLS GRID
