Great opportunity to own this beautifully updated gem in a prime Johnstown location! Enjoy Colorado's great outdoors with the extensive walking trails found throughout the neighborhood that lead to the pool and community parks & playground, or a bit further walk to or LedgeRock Center or Johnstown Reservoir to fish or walk the dogs around the lovely lake. Gorgeous landscaping provides an inviting welcome to a spacious open layout waiting inside with new updates galore and a function floor plan with both formal and informal living spaces! Enjoy striking new updates including fresh new paint in a perfect neutral color throughout, new plush carpeting throughout, all bathrooms remodeled including the primary bath with new tiled arches and fireplace. Recently remodeled chef-worthy kitchen with ample warm wood cabinetry, stainless steel appliances, including an Instaview refrigerator, easy-maintenance Corian countertops, and large center eat-in island. Main-level home office offers a quiet spot for working from home. Beautiful family room fireplace with new tile surround and built in shelves and TV stand. Four generous-sized upper-level bedrooms, including the secluded primary retreat with vaulted ceilings, walk-in closet, and the most amazing spa-inspired 5-piece bath with stunning tilework, 6’ jetted tub with fireplace, and incredible walk-in shower with bench seat – the perfect haven for relaxation after a long day. More living space found in the finished basement with a full kitchen and bonus room that could easily be turned into a multi-generational suite. Incredible private backyard with huge tiered yard and room on the north side to park a car or boat. Prime Johnstown location with a small-town feel, no metro tax, and less than an hour to Denver, Boulder, Fort Collins, and Rocky Mountain National Park!
Sold for $675,000
$675,000
307 Holden Lane, Johnstown, CO 80534
4beds
3,882sqft
Single Family Residence
Built in 2002
10,461 Square Feet Lot
$665,300 Zestimate®
$174/sqft
$3,149 Estimated rent
Home value
$665,300
$632,000 - $699,000
$3,149/mo
Zestimate® history
Owner options
List your home for rent
$3,149/mo
Rent Zestimate®
Find your next renter with Zillow Rental Manager. Plus, with online applications, you can quickly screen prospective tenants – for free.
$3,149/mo
Rent Zestimate®
Refinance and save
$3,354/mo
Est. payment
Refinancing to a lower rate could help reduce your monthly payments and save thousands over the life of the loan.
$3,354/mo
Est. payment
Explore your selling options
Work with a Zillow partner agent
Leverage their expertise and Zillow's premium Showcase listings to get your home seen by more buyers.
Get startedList with your own agent
Get your home in front of millions of buyers by listing it on Zillow.
Learn how to do itSell it yourself
Take full control of how buyers see your home on Zillow by listing For Sale by Owner (FSBO).
List your homeWhat's special
Beautiful family room fireplaceLarge center eat-in islandHuge tiered yardFort collinsBonus roomPrimary bathSpacious open layout
Zillow last checked:
Listing updated:
Listed by:
Andrew Rottner 720-745-2937 Andrew.Rottner@Redfin.com,
Redfin Corporation
Bought with:
Sage Oglesby, 100031986
RE/MAX Alliance-Windsor
Source: REcolorado as distributed by MLS GRID,MLS#: 8336896
Facts & features
Interior
Bedrooms & bathrooms
- Bedrooms: 4
- Bathrooms: 4
- Full bathrooms: 2
- 1/2 bathrooms: 2
- Main level bathrooms: 1
Primary bedroom
- Description: Dual Door Entry. Vaulted Ceilings, Carpet Floors, En-Suite Bath
- Level: Upper
- Area: 300 Square Feet
- Dimensions: 20 x 15
Bedroom
- Description: Carpet Floors Walk-In Closet
- Level: Upper
- Area: 168 Square Feet
- Dimensions: 12 x 14
Bedroom
- Description: Carpet Floors, Ceiling Fan, Walk-In Closet
- Level: Upper
- Area: 130 Square Feet
- Dimensions: 13 x 10
Bedroom
- Description: Carpet Floors
- Level: Upper
- Area: 132 Square Feet
- Dimensions: 11 x 12
Primary bathroom
- Description: Primary 5-Pc En-Suite Bath, Tile Floors, Dual Sinks With Vanity, Walk-In Shower, Jetted Tub With Fireplace, Walk-In Closet
- Level: Upper
- Area: 210 Square Feet
- Dimensions: 14 x 15
Bathroom
- Description: Hardwood Floors, Sink With Vanity, Shiplap Accent Wall
- Level: Main
Bathroom
- Description: Sink With Vanity, Tub/Shower Combination, Shiplap Wall Accent
- Level: Upper
Bathroom
- Description: Vinyl Floors, Sink With Vanity
- Level: Basement
Bonus room
- Description: Carpet Floors
- Level: Basement
- Area: 405 Square Feet
- Dimensions: 15 x 27
Dining room
- Description: Formal, Chandelier
- Level: Main
- Area: 171 Square Feet
- Dimensions: 9 x 19
Family room
- Description: Open To Kitchen, 2-Story Ceilings, Fireplace, Built-Ins Shelves
- Level: Main
- Area: 315 Square Feet
- Dimensions: 15 x 21
Kitchen
- Description: Eat-In Kitchen, Hardwood Floors, Corian Countertops, Stainless Steel Appliances, Center Eat-In Island, Sliding Door To Backyard
- Level: Main
- Area: 270 Square Feet
- Dimensions: 18 x 15
Kitchen
- Description: Basement Eat-In Kitchen,
- Level: Basement
- Area: 270 Square Feet
- Dimensions: 15 x 18
Laundry
- Description: Included Washer And Dryer, Laminate Wood Floors, Built-In Cabinets
- Level: Upper
Living room
- Description: Formal, Open To Dining Room
- Level: Main
- Area: 209 Square Feet
- Dimensions: 11 x 19
Office
- Description: French Door Entry, Carpet Floors
- Level: Main
- Area: 192 Square Feet
- Dimensions: 16 x 12
Heating
- Electric, Forced Air, Hot Water, Natural Gas
Cooling
- Air Conditioning-Room, Central Air
Appliances
- Included: Dishwasher, Disposal, Dryer, Gas Water Heater, Humidifier, Microwave, Refrigerator, Self Cleaning Oven, Washer, Water Purifier
Features
- Ceiling Fan(s), Corian Counters, Eat-in Kitchen, Entrance Foyer, Five Piece Bath, High Ceilings, High Speed Internet, Kitchen Island, Open Floorplan, Primary Suite, Smart Thermostat, Smoke Free, Vaulted Ceiling(s), Walk-In Closet(s)
- Flooring: Carpet, Laminate, Tile, Wood
- Windows: Bay Window(s), Window Coverings
- Basement: Bath/Stubbed,Finished,Full,Sump Pump,Unfinished
- Number of fireplaces: 2
- Fireplace features: Electric, Family Room, Gas, Gas Log, Master Bedroom
Interior area
- Total structure area: 3,882
- Total interior livable area: 3,882 sqft
- Finished area above ground: 2,610
- Finished area below ground: 772
Property
Parking
- Total spaces: 7
- Parking features: Concrete, Exterior Access Door, Lighted, Oversized, Storage, Tandem
- Attached garage spaces: 3
- Details: Off Street Spaces: 4
Features
- Levels: Two
- Stories: 2
- Patio & porch: Patio
- Exterior features: Playground, Private Yard
- Fencing: Full
Lot
- Size: 10,461 Square Feet
- Features: Corner Lot, Greenbelt, Landscaped, Open Space, Sprinklers In Front, Sprinklers In Rear
Details
- Parcel number: R8193900
- Special conditions: Standard
Construction
Type & style
- Home type: SingleFamily
- Property subtype: Single Family Residence
Materials
- Brick, Frame, Wood Siding
- Roof: Composition
Condition
- Year built: 2002
Utilities & green energy
- Sewer: Public Sewer
- Water: Public
- Utilities for property: Cable Available, Electricity Connected, Natural Gas Connected, Phone Available
Community & HOA
Community
- Security: Smoke Detector(s), Video Doorbell
- Subdivision: Carlson Farms
HOA
- Has HOA: Yes
- Amenities included: Playground, Pool, Trail(s)
- Services included: Maintenance Grounds
- HOA fee: $180 quarterly
- HOA name: Carlson Farms HOA
- HOA phone: 970-587-2005
Location
- Region: Johnstown
Financial & listing details
- Price per square foot: $174/sqft
- Tax assessed value: $606,414
- Annual tax amount: $3,014
- Date on market: 10/17/2023
- Listing terms: Cash,Conventional,FHA,VA Loan
- Exclusions: Sellers' Personal Property.
- Ownership: Individual
- Electric utility on property: Yes
- Road surface type: Paved
Price history
| Date | Event | Price |
|---|---|---|
| 12/8/2023 | Sold | $675,000-6.9%$174/sqft |
Source:  REcolorado as distributed by MLS GRID #8336896 Report a problem REcolorado as distributed by MLS GRID #8336896 Report a problem | ||
| 10/29/2023 | Pending sale | $725,000$187/sqft |
Source: REcolorado as distributed by MLS GRID #8336896 Report a problem | ||
| 10/17/2023 | Listed for sale | $725,000+146.9%$187/sqft |
Source: REcolorado as distributed by MLS GRID #8336896 Report a problem | ||
| 7/29/2002 | Sold | $293,623$76/sqft |
Source: Public Record Report a problem | ||
Public tax history
| Year | Property taxes | Tax assessment |
|---|---|---|
| 2026 | $3,772 +16.9% | $37,120 +1.6% |
| 2025 | $3,226 +6.5% | $36,540 +0.3% |
| 2024 | $3,030 +0.5% | $36,430 -1% |
| 2023 | $3,014 -7.2% | $36,780 +30.9% |
| 2022 | $3,248 +9.3% | $28,100 -2.8% |
| 2021 | $2,971 | $28,910 +6.3% |
| 2020 | $2,971 +44.9% | $27,200 |
| 2019 | $2,051 -11.7% | $27,200 +13.4% |
| 2018 | $2,324 +13.3% | $23,990 |
| 2017 | $2,051 -1.6% | $23,990 +3.1% |
| 2016 | $2,085 +1.7% | $23,260 |
| 2015 | $2,050 +24.2% | $23,260 +20.3% |
| 2014 | $1,650 | $19,330 |
| 2013 | -- | $19,330 -6.6% |
| 2012 | -- | $20,700 |
| 2011 | -- | $20,700 -3.5% |
| 2010 | -- | $21,440 |
| 2009 | -- | $21,440 -5.6% |
| 2008 | -- | $22,700 |
| 2007 | -- | $22,700 +7.5% |
| 2006 | -- | $21,120 |
| 2005 | -- | $21,120 -10% |
| 2004 | -- | $23,460 -1% |
| 2003 | -- | $23,690 |
Find assessor info on the county website
Neighborhood: 80534
Nearby homes
- $566,6004 bd3 ba2.6k sqft295 Holden Ln, Johnstown, CO 80534Off Market
- $632,1004 bd4 ba4.2k sqft301 Holden Ln, Johnstown, CO 80534Off Market

- $540,0004 bd3 ba2.2k sqft283 Holden Ln, Johnstown, CO 80534Off Market
- $537,0004 bd3 ba3.6k sqft294 Holden Ln, Johnstown, CO 80534Sold
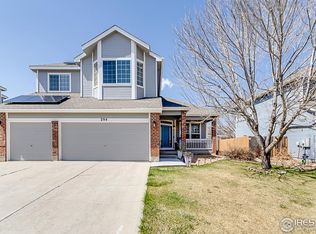
- $542,2004 bd3 ba2.3k sqft300 Holden Ln, Johnstown, CO 80534Off Market
- $550,3004 bd4 ba2.4k sqft288 Holden Ln, Johnstown, CO 80534Off Market
- $584,5004 bd3 ba3.6k sqft289 Holden Ln, Johnstown, CO 80534For Sale
- $546,1004 bd3 ba2.4k sqft306 Holden Ln, Johnstown, CO 80534Off Market
Nearby schools
GreatSchools rating
- 6/10Elwell Elementary SchoolGrades: PK-5Distance: 0.6 mi
- 6/10Milliken Middle SchoolGrades: 6-8Distance: 2 mi
- 5/10Roosevelt High SchoolGrades: 9-12Distance: 1.1 mi
Schools provided by the listing agent
- Elementary: Pioneer Ridge
- Middle: Milliken
- High: Roosevelt
- District: Johnstown-Milliken RE-5J
Source: REcolorado as distributed by MLS GRID. This data may not be complete. We recommend contacting the local school district to confirm school assignments for this home.
Get a cash offer in 3 minutes
Find out how much your home could sell for in as little as 3 minutes with a no-obligation cash offer.
Estimated market value
$665,300
Get a cash offer in 3 minutes
Find out how much your home could sell for in as little as 3 minutes with a no-obligation cash offer.
Estimated market value
$665,300
- Colorado
- Weld County
- Johnstown
- 80534
- 307 Holden Lane
Nearby cities
Nearby zip codes
Other Johnstown Topics
