Open House this Saturday OCT 11th from 11:00-1:00. NEW PRICE TOO, Great open floor plan. Reasonable property taxes, NO METRO TAX. Come and find out for yourself on Saturday .BEAUTIFUL home NEW PRICE, Come & see for yourself. As you pull up to the front of this Beautiful home you will notice the great curb appeal. Manicured front lawn, cozy front porch, and an inviting foyer/drop zone. NO METRO TAX. Thoughtfully designed, this welcoming home combines modern comfort with functional living spaces, making it a perfect fit for both relaxation and entertaining. The interior features an open-concept layout, beginning with a bright and airy family room with large windows that bring in abundant natural light and a cozy FP that serves as the centerpiece for gatherings. The kitchen is well-appointed with a pantry, bay window eat in area, sleek cabinetry, quality appliances, ample counter space, and a breakfast bar that flows seamlessly into the family room, creating an inviting atmosphere for family meals and entertaining guests. Upstairs, the primary suite is spacious, with vaulted ceilings French Doors to the oversized primary en-suite with dbl sinks, soaking tub, step in shower and a walk-in closet. The additional 3-bedrooms are generously sized and ideal for family or guests. The main level home office is big with vaulted ceilings, and French doors. Bathrooms are finished with modern touches, and a dedicated laundry room on the main level adds to the home's practicality. Just three blocks south, is the HOA pool perfect for those hot summer days and community events. Outdoor recreation is steps away at Jason Sam's Memorial Park om Johnstown Reservoir, which offers playgrounds, open green space, and trails for leisure and exercise. Golf enthusiasts will appreciate the nearby New Bella Ridge Golf Club, offering scenic fairways and a welcoming atmosphere.
Sold for $575,000
$575,000
277 Holden Ln, Johnstown, CO 80534
4beds
3,834sqft
Single Family Residence
Built in 2002
8,400 Square Feet Lot
$571,200 Zestimate®
$150/sqft
$3,185 Estimated rent
Home value
$571,200
$543,000 - $600,000
$3,185/mo
Zestimate® history
Owner options
List your home for rent
$3,185/mo
Rent Zestimate®
Find your next renter with Zillow Rental Manager. Plus, with online applications, you can quickly screen prospective tenants – for free.
$3,185/mo
Rent Zestimate®
Refinance and save
$2,764/mo
Est. payment
Refinancing to a lower rate could help reduce your monthly payments and save thousands over the life of the loan.
$2,764/mo
Est. payment
Explore your selling options
Work with a Zillow partner agent
Leverage their expertise and Zillow's premium Showcase listings to get your home seen by more buyers.
Get startedList with your own agent
Get your home in front of millions of buyers by listing it on Zillow.
Learn how to do itSell it yourself
Take full control of how buyers see your home on Zillow by listing For Sale by Owner (FSBO).
List your homeWhat's special
Zillow last checked:
Listing updated:
Listed by:
Garry Callis 303-257-4725,
Legacy Real Estate Group
Bought with:
Collin Rue, 100056601
C3 Real Estate Solutions, LLC
Source: IRES as distributed by MLS GRID,MLS#: 1041826
Facts & features
Interior
Bedrooms & bathrooms
- Bedrooms: 4
- Bathrooms: 3
- Full bathrooms: 2
- 1/2 bathrooms: 1
- Main level bathrooms: 1
Primary bedroom
- Description: Carpet
- Features: Full Primary Bath, Tub+Shower Primary, Luxury Features Primary Bath, 5 Piece Primary Bath
- Level: Upper
- Area: 273 Square Feet
- Dimensions: 13 x 21
Bedroom 2
- Description: Carpet
- Level: Upper
- Area: 150 Square Feet
- Dimensions: 10 x 15
Bedroom 3
- Description: Carpet
- Level: Upper
- Area: 143 Square Feet
- Dimensions: 11 x 13
Bedroom 4
- Description: Carpet
- Level: Upper
- Area: 132 Square Feet
- Dimensions: 11 x 12
Dining room
- Description: Wood
- Level: Main
- Area: 132 Square Feet
- Dimensions: 11 x 12
Family room
- Description: Carpet
- Level: Main
- Area: 288 Square Feet
- Dimensions: 16 x 18
Kitchen
- Description: Wood
- Level: Main
- Area: 224 Square Feet
- Dimensions: 14 x 16
Laundry
- Description: Linoleum
- Level: Main
- Area: 42 Square Feet
- Dimensions: 6 x 7
Living room
- Description: Wood
- Level: Main
- Area: 228 Square Feet
- Dimensions: 12 x 19
Study
- Description: Carpet
- Level: Main
- Area: 143 Square Feet
- Dimensions: 11 x 13
Heating
- Forced Air
Cooling
- Central Air, Ceiling Fan(s)
Appliances
- Included: Electric Range, Double Oven, Dishwasher, Microwave, Disposal
- Laundry: Washer/Dryer Hookup
Features
- Eat-in Kitchen, Separate Dining Room, Cathedral Ceiling(s), Open Floorplan, Pantry, Natural Woodwork, Walk-In Closet(s), Kitchen Island
- Flooring: Wood
- Windows: Window Coverings, Bay or Bow Window
- Basement: Full,Unfinished,Daylight
- Has fireplace: Yes
- Fireplace features: Gas, Gas Log, Family Room
Interior area
- Total structure area: 2,492
- Total interior livable area: 3,834 sqft
- Finished area above ground: 2,492
Property
Parking
- Total spaces: 3
- Parking features: Garage Door Opener, Oversized
- Attached garage spaces: 3
- Details: Attached
Accessibility
- Accessibility features: Level Lot, Level Drive
Features
- Levels: Two
- Stories: 2
- Patio & porch: Patio, Deck
- Exterior features: Sprinkler System
- Fencing: Fenced,Wood
Lot
- Size: 8,400 Square Feet
- Features: Level, Paved, Curbs, Gutters, Sidewalks, Street Light, Fire Hydrant within 500 Feet
Details
- Parcel number: R8194400
- Zoning: RES
- Special conditions: Private Owner
Construction
Type & style
- Home type: SingleFamily
- Architectural style: Contemporary
- Property subtype: Single Family Residence
Materials
- Frame, Brick
- Roof: Composition
Condition
- New construction: No
- Year built: 2002
Details
- Builder model: 2-Story
Utilities & green energy
- Electric: XCEL
- Gas: XCEL
- Sewer: Public Sewer
- Water: City
- Utilities for property: Natural Gas Available, Electricity Available
Green energy
- Energy efficient items: Southern Exposure, Windows
Community & HOA
Community
- Features: Pool, Playground, Park, Trail(s)
- Subdivision: Carlson Farms Fg#1
HOA
- Has HOA: Yes
- Services included: Common Amenities
- HOA fee: $60 monthly
- HOA name: Blue Hawk Management
- HOA phone: 720-408-1647
Location
- Region: Johnstown
Financial & listing details
- Price per square foot: $150/sqft
- Tax assessed value: $544,403
- Annual tax amount: $3,174
- Date on market: 8/20/2025
- Listing terms: Cash,Conventional,FHA,VA Loan,USDA Loan
- Exclusions: Kitchen refrigerator, W/D, and sellers personnel possessions
- Electric utility on property: Yes
- Road surface type: Asphalt
Price history
| Date | Event | Price |
|---|---|---|
| 11/14/2025 | Sold | $575,000-2.5%$150/sqft |
Source:  IRES as distributed by MLS GRID #1041826 Report a problem IRES as distributed by MLS GRID #1041826 Report a problem | ||
| 10/21/2025 | Pending sale | $589,900$154/sqft |
Source:  REcolorado as distributed by MLS GRID #3509112 Report a problem REcolorado as distributed by MLS GRID #3509112 Report a problem | ||
| 10/9/2025 | Price change | $589,900-0.4%$154/sqft |
Source: REcolorado as distributed by MLS GRID #3509112 Report a problem | ||
| 9/26/2025 | Price change | $592,400-1.3%$155/sqft |
Source: REcolorado as distributed by MLS GRID #3509112 Report a problem | ||
| 9/11/2025 | Price change | $599,900-0.8%$156/sqft |
Source: REcolorado as distributed by MLS GRID #3509112 Report a problem | ||
| 8/28/2025 | Price change | $605,000-1.6%$158/sqft |
Source: REcolorado as distributed by MLS GRID #3509112 Report a problem | ||
| 8/20/2025 | Listed for sale | $615,000+48.2%$160/sqft |
Source: REcolorado as distributed by MLS GRID #3509112 Report a problem | ||
| 11/1/2018 | Sold | $415,000-1.2%$108/sqft |
Source: Public Record Report a problem | ||
| 10/12/2018 | Pending sale | $419,900$110/sqft |
Source: Madison & Company Properties #3798215 Report a problem | ||
| 10/8/2018 | Price change | $419,900-2.3%$110/sqft |
Source: Madison & Company Properties #3798215 Report a problem | ||
| 9/14/2018 | Listed for sale | $429,900+56.3%$112/sqft |
Source: Madison & Company Properties #3798215 Report a problem | ||
| 4/23/2012 | Listing removed | $275,000$72/sqft |
Source: Owner Report a problem | ||
| 2/23/2012 | Listed for sale | $275,000+0.8%$72/sqft |
Source: Owner Report a problem | ||
| 10/24/2002 | Sold | $272,728$71/sqft |
Source: Public Record Report a problem | ||
Public tax history
| Year | Property taxes | Tax assessment |
|---|---|---|
| 2026 | $3,511 +10.6% | $33,320 -2.1% |
| 2025 | $3,174 +6.5% | $34,020 -5.2% |
| 2024 | $2,981 -1.6% | $35,900 -0.9% |
| 2023 | $3,028 -7.2% | $36,240 +28.4% |
| 2022 | $3,263 +9.6% | $28,230 -2.8% |
| 2021 | $2,977 | $29,040 +6.5% |
| 2020 | $2,977 +48.2% | $27,260 |
| 2019 | $2,009 -13.7% | $27,260 +16% |
| 2018 | $2,329 +15.9% | $23,500 |
| 2017 | $2,009 -1.6% | $23,500 +4.8% |
| 2016 | $2,042 +3.3% | $22,430 |
| 2015 | $1,977 +24.5% | $22,430 +20.7% |
| 2014 | $1,587 | $18,590 |
| 2013 | -- | $18,590 -5.7% |
| 2012 | -- | $19,710 |
| 2011 | -- | $19,710 -0.9% |
| 2010 | -- | $19,890 |
| 2009 | -- | $19,890 -6.4% |
| 2008 | -- | $21,250 |
| 2007 | -- | $21,250 +1% |
| 2006 | -- | $21,040 |
| 2005 | -- | $21,040 -8.5% |
| 2004 | -- | $22,990 -1% |
| 2003 | -- | $23,220 |
Find assessor info on the county website
Neighborhood: 80534
Nearby homes
- $584,5004 bd3 ba3.6k sqft289 Holden Ln, Johnstown, CO 80534For Sale

- $538,0004 bd3 ba2.2k sqft283 Holden Ln, Johnstown, CO 80534Off Market
- $636,2005 bd4 ba3.9k sqft271 Holden Ln, Johnstown, CO 80534Off Market
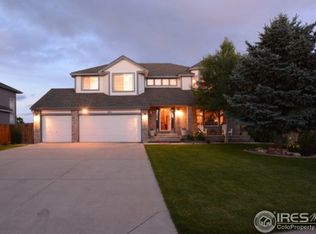
- $566,7004 bd3 ba2.7k sqft276 Holden Ln, Johnstown, CO 80534Off Market
- $579,2004 bd3 ba3.5k sqft270 Holden Ln, Johnstown, CO 80534Off Market
- $582,9004 bd3 ba3.8k sqft282 Holden Ln, Johnstown, CO 80534Off Market
- $546,4004 bd4 ba2.4k sqft288 Holden Ln, Johnstown, CO 80534Off Market
- $675,0004 bd4 ba3.8k sqft307 Holden Ln, Johnstown, CO 80534Sold
Nearby schools
GreatSchools rating
- 6/10Elwell Elementary SchoolGrades: PK-5Distance: 0.5 mi
- 6/10Milliken Middle SchoolGrades: 6-8Distance: 2 mi
- 5/10Roosevelt High SchoolGrades: 9-12Distance: 1.1 mi
Schools provided by the listing agent
- Elementary: Pioneer Ridge
- Middle: Johnstown
- High: Roosevelt
Source: IRES as distributed by MLS GRID. This data may not be complete. We recommend contacting the local school district to confirm school assignments for this home.
Get a cash offer in 3 minutes
Find out how much your home could sell for in as little as 3 minutes with a no-obligation cash offer.
Estimated market value
$571,200
Get a cash offer in 3 minutes
Find out how much your home could sell for in as little as 3 minutes with a no-obligation cash offer.
Estimated market value
$571,200
- Colorado
- Weld County
- Johnstown
- 80534
- 277 Holden Ln
Nearby cities
Nearby zip codes
Other Johnstown Topics
