Skip main navigation
Sold for $880,000
  • $880,000

    4630 Pyramid Circle, Broomfield, CO 80023

    5beds
    4,457sqft
    Single Family Residence
    Built in 2003
    10,771 Square Feet Lot
    $920,100 Zestimate®
    $197/sqft
    $4,739 Estimated rent

    Home value

    $920,100

    $874,000 - $966,000

    $4,739/mo

    Zestimate® history
    Loading
    Loading...

    Owner options

    List your home for rent

    $4,739/mo

    Rent Zestimate®

    Find your next renter with Zillow Rental Manager. Plus, with online applications, you can quickly screen prospective tenants – for free.

    Learn more

    $4,739/mo

    Rent Zestimate®

    Refinance and save

    $5,217/mo

    Est. payment

    Refinancing to a lower rate could help reduce your monthly payments and save thousands over the life of the loan.

    See today's rates

    $5,217/mo

    Est. payment

    Explore your selling options

    Work with a Zillow partner agent

    Leverage their expertise and Zillow's premium Showcase listings to get your home seen by more buyers.

    Get started

    List with your own agent

    Get your home in front of millions of buyers by listing it on Zillow.

    Learn how to do it

    Sell it yourself

    Take full control of how buyers see your home on Zillow by listing For Sale by Owner (FSBO).

    List your home

    What's special

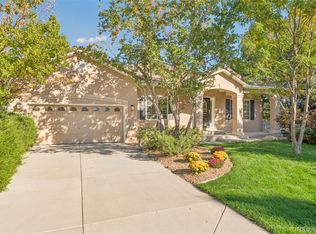
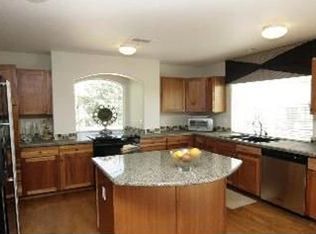
    Nestled within the tranquil and scenic Broadlands neighborhood of Broomfield, this exquisite 5 bedroom, 5-bathroom residence epitomizes luxurious living with its thoughtful design and sophisticated aesthetics. Solar panels are approximately 4-years old and owned outright, installed at a cost of $45,000. These panels have completely offset all electric bills since they have been installed. Encompassing a spacious floor plan that seamlessly blends comfort with elegance, each room of this home is meticulously crafted to offer an unparalleled living experience. The heart of the home, an open-concept living room and gourmet kitchen, features top-of-the-line stainless steel appliances, granite countertops, and a large island that encourages gatherings and culinary adventures. Adjacent to the kitchen, the living area, with its soaring ceilings and large windows, bathes the space in natural light, highlighting the rich hardwood floors and custom-built fireplace that serves as a focal point for cozy evenings. Each bedroom suite offers privacy and serenity, with ample closet space and en-suite bathrooms that boast modern fixtures and finishes. The master suite, a true retreat, featuring a fireplace, sitting room, and spa-like bathroom with a soaking tub, dual vanities, and a separate shower, offers a sanctuary for relaxation. Outdoor living is equally impressive, with a landscaped backyard, complete with a spacious patio area perfect for entertaining or enjoying Colorado's breathtaking sunsets. Situated in a community known for its lush greenbelts, walking paths, and proximity to top-rated schools and amenities, this home is not just a residence but a lifestyle choice for those seeking comfort, luxury, and the beauty of Colorado living. $12,000 caldera hot tub included. Walking distance to highly rated elementary school!

    Zillow last checked:

    Listing updated:

    Listed by:

    Sydney Westland 303-809-7588,

    Mavi Unlimited Inc

    Bought with:

    IRES Agent Non-REcolorado

    NON MLS PARTICIPANT

    Source: REcolorado as distributed by MLS GRID,MLS#: 6868091MLS Logo

    Facts & features

    Interior

    Bedrooms & bathrooms
    • Bedrooms: 5
    • Bathrooms: 5
    • Full bathrooms: 3
    • 1/2 bathrooms: 2
    • Main level bathrooms: 1
    Primary bedroom
    • Level: Upper
    • Area: 399 Square Feet
    • Dimensions: 19 x 21
    Bedroom
    • Level: Upper
    • Area: 144 Square Feet
    • Dimensions: 12 x 12
    Bedroom
    • Level: Upper
    • Area: 165 Square Feet
    • Dimensions: 11 x 15
    Bedroom
    • Level: Upper
    • Area: 130 Square Feet
    • Dimensions: 10 x 13
    Bedroom
    • Level: Upper
    • Area: 315 Square Feet
    • Dimensions: 15 x 21
    Primary bathroom
    • Level: Upper
    Bathroom
    • Level: Main
    Bathroom
    • Level: Upper
    Bathroom
    • Level: Upper
    Bathroom
    • Level: Basement
    Bonus room
    • Level: Basement
    • Area: 320 Square Feet
    • Dimensions: 16 x 20
    Den
    • Level: Main
    • Area: 160 Square Feet
    • Dimensions: 10 x 16
    Dining room
    • Level: Main
    • Area: 165 Square Feet
    • Dimensions: 11 x 15
    Family room
    • Level: Main
    • Area: 330 Square Feet
    • Dimensions: 15 x 22
    Kitchen
    • Level: Main
    • Area: 294 Square Feet
    • Dimensions: 14 x 21
    Laundry
    • Level: Main
    • Area: 56 Square Feet
    • Dimensions: 7 x 8
    Living room
    • Level: Main
    • Area: 150 Square Feet
    • Dimensions: 10 x 15
    Heating
    • Forced Air, Natural Gas
    Cooling
    • Central Air
    Appliances
    • Included: Cooktop, Dishwasher, Disposal, Double Oven, Dryer, Microwave, Oven, Range, Refrigerator, Washer
    Features
    • Built-in Features, Ceiling Fan(s), Eat-in Kitchen, Five Piece Bath, Granite Counters, Kitchen Island, Open Floorplan, Pantry, Primary Suite, Smoke Free
    • Flooring: Carpet, Tile, Wood
    • Windows: Double Pane Windows, Window Coverings
    • Basement: Finished,Partial
    • Number of fireplaces: 2
    • Fireplace features: Family Room, Gas, Gas Log, Master Bedroom
    Interior area
    • Total structure area: 4,457
    • Total interior livable area: 4,457 sqft
    • Finished area above ground: 3,891
    • Finished area below ground: 538

    Property

    Parking
    • Total spaces: 2
    • Parking features: Garage - Attached
    • Attached garage spaces: 2
    Features
    • Levels: Three Or More
    • Patio & porch: Deck, Front Porch
    • Exterior features: Balcony, Private Yard
    • Has spa: Yes
    • Spa features: Spa/Hot Tub
    • Fencing: Full
    Lot
    • Size: 10,771 sqft
    • Features: Landscaped, Sprinklers In Front, Sprinklers In Rear
    Details
    • Parcel number: R0117294
    • Zoning: PUD
    • Special conditions: Standard

    Construction

    Type & style
    • Home type: SingleFamily
    • Property subtype: Single Family Residence
    Materials
    • Frame, Stucco, Wood Siding
    • Foundation: Slab
    • Roof: Concrete
    Condition
    • Year built: 2003

    Utilities & green energy

    • Sewer: Public Sewer
    • Water: Public
    • Utilities for property: Cable Available, Electricity Connected, Natural Gas Connected

    Community & neighborhood

    Security
    • Security features: Smoke Detector(s)
    Location
    • Region: Broomfield
    • Subdivision: Broadlands West

    HOA & financial

    HOA
    • Has HOA: Yes
    • HOA fee: $68 quarterly
    • Amenities included: Park, Playground, Pool, Trail(s)
    • Services included: Maintenance Grounds, Trash
    • Association name: Broadlands Master
    • Association phone: 303-429-2611
    • Second HOA fee: $585 annually
    • Second association name: Broadlands
    • Second association phone: 303-429-2611

    Other

    Other facts
    • Listing terms: Cash,Conventional,Jumbo
    • Ownership: Individual

    Price history

    DateEventPrice
    8/5/2024Sold$880,000-2.6%$197/sqft
    Source: REcolorado as distributed by MLS GRID #6868091 Report a problem
    6/10/2024Listing removed--
    Source: Zillow Rentals Report a problem
    5/21/2024Listed for rent$10,000$2/sqft
    Source: Zillow Rentals Report a problem
    3/1/2022Sold$903,500+39%$203/sqft
    Source: Public Record Report a problem
    12/10/2019Listing removed$649,900$146/sqft
    Source: MyWest Realty #898053 Report a problem
    11/1/2019Listed for sale$649,900+13%$146/sqft
    Source: MyWest Realty #898053 Report a problem
    5/2/2018Sold$575,000-4%$129/sqft
    Source: Public Record Report a problem
    3/5/2018Pending sale$599,000$134/sqft
    Source: RE/MAX of Boulder #6990332 Report a problem
    2/13/2018Listed for sale$599,000$134/sqft
    Source: RE/MAX of Boulder #8537296 Report a problem
    10/11/2017Listing removed$599,000$134/sqft
    Source: RE/MAX of Boulder, Inc #831859 Report a problem
    9/8/2017Listed for sale$599,000+9.9%$134/sqft
    Source: RE/MAX of Boulder, Inc #831859 Report a problem
    5/9/2016Sold$545,000-0.9%$122/sqft
    Source: Public Record Report a problem
    4/8/2016Pending sale$550,000$123/sqft
    Source: Innovative Real Estate #8481074 Report a problem
    4/7/2016Listed for sale$550,000$123/sqft
    Source: Innovative Real Estate #8481074 Report a problem
    3/31/2016Pending sale$550,000$123/sqft
    Source: Innovative Real Estate #8481074 Report a problem
    3/25/2016Listed for sale$550,000$123/sqft
    Source: Innovative Real Estate #8481074 Report a problem
    3/18/2016Pending sale$550,000$123/sqft
    Source: Innovative Real Estate #8481074 Report a problem
    3/15/2016Listed for sale$550,000+27.9%$123/sqft
    Source: Innovative Real Estate #8481074 Report a problem
    6/30/2010Sold$430,000+1.2%$96/sqft
    Source: Public Record Report a problem
    7/2/2008Sold$425,000-5.6%$95/sqft
    Source: Public Record Report a problem
    5/25/2008Listed for sale$450,000+3.4%$101/sqft
    Source: Listhub #656460 Report a problem
    5/25/2005Sold$435,000$98/sqft
    Source: Public Record Report a problem

    Public tax history

    YearProperty taxesTax assessment
    2025$6,225 +0.8%$55,500 -3.7%
    2024$6,174 +16.4%$57,640 -3.6%
    2023$5,304 -3%$59,800 +34.7%
    2022$5,468 +9.1%$44,410
    2021$5,011 0%$44,410 +10.4%
    2020$5,014 +1.5%$40,230 -0.7%
    2019$4,940 $40,510 +5.4%
    2018$4,940 +8.9%$38,430 -9.6%
    2017$4,536 -6.4%$42,490 +6%
    2016$4,846 +0%$40,100 +19%
    2015$4,846 +14.4%$33,690
    2014$4,234 +2.3%$33,690 +2.7%
    2013$4,140 +0.7%$32,820
    2012$4,112 -2.7%$32,820
    2011$4,224 0%$32,820 -3.2%
    2010$4,226 -7.3%$33,900
    2009$4,557 +4.9%$33,900 -7.9%
    2008$4,344 +12.7%$36,820
    2007$3,853 $36,820 +12.5%
    2006-- $32,730
    2005-- $32,730 +139.1%
    2004-- $13,690 -18.7%
    2002-- $16,840

    Find assessor info on the county website

    Neighborhood: Broadlands

    Nearby schools

    GreatSchools rating
    Schools provided by the listing agent
    • Elementary: Coyote Ridge
    • Middle: Westlake
    • High: Legacy
    • District: Adams 12 5 Star Schl

    Source: REcolorado as distributed by MLS GRID. This data may not be complete. We recommend contacting the local school district to confirm school assignments for this home.

    Get a cash offer in 3 minutes
    Find out how much your home could sell for in as little as 3 minutes with a no-obligation cash offer.
    Estimated market value
    $920,100
    Get a cash offer in 3 minutes
    Find out how much your home could sell for in as little as 3 minutes with a no-obligation cash offer.
    Estimated market value
    $920,100