Skip main navigation
Sold for $787,000
  • $787,000

    2100 Gather Ct, Windsor, CO 80550

    4beds
    4,670sqft
    Single Family Residence
    Built in 2019
    0.26 Acres Lot
    $787,600 Zestimate®
    $169/sqft
    $3,533 Estimated rent

    Home value

    $787,600

    $748,000 - $827,000

    $3,533/mo

    Zestimate® history
    Loading
    Loading...

    Owner options

    List your home for rent

    $3,533/mo

    Rent Zestimate®

    Find your next renter with Zillow Rental Manager. Plus, with online applications, you can quickly screen prospective tenants – for free.

    Learn more

    $3,533/mo

    Rent Zestimate®

    Refinance and save

    $4,897/mo

    Est. payment

    Refinancing to a lower rate could help reduce your monthly payments and save thousands over the life of the loan.

    See today's rates

    $4,897/mo

    Est. payment

    Explore your selling options

    Work with a Zillow partner agent

    Leverage their expertise and Zillow's premium Showcase listings to get your home seen by more buyers.

    Get started

    List with your own agent

    Get your home in front of millions of buyers by listing it on Zillow.

    Learn how to do it

    Sell it yourself

    Take full control of how buyers see your home on Zillow by listing For Sale by Owner (FSBO).

    List your home

    What's special

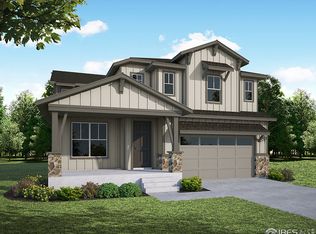
    Exceptional Raindance home with luxurious upgrades and outdoor charm! Perfectly positioned on a large cul-de-sac lot in one of Windsor's most desirable communities, this two-story beauty blends elegant design, smart updates, and modern comfort in every detail. Step inside to find upgraded flooring, custom trim work, and an open-concept floorplan that flows effortlessly from room to room. The living area is framed by high ceilings, automated window blinds, and an upgraded fireplace mantle that serves as a welcoming centerpiece. With three bedrooms upstairs, plus a main-level bedroom and a dedicated office, this home offers the flexibility to fit any lifestyle. The upgraded panoramic sliding patio door brings in an abundance of natural light and opens wide to extend your living area outdoors. The unfinished basement provides endless possibilities to expand your living space further or add additional bedrooms. The backyard is designed for relaxation and entertainment alike, featuring a gas line for your firepit and grill, a new extended concrete patio, hot tub, and raised garden beds. Just a short golf cart ride to nearby restaurants and the Raindance River Resort, this home adds a touch of resort-style living to your every day. Enjoy the unmatched perks of living in the Raindance community with access to lakes, beaches, and fishing spots. Residents can also take advantage of optional golf or pool memberships at Pelican Lakes and the Raindance River Resort, where every day can feel like a getaway.

    Zillow last checked:

    Listing updated:

    Listed by:

    Rob Kittle 970-218-9200,

    Kittle Real Estate,

    Laura Michaud 970-817-1508,

    Kittle Real Estate

    Bought with:

    Denise Loree Staab, 100038459

    Group Mulberry

    Source: IRES as distributed by MLS GRID,MLS#: 1045837MLS Logo

    Facts & features

    Interior

    Bedrooms & bathrooms
    • Bedrooms: 4
    • Bathrooms: 3
    • Full bathrooms: 3
    • Main level bathrooms: 1
    Rooms
    • Room types: Loft
    Primary bedroom
    • Description: Carpet
    • Features: Full Primary Bath
    • Level: Upper
    • Area: 247 Square Feet
    • Dimensions: 19 x 13
    Bedroom 2
    • Description: Carpet
    • Level: Upper
    • Area: 121 Square Feet
    • Dimensions: 11 x 11
    Bedroom 3
    • Description: Carpet
    • Level: Upper
    • Area: 156 Square Feet
    • Dimensions: 13 x 12
    Bedroom 4
    • Description: Carpet
    • Level: Main
    • Area: 143 Square Feet
    • Dimensions: 11 x 13
    Family room
    • Description: Engineered Hardwood
    • Level: Main
    • Area: 598 Square Feet
    • Dimensions: 23 x 26
    Kitchen
    • Description: Engineered Hardwood
    • Level: Main
    • Area: 234 Square Feet
    • Dimensions: 18 x 13
    Laundry
    • Description: Tile
    • Level: Upper
    • Area: 48 Square Feet
    • Dimensions: 8 x 6
    Study
    • Description: Engineered Hardwood
    • Level: Main
    • Area: 154 Square Feet
    • Dimensions: 14 x 11
    Heating
    • Forced Air
    Cooling
    • Central Air
    Appliances
    • Included: Gas Range, Dishwasher, Refrigerator, Washer, Dryer, Microwave, Disposal
    • Laundry: Washer/Dryer Hookup
    Features
    • Cathedral Ceiling(s), Open Floorplan, Pantry, Walk-In Closet(s), Jack & Jill Bathroom, Kitchen Island, High Ceilings
    • Flooring: Wood
    • Doors: French Doors
    • Windows: Window Coverings
    • Basement: Full,Unfinished
    • Has fireplace: Yes
    • Fireplace features: Gas
    Interior area
    • Total structure area: 3,073
    • Total interior livable area: 4,670 sqft
    • Finished area above ground: 3,073

    Property

    Parking
    • Total spaces: 3
    • Parking features: Attached
    • Attached garage spaces: 3
    • Details: Attached
    Accessibility
    • Accessibility features: Main Floor Bath, Accessible Bedroom
    Features
    • Levels: Two
    • Stories: 2
    • Patio & porch: Patio
    • Exterior features: Sprinkler System
    • Spa features: Heated
    • Fencing: Fenced,Wood,Dog Run/Kennel
    Lot
    • Size: 0.26 Acres
    • Features: Cul-De-Sac, Level, Near Golf Course, City Limits
    Details
    • Parcel number: R8956015
    • Zoning: RMU-1
    • Special conditions: Private Owner

    Construction

    Type & style
    • Home type: SingleFamily
    • Architectural style: Contemporary
    • Property subtype: Single Family Residence
    Materials
    • Frame, Stone, Composition
    • Roof: Composition
    Condition
    • New construction: No
    • Year built: 2019

    Utilities & green energy

    • Electric: PV REA
    • Gas: Xcel Energy
    • Sewer: Public Sewer
    • Water: City
    • Utilities for property: Natural Gas Available, Electricity Available
    Green energy
    • Energy efficient items: Windows, High Efficiency Furnace

    Community & HOA

    Community
    • Features: Park, Trail(s)
    • Security: Fire Alarm
    • Subdivision: Raindance
    HOA
    • Has HOA: Yes
    • Services included: Common Amenities, Trash, Management
    • HOA fee: $300 annually
    • HOA name: RainDance HOA
    • HOA phone: 303-482-2213
    Location
    • Region: Windsor

    Financial & listing details

    • Price per square foot: $169/sqft
    • Tax assessed value: $708,099
    • Annual tax amount: $5,870
    • Date on market: 10/16/2025
    • Listing terms: Cash,Conventional,VA Loan
    • Exclusions: Personal Property, Gun Safe
    • Electric utility on property: Yes
    • Road surface type: Asphalt

    Price history

    DateEventPrice
    3/26/2026Sold$787,000-1.5%$169/sqft
    Source: IRES as distributed by MLS GRID #1045837 Report a problem
    2/6/2026Pending sale$799,000$171/sqft
    Source: REcolorado as distributed by MLS GRID #IR1045837 Report a problem
    1/9/2026Price change$799,000-3.2%$171/sqft
    Source: IRES as distributed by MLS GRID #1045837 Report a problem
    10/22/2025Listed for sale$825,000+41.6%$177/sqft
    Source: IRES as distributed by MLS GRID #1045837 Report a problem
    12/27/2019Sold$582,619$125/sqft
    Source: Public Record Report a problem

    Public tax history

    YearProperty taxesTax assessment
    2026$6,426 +9.5%$43,390 -2%
    2025$5,870 +3.4%$44,260 -2.1%
    2024$5,680 +9.3%$45,200 -0.9%
    2023$5,197 +5.4%$45,630 +24.5%
    2022$4,929 +31.3%$36,660 -2.8%
    2021$3,754 $37,710 +30.3%
    2020$3,754 +280068.6%$28,930 +1115.5%
    2019$1 -99.6%$2,380 +23700%
    2018$308 $10
    Find assessor info on the county website

    Neighborhood: 80550

    Nearby schools

    GreatSchools rating
    Schools provided by the listing agent
    • Elementary: Orchard Hill
    • Middle: Ridgeline
    • High: Windsor

    Source: IRES as distributed by MLS GRID. This data may not be complete. We recommend contacting the local school district to confirm school assignments for this home.

    Get a cash offer in 3 minutes
    Find out how much your home could sell for in as little as 3 minutes with a no-obligation cash offer.
    Estimated market value
    $787,600
    Get a cash offer in 3 minutes
    Find out how much your home could sell for in as little as 3 minutes with a no-obligation cash offer.
    Estimated market value
    $787,600