The 401 floor plan is stunning yet functional with 4 bedrooms, 3 full baths and a 3 car garage. Modern design finishes throughout. The main floor features 11' ceilings in the open concept kitchen , dining, and family room. There is also an oversized guest bedroom that could be used as a study/den. The gourmet kitchen has double ovens, walk in pantry and 36" gas cooktop. The family room has a fireplace with ship lap floor to ceiling and a 15' triple slider leading to the covered patio. You have 2 more bedrooms , 1 full bath, rec room and 2 dedicated storage spaces in your basement . 3 car garage and West facing lot. Ask about our incentives on this home!
Sold for $690,000
$690,000
2117 Autumn Moon Dr, Windsor, CO 80550
4beds
3,496sqft
Single Family Residence
Built in 2023
6,209 Square Feet Lot
$683,800 Zestimate®
$197/sqft
$3,276 Estimated rent
Home value
$683,800
$643,000 - $732,000
$3,276/mo
Zestimate® history
Owner options
List your home for rent
$3,276/mo
Rent Zestimate®
Find your next renter with Zillow Rental Manager. Plus, with online applications, you can quickly screen prospective tenants – for free.
$3,276/mo
Rent Zestimate®
Refinance and save
$3,545/mo
Est. payment
Refinancing to a lower rate could help reduce your monthly payments and save thousands over the life of the loan.
$3,545/mo
Est. payment
Explore your selling options
Work with a Zillow partner agent
Leverage their expertise and Zillow's premium Showcase listings to get your home seen by more buyers.
Get startedList with your own agent
Get your home in front of millions of buyers by listing it on Zillow.
Learn how to do itSell it yourself
Take full control of how buyers see your home on Zillow by listing For Sale by Owner (FSBO).
List your homeWhat's special
Zillow last checked:
Listing updated:
Listed by:
Parker Bright 972-410-5713,
American Legend Homes LLC
Bought with:
June Lemmings, 40038240
1st Realty Associates Inc
Source: IRES as distributed by MLS GRID,MLS#: 1000428
Facts & features
Interior
Bedrooms & bathrooms
- Bedrooms: 4
- Bathrooms: 3
- Full bathrooms: 3
Primary bedroom
- Description: Luxury Vinyl
- Features: Luxury Features Primary Bath
- Level: Main
- Area: 208 Square Feet
- Dimensions: 13 x 16
Bedroom 2
- Description: Carpet
- Level: Main
- Area: 255 Square Feet
- Dimensions: 15 x 17
Bedroom 3
- Description: Carpet
- Level: Basement
- Area: 132 Square Feet
- Dimensions: 11 x 12
Bedroom 4
- Description: Carpet
- Level: Basement
- Area: 132 Square Feet
- Dimensions: 11 x 12
Dining room
- Description: Luxury Vinyl
- Level: Main
- Area: 171 Square Feet
- Dimensions: 19 x 9
Family room
- Description: Luxury Vinyl
- Level: Main
- Area: 323 Square Feet
- Dimensions: 19 x 17
Kitchen
- Description: Linoleum
- Level: Main
- Area: 190 Square Feet
- Dimensions: 19 x 10
Laundry
- Description: Tile
- Level: Main
- Area: 49 Square Feet
- Dimensions: 7 x 7
Recreation room
- Description: Carpet
- Level: Basement
- Area: 336 Square Feet
- Dimensions: 16 x 21
Heating
- Forced Air
Appliances
- Included: Gas Range, Double Oven, Dishwasher, Microwave, Disposal
- Laundry: Washer/Dryer Hookup
Features
- Eat-in Kitchen, Separate Dining Room, Cathedral Ceiling(s), Pantry, Walk-In Closet(s)
- Basement: Full,Partially Finished,Built-In Radon,Sump Pump
- Has fireplace: Yes
- Fireplace features: Gas, Family Room
Interior area
- Total structure area: 1,706
- Total interior livable area: 3,496 sqft
- Finished area above ground: 1,706
Property
Parking
- Total spaces: 3
- Parking features: Oversized
- Attached garage spaces: 3
- Details: Attached
Accessibility
- Accessibility features: Level Lot, Main Floor Bath
Features
- Levels: One
- Stories: 1
- Patio & porch: Patio
- Exterior features: Sprinkler System
- Fencing: Partial
Lot
- Size: 6,209 Square Feet
- Features: Level, Near Golf Course, Paved, Sidewalks, Water Rights Excluded
Details
- Parcel number: R8955985
- Zoning: RES
- Special conditions: Builder
Construction
Type & style
- Home type: SingleFamily
- Architectural style: Contemporary
- Property subtype: Single Family Residence
Materials
- Stone, Composition
- Roof: Composition
Condition
- New construction: Yes
- Year built: 2023
Details
- Builder model: C401C
- Builder name: American Legend Homes
Utilities & green energy
- Electric: Poudre REA
- Gas: Xcel
- Water: City, District
- Utilities for property: Natural Gas Available, Electricity Available, Cable Available, High Speed Avail
Green energy
- Energy efficient items: Windows, High Efficiency Furnace, Energy Rated
Community & HOA
Community
- Features: Pool, Park, Trail(s)
- Security: Fire Alarm
- Subdivision: RainDance 50s
HOA
- Has HOA: Yes
- Services included: Common Amenities, Trash, Management, Utilities
- HOA fee: $300 annually
- HOA name: Advance HOA
- HOA phone: 303-482-2213
Location
- Region: Windsor
Financial & listing details
- Price per square foot: $197/sqft
- Tax assessed value: $687,544
- Annual tax amount: $7,390
- Date on market: 1/3/2024
- Listing terms: Cash,Conventional,FHA,VA Loan
- Electric utility on property: Yes
- Road surface type: Asphalt
Price history
| Date | Event | Price |
|---|---|---|
| 2/2/2024 | Sold | $690,000-6.8%$197/sqft |
Source:  IRES as distributed by MLS GRID #1000428 Report a problem IRES as distributed by MLS GRID #1000428 Report a problem | ||
| 2/1/2024 | Pending sale | $739,990$212/sqft |
Source: IRES as distributed by MLS GRID #1000428 Report a problem | ||
| 1/3/2024 | Listed for sale | $739,990$212/sqft |
Source: IRES as distributed by MLS GRID #1000428 Report a problem | ||
| 12/18/2023 | Pending sale | $739,990$212/sqft |
Source:  REcolorado as distributed by MLS GRID #IR1000428 Report a problem REcolorado as distributed by MLS GRID #IR1000428 Report a problem | ||
| 12/7/2023 | Listed for sale | $739,990$212/sqft |
Source: IRES as distributed by MLS GRID #1000428 Report a problem | ||
Public tax history
| Year | Property taxes | Tax assessment |
|---|---|---|
| 2026 | $6,239 +9.4% | $42,080 -2.1% |
| 2025 | $5,702 +42.2% | $42,970 -2.4% |
| 2024 | $4,009 +42.7% | $44,010 +50.2% |
| 2023 | $2,810 +14.2% | $29,300 +47.8% |
| 2022 | $2,460 +321.2% | $19,820 +5.3% |
| 2021 | $584 | $18,820 +318.2% |
| 2020 | $584 +9111% | $4,500 +89.1% |
| 2019 | $6 -97.9% | $2,380 +23700% |
| 2018 | $308 | $10 |
Find assessor info on the county website
Neighborhood: 80550
Nearby homes
- $--2 bd2 ba1.1k sqft1820 Iron Wheel #8, Windsor, CO 80550Off Market

- $--2 bd2 ba1.1k sqft1804 Iron Wheel #1, Windsor, CO 80550Off Market
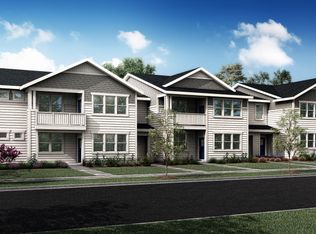
- $725,9005 bd5 ba2.6k sqft2113 Autumn Moon Dr, Windsor, CO 80550Off Market
- $788,8005 bd4 ba4.6k sqft2121 Autumn Moon Dr, Windsor, CO 80550Sold

- $568,3003 bd3 ba2.9k sqft2109 Autumn Moon Dr, Windsor, CO 80550Off Market
- $618,6004 bd3 ba1.9k sqft2112 Gather Ct, Windsor, CO 80550Off Market
- $423,9003 bd2 ba1.6k sqft2106 Falling Leaf #5, Windsor, CO 80550Off Market
- $734,4004 bd4 ba4.2k sqft2108 Gather Ct, Windsor, CO 80550Off Market
Nearby schools
GreatSchools rating
- NAOrchard Hill ElementaryGrades: PK-5Distance: 0.4 mi
- 5/10Windsor Middle SchoolGrades: 6-8Distance: 3.2 mi
- 6/10Windsor High SchoolGrades: 9-12Distance: 3.2 mi
Schools provided by the listing agent
- Elementary: Skyview
- Middle: Windsor
- High: Windsor
Source: IRES as distributed by MLS GRID. This data may not be complete. We recommend contacting the local school district to confirm school assignments for this home.
Get a cash offer in 3 minutes
Find out how much your home could sell for in as little as 3 minutes with a no-obligation cash offer.
Estimated market value
$683,800
Get a cash offer in 3 minutes
Find out how much your home could sell for in as little as 3 minutes with a no-obligation cash offer.
Estimated market value
$683,800
- Colorado
- Weld County
- Windsor
- 80550
- 2117 Autumn Moon Dr
Nearby cities
Nearby zip codes
Other Windsor Topics
