Skip main navigation
Off market
  • Price Unknown

    1820 Iron Wheel #8, Windsor, CO 80550

    2beds
    1,166sqft
    Condominium
    Built in 2024
    -- sqft lot
    $-- Zestimate®
    $--/sqft
    $2,223 Estimated rent

    Home value

    Not available

    Estimated sales range

    Not available

    $2,223/mo

    Zestimate® history
    Loading
    Loading...

    Owner options

    List your home for rent

    $2,223/mo

    Rent Zestimate®

    Find your next renter with Zillow Rental Manager. Plus, with online applications, you can quickly screen prospective tenants – for free.

    Learn more

    $2,223/mo

    Rent Zestimate®

    Refinance and save

    Refinancing to a lower rate could help reduce your monthly payments and save thousands over the life of the loan.

    See today's rates

    Explore your selling options

    Work with a Zillow partner agent

    Leverage their expertise and Zillow's premium Showcase listings to get your home seen by more buyers.

    Get started

    List with your own agent

    Get your home in front of millions of buyers by listing it on Zillow.

    Learn how to do it

    Sell it yourself

    Take full control of how buyers see your home on Zillow by listing For Sale by Owner (FSBO).

    List your home

    What's special

    Covered deckGarage door openerBathroom faucetsStainless steel appliance packageLaundry roomBlack ceiling fanMove-in ready appliance package

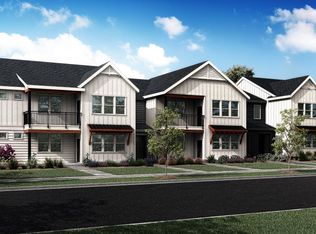
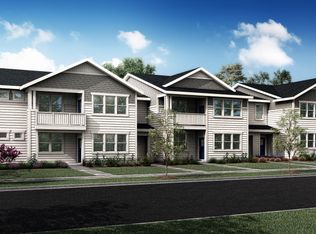
    **Estimated Completion Dates: April/May 2024**The Ford is a spacious, second-level unit condo that greets you with a beautiful entrance upon arrival. Once up the stairs, you'll find an open-concept living, dining and kitchen space with intriguing vaulted ceilings. Right off the side of the living room is a covered deck perfect for enjoying your morning coffee. Down the hall from the kitchen you'll find a guest room or remote working space, guest bath, laundry room and the Owner's bedroom suite. This unit has an attached garage.This unit will be finished with stainless steel appliance package, grey shaker cabinets, white quartz countertops, black kitchen & bathroom faucets, white 4x16 subway tile kitchen backsplash, smoky oak luxury vinyl plank flooring, smokey gray carpet in bedrooms, black ceiling fan in living room & master, garage door opener. This plan comes equipped with a move-in ready appliance package, including microwave, refrigerator, washer, dryer, and blinds!Photos are from a completed home of the same floor plan, therefore finishes depicted may differ from those outlined below.

    This property is off market, which means it's not currently listed for sale or rent on Zillow. This may be different from what's available on other websites or public sources.
    Zillow last checked:

    Listing updated:

    Source: Hartford HomesMLS Logo

    Facts & features

    Interior

    Bedrooms & bathrooms
    • Bedrooms: 2
    • Bathrooms: 2
    • Full bathrooms: 2
    Interior area
    • Total interior livable area: 1,166 sqft

    Property

    Parking
    • Total spaces: 1
    • Parking features: Garage
    • Garage spaces: 1
    Features
    • Levels: 2.0
    • Stories: 2

    Construction

    Type & style
    • Home type: Condo
    • Property subtype: Condominium
    Condition
    • New Construction,Under Construction
    • New construction: Yes
    • Year built: 2024
    Details
    • Builder name: Hartford Homes

    Community & HOA

    Community
    • Subdivision: Raindance Condos
    Location
    • Region: Windsor

    Financial & listing details

    • Date on market: 2/1/2024

    Price history

    DateEventPrice
    4/17/2024Listing removed$386,945$332/sqft
    Source: Hartford Homes Report a problem
    3/4/2024Price change$386,945-4.9%$332/sqft
    Source: Hartford Homes Report a problem
    2/1/2024Listed for sale$406,945$349/sqft
    Source: Hartford Homes Report a problem

    Public tax history

    Tax history is unavailable.

    Neighborhood: 80550

    Nearby schools

    GreatSchools rating