Skip main navigation
Sold for $550,000
  • $550,000

    1119 Timber Ln, Fort Collins, CO 80521

    4beds
    1,532sqft
    Single Family Residence
    Built in 1974
    6,950 Square Feet Lot
    $549,900 Zestimate®
    $359/sqft
    $2,499 Estimated rent

    Home value

    $549,900

    $522,000 - $577,000

    $2,499/mo

    Zestimate® history
    Loading
    Loading...

    Owner options

    List your home for rent

    $2,499/mo

    Rent Zestimate®

    Find your next renter with Zillow Rental Manager. Plus, with online applications, you can quickly screen prospective tenants – for free.

    Learn more

    $2,499/mo

    Rent Zestimate®

    Refinance and save

    $3,415/mo

    Est. payment

    Refinancing to a lower rate could help reduce your monthly payments and save thousands over the life of the loan.

    See today's rates

    $3,415/mo

    Est. payment

    Explore your selling options

    Work with a Zillow partner agent

    Leverage their expertise and Zillow's premium Showcase listings to get your home seen by more buyers.

    Get started

    List with your own agent

    Get your home in front of millions of buyers by listing it on Zillow.

    Learn how to do it

    Sell it yourself

    Take full control of how buyers see your home on Zillow by listing For Sale by Owner (FSBO).

    List your home

    What's special

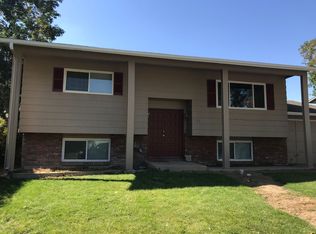
    Extensively remodeled and thoughtfully upgraded, this exceptional Fort Collins home offers the perfect combination of modern finishes, quality craftsmanship, and incredible outdoor living. Nearly every aspect of the home has been enhanced, featuring new flooring and trim throughout, solid-core interior doors, updated bathrooms, new windows, and a beautifully appointed kitchen with gas cooktop. Beyond the cosmetic improvements, substantial investments in comfort and efficiency include a newer HVAC system and whole-house humidifier. The outdoor living spaces are equally impressive, highlighted by an expansive deck, approximately 400 square feet of paver patio, and a beautifully landscaped yard designed for both entertaining and relaxation. A custom-built sauna creates a unique private retreat, a built-to-match garden shed has been built, and raised garden beds with dedicated drip irrigation have been added to offer the perfect opportunity for home gardening. Ideally situated in desirable west Fort Collins, the home enjoys a convenient location near Overland Park, offering playgrounds, tennis courts, sports fields, and access to nearby walking and biking trails. Shopping, dining, grocery stores, and everyday conveniences are just minutes away, with easy access to Colorado State University, Old Town Fort Collins, and the outdoor recreation surrounding Horsetooth Reservoir. With extensive improvements inside and out, exceptional outdoor amenities, and a sought-after location, 1119 Timber Lane presents a rare opportunity to enjoy a truly move-in-ready home where the hard work has already been done. No HOA.

    Zillow last checked:

    Listing updated:

    Listed by:

    Gus Bergs 970-308-4733,

    RE/MAX Alliance-FTC South

    Bought with:

    Nicole Davis, 100065115

    Resident Realty

    Source: IRES as distributed by MLS GRID,MLS#: 1070219MLS Logo

    Facts & features

    Interior

    Bedrooms & bathrooms
    • Bedrooms: 4
    • Bathrooms: 3
    • Full bathrooms: 1
    • 3/4 bathrooms: 2
    Primary bedroom
    • Description: Luxury Vinyl
    • Features: 3/4 Primary Bath
    • Level: Upper
    • Area: 1 Square Feet
    • Dimensions: 1 x 1
    Bedroom 2
    • Description: Luxury Vinyl
    • Level: Upper
    Bedroom 3
    • Description: Luxury Vinyl
    • Level: Upper
    Dining room
    • Description: Luxury Vinyl
    • Level: Upper
    Family room
    • Description: Luxury Vinyl
    • Level: Lower
    Kitchen
    • Description: Luxury Vinyl
    • Level: Upper
    • Area: 1 Square Feet
    • Dimensions: 1 x 1
    Laundry
    • Description: Tile
    • Level: Lower
    Living room
    • Description: Luxury Vinyl
    • Level: Upper
    Heating
    • Forced Air
    Cooling
    • Central Air, Ceiling Fan(s)
    Appliances
    • Included: Gas Range, Dishwasher, Refrigerator, Washer, Dryer, Microwave, Disposal
    • Laundry: Washer/Dryer Hookup
    Features
    • Eat-in Kitchen, Separate Dining Room, Open Floorplan, Kitchen Island
    • Basement: None
    Interior area
    • Total structure area: 1,532
    • Total interior livable area: 1,532 sqft
    • Finished area above ground: 1,532

    Property

    Parking
    • Total spaces: 2
    • Parking features: Garage Door Opener, Attached
    • Attached garage spaces: 2
    • Details: Attached
    Features
    • Levels: Bi-Level
    • Patio & porch: Deck
    • Fencing: Fenced,Wood,Chain Link
    Lot
    • Size: 6,950 Square Feet
    • Features: Paved, Curbs, Gutters, Sidewalks
    Details
    • Additional structures: Storage
    • Parcel number: R0096750
    • Zoning: RL
    • Special conditions: Private Owner

    Construction

    Type & style
    • Home type: SingleFamily
    • Architectural style: Contemporary
    • Property subtype: Single Family Residence
    Materials
    • Frame, Brick
    • Roof: Composition
    Condition
    • New construction: No
    • Year built: 1974

    Utilities & green energy

    • Electric: Xcel
    • Gas: Xcel
    • Sewer: Public Sewer
    • Utilities for property: Natural Gas Available, Electricity Available, Cable Available, Satellite Avail, High Speed Avail

    Community & HOA

    Community
    • Security: Fire Alarm
    • Subdivision: Miller
    HOA
    • Has HOA: No
    Location
    • Region: Fort Collins

    Financial & listing details

    • Price per square foot: $359/sqft
    • Tax assessed value: $499,500
    • Annual tax amount: $3,111
    • Date on market: 10/8/2026
    • Listing terms: Cash,Conventional,FHA,VA Loan
    • Exclusions: Sellers Personal Property, Hot Tub
    • Electric utility on property: Yes
    • Road surface type: Asphalt

    Price history

    DateEventPrice
    10/28/2026Sold$550,000+2.8%$359/sqft
    Source: IRES as distributed by MLS GRID #1070219 Report a problem
    10/11/2026Pending sale$535,000$349/sqft
    Source: REcolorado as distributed by MLS GRID #IR1070219 Report a problem
    10/9/2026Listed for sale$535,000+44.6%$349/sqft
    Source: IRES as distributed by MLS GRID #1070219 Report a problem
    5/13/2020Sold$370,000-2.6%$242/sqft
    Source: IRES as distributed by MLS GRID #908257 Report a problem
    4/11/2020Pending sale$379,900$248/sqft
    Source: eXp Realty LLC #908257 Report a problem
    4/8/2020Price change$379,900-2.6%$248/sqft
    Source: eXp Realty LLC #908257 Report a problem
    4/2/2020Listed for sale$389,900+20%$255/sqft
    Source: eXp Realty LLC #908257 Report a problem
    2/28/2020Listing removed$1,950$1/sqft
    Source: Owner Report a problem
    2/17/2020Listed for rent$1,950$1/sqft
    Source: Owner Report a problem
    11/27/2017Sold$325,000+0%$212/sqft
    Source: Public Record Report a problem
    10/27/2017Price change$324,900-8.5%$212/sqft
    Source: Grey Rock Realty #835660 Report a problem
    8/6/2017Price change$354,900-1.4%$232/sqft
    Source: Home Savings Realty #826768 Report a problem
    7/16/2017Listed for sale$359,900+78.7%$235/sqft
    Source: Home Savings Realty #826768 Report a problem
    7/2/2009Sold$201,450-1.7%$131/sqft
    Source: Public Record Report a problem
    4/25/2009Listed for sale$204,900+70.8%$134/sqft
    Source: NRT Denver #597004 Report a problem
    8/19/1996Sold$120,000$78/sqft
    Source: Public Record Report a problem

    Public tax history

    YearProperty taxesTax assessment
    2025$3,111 +12.2%$31,219 -4.2%
    2024$2,772 +17.7%$32,575 -1%
    2023$2,355 -1%$32,892 +31.9%
    2022$2,380 +9.9%$24,944 -2.8%
    2021$2,165 -0.4%$25,661 +10.9%
    2020$2,174 +13.9%$23,137 -0.7%
    2019$1,909 $23,299 +11.2%
    2018$1,909 $20,945
    2017$1,909 +0.3%$20,945 +19.3%
    2016$1,902 +19.6%$17,552 +0%
    2015$1,591 +19%$17,550 +19.8%
    2014$1,336 $14,650
    2013-- $14,650 +4.6%
    2012-- $14,010
    2011-- $14,010 -0.8%
    2010-- $14,130
    2009-- $14,130 -0.7%
    2008-- $14,230
    2007-- $14,230 -1.9%
    2006-- $14,500
    2005-- $14,500 +10.6%
    2004-- $13,110 -6.5%
    2002-- $14,020
    2001-- $14,020
    Find assessor info on the county website

    Neighborhood: P.O.E.T

    Nearby schools

    GreatSchools rating
    Schools provided by the listing agent
    • Elementary: Bauder
    • Middle: Blevins
    • High: Rocky Mountain

    Source: IRES as distributed by MLS GRID. This data may not be complete. We recommend contacting the local school district to confirm school assignments for this home.

    Get a cash offer in 3 minutes
    Find out how much your home could sell for in as little as 3 minutes with a no-obligation cash offer.
    Estimated market value

    $549,900

    Get a cash offer in 3 minutes
    Find out how much your home could sell for in as little as 3 minutes with a no-obligation cash offer.
    Estimated market value

    $549,900