Skip main navigation
Sold for $580,000
  • $580,000

    1138 Argento Dr, Fort Collins, CO 80521

    4beds
    1,964sqft
    Single Family Residence
    Built in 1997
    6,600 Square Feet Lot
    $597,000 Zestimate®
    $295/sqft
    $3,272 Estimated rent

    Home value

    $597,000

    $567,000 - $627,000

    $3,272/mo

    Zestimate® history
    Loading
    Loading...

    Owner options

    List your home for rent

    $3,272/mo

    Rent Zestimate®

    Find your next renter with Zillow Rental Manager. Plus, with online applications, you can quickly screen prospective tenants – for free.

    Learn more

    $3,272/mo

    Rent Zestimate®

    Refinance and save

    $3,507/mo

    Est. payment

    Refinancing to a lower rate could help reduce your monthly payments and save thousands over the life of the loan.

    See today's rates

    $3,507/mo

    Est. payment

    Explore your selling options

    Work with a Zillow partner agent

    Leverage their expertise and Zillow's premium Showcase listings to get your home seen by more buyers.

    Get started

    List with your own agent

    Get your home in front of millions of buyers by listing it on Zillow.

    Learn how to do it

    Sell it yourself

    Take full control of how buyers see your home on Zillow by listing For Sale by Owner (FSBO).

    List your home

    What's special

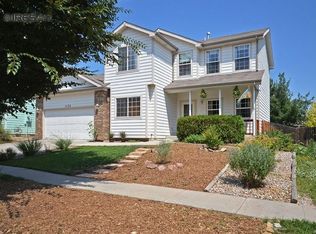

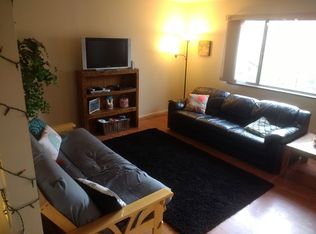
    Priced to Sell and you can't really beat this location! This lovely two story home is nestled in the heart of the very desirable West side of Fort Collins on a peaceful, low traffic street in a serene, mature and welcoming neighborhood. Embrace the pleasures of evening walks, just steps from the trail that loops around the Overland Park and pond area. Close to Horsetooth reservoir which offers hiking, biking, and climbing opportunities, this is also a great home for outdoor enthusiasts and adventure seekers. There is plenty of room in this large 2 car garage and covered side yard area for all your outdoor toys/gear too. The covered front porch is a cozy nook to enjoy those sought after Colorado mountain views! Inside, the home unfolds with a spacious and flowing open floor plan; perfect for entertaining with lots of natural sun light. When making meals and entertaining here, all will surely enjoy the enhancements made in the kitchen featuring stainless steel appliances, and an upgraded, oversized sink with plenty of cabinet space. Moving seamlessly from the kitchen, the living room envelops you in its updated charm, thanks to a gas fireplace that will make and bring back cherished memories of cozy Fall & Winter nights. Beyond the interior, venture into the expansive backyard, one of the largest in the neighborhood, transformed into a literal sanctuary. This space features a private Trex deck, raised garden beds, and multiple trees (two maple, a honeycrisp apple, a plum tree, and more!). The Primary Bedroom has vaulted ceilings with ensuite and walk-in closet. Downstairs, the basement functions perfectly as a second living area or theater room, offering an escape and respite for movie nights, games, crafts, and quiet evenings together. With its own bathroom, closet, and egress window this space can also serve as a fourth bedroom if needed or an ideal work-from-home office space. Run don't walk to see this dandy of a home!

    Zillow last checked:

    Listing updated:

    Listed by:

    Michael Jensen 970-224-1411,

    Fort Collins Real Estate, LLC

    Bought with:

    Liz Barnez, 100075639

    Liz Barnez, Realtor

    Source: IRES as distributed by MLS GRID,MLS#: 995807MLS Logo

    Facts & features

    Interior

    Bedrooms & bathrooms
    • Bedrooms: 4
    • Bathrooms: 4
    • Full bathrooms: 2
    • 3/4 bathrooms: 1
    • 1/2 bathrooms: 1
    • Main level bathrooms: 1
    Primary bedroom
    • Description: Carpet
    • Features: Full Primary Bath
    • Level: Upper
    • Area: 120 Square Feet
    • Dimensions: 10 x 12
    Bedroom 2
    • Description: Carpet
    • Level: Upper
    • Area: 110 Square Feet
    • Dimensions: 10 x 11
    Bedroom 3
    • Description: Carpet
    • Level: Upper
    • Area: 100 Square Feet
    • Dimensions: 10 x 10
    Bedroom 4
    • Description: Luxury Vinyl
    • Level: Basement
    • Area: 90 Square Feet
    • Dimensions: 9 x 10
    Dining room
    • Description: Luxury Vinyl
    • Level: Main
    • Area: 100 Square Feet
    • Dimensions: 10 x 10
    Kitchen
    • Description: Luxury Vinyl
    • Level: Main
    • Area: 168 Square Feet
    • Dimensions: 14 x 12
    Laundry
    • Description: Luxury Vinyl
    • Level: Main
    • Area: 35 Square Feet
    • Dimensions: 5 x 7
    Living room
    • Description: Luxury Vinyl
    • Level: Main
    • Area: 195 Square Feet
    • Dimensions: 13 x 15
    Recreation room
    • Description: Carpet
    • Level: Basement
    • Area: 156 Square Feet
    • Dimensions: 12 x 13
    Heating
    • Forced Air
    Cooling
    • Ceiling Fan(s)
    Appliances
    • Included: Electric Range, Dishwasher, Refrigerator, Microwave, Disposal
    Features
    • Separate Dining Room, Cathedral Ceiling(s), Open Floorplan, Walk-In Closet(s)
    • Windows: Window Coverings
    • Basement: Partially Finished,Built-In Radon
    • Number of fireplaces: 1
    • Fireplace features: Gas, Gas Log, Living Room, One
    Interior area
    • Total structure area: 1,318
    • Total interior livable area: 1,964 sqft
    • Finished area above ground: 1,318

    Property

    Parking
    • Total spaces: 2
    • Parking features: Garage - Attached
    • Attached garage spaces: 2
    • Details: Attached
    Accessibility
    • Accessibility features: Level Lot
    Features
    • Levels: Two
    • Stories: 2
    • Patio & porch: Patio, Deck
    • Exterior features: Sprinkler System
    • Fencing: Fenced,Wood
    • Has view: Yes
    • View description: Hills
    Lot
    • Size: 6,600 Square Feet
    • Features: Level, Paved, Curbs, Gutters, Sidewalks, Street Light, Fire Hydrant within 500 Feet
    Details
    • Parcel number: R1509853
    • Zoning: RL
    • Special conditions: Private Owner

    Construction

    Type & style
    • Home type: SingleFamily
    • Property subtype: Single Family Residence
    Materials
    • Frame, Wood Siding
    • Roof: Composition
    Condition
    • New construction: No
    • Year built: 1997

    Utilities & green energy

    • Electric: City of FTC
    • Gas: Excel
    • Sewer: Public Sewer
    • Water: City
    • Utilities for property: Natural Gas Available, Electricity Available, Cable Available, High Speed Avail
    Green energy
    • Energy efficient items: Windows, Thermostat

    Community & HOA

    Community
    • Features: Trail(s)
    • Security: Fire Alarm
    • Subdivision: Siena
    HOA
    • Has HOA: Yes
    • HOA fee: $175 annually
    Location
    • Region: Fort Collins

    Financial & listing details

    • Price per square foot: $295/sqft
    • Tax assessed value: $557,000
    • Annual tax amount: $2,651
    • Date on market: 9/7/2023
    • Listing terms: Cash,Conventional,FHA
    • Exclusions: Swingset & swinging chair in backyard & Washer/Dryer all negotiable.
    • Electric utility on property: Yes
    • Road surface type: Asphalt

    Price history

    DateEventPrice
    7/2/2026Sold$580,000-0.6%$295/sqft
    Source: Public Record Report a problem
    11/15/2023Sold$583,500-2.7%$297/sqft
    Source: IRES as distributed by MLS GRID #995807 Report a problem
    10/19/2023Pending sale$599,900$305/sqft
    Source: IRES as distributed by MLS GRID #995807 Report a problem
    9/21/2023Price change$599,900-3%$305/sqft
    Source: IRES as distributed by MLS GRID #995807 Report a problem
    9/8/2023Listed for sale$618,500+50.9%$315/sqft
    Source: IRES as distributed by MLS GRID #995807 Report a problem
    10/20/2020Sold$410,000+2.5%$209/sqft
    Source: IRES as distributed by MLS GRID #924506 Report a problem
    9/21/2020Pending sale$399,900$204/sqft
    Source: Redfin Corporation #7661110 Report a problem
    9/18/2020Listed for sale$399,900+51.5%$204/sqft
    Source: Redfin Corporation #7661110 Report a problem
    9/27/2017Listing removed$2,000$1/sqft
    Source: Owner Report a problem
    9/26/2017Price change$2,000-4.8%$1/sqft
    Source: Owner Report a problem
    9/11/2017Price change$2,100-4.5%$1/sqft
    Source: Owner Report a problem
    8/19/2017Price change$2,200-8.3%$1/sqft
    Source: Owner Report a problem
    8/7/2017Listed for rent$2,400$1/sqft
    Source: Owner Report a problem
    7/17/2013Sold$264,000-2%$134/sqft
    Source: Public Record Report a problem
    6/8/2013Listed for sale$269,500+7.4%$137/sqft
    Source: The Group;, Inc. Real Estate #710392 Report a problem
    6/26/2009Sold$251,000+84.4%$128/sqft
    Source: Public Record Report a problem
    9/23/1997Sold$136,135+139.3%$69/sqft
    Source: Public Record Report a problem
    6/18/1997Sold$56,900$29/sqft
    Source: Public Record Report a problem

    Public tax history

    YearProperty taxesTax assessment
    2025$3,469 +9.6%$34,813 -5%
    2024$3,164 +19.4%$36,662 -1%
    2023$2,651 -1%$37,019 +31.9%
    2022$2,679 -3.5%$28,071 -2.8%
    2021$2,776 -0.4%$28,879 -2.7%
    2020$2,788 +23%$29,673 -0.7%
    2019$2,268 $29,880 +20.1%
    2018$2,268 $24,883
    2017$2,268 +0.3%$24,883 +18.9%
    2016$2,260 +19.1%$20,935 +0%
    2015$1,897 +12.4%$20,930 +13.1%
    2014$1,688 $18,500
    2013-- $18,500 +5.2%
    2012-- $17,580
    2011-- $17,580 -0.8%
    2010-- $17,720
    2009-- $17,720 +6.5%
    2008-- $16,640
    2007-- $16,640 +5.4%
    2006-- $15,780
    2005-- $15,780 -6%
    2004-- $16,790 +2.8%
    2002-- $16,330 +11.6%
    2001-- $14,630
    Find assessor info on the county website

    Neighborhood: P.O.E.T

    Nearby schools

    GreatSchools rating
    Schools provided by the listing agent
    • Elementary: Bauder
    • Middle: Blevins
    • High: Rocky Mountain

    Source: IRES as distributed by MLS GRID. This data may not be complete. We recommend contacting the local school district to confirm school assignments for this home.

    Get a cash offer in 3 minutes
    Find out how much your home could sell for in as little as 3 minutes with a no-obligation cash offer.
    Estimated market value
    $597,000
    Get a cash offer in 3 minutes
    Find out how much your home could sell for in as little as 3 minutes with a no-obligation cash offer.
    Estimated market value
    $597,000