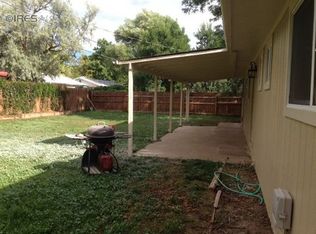
Experience the lifestyle of northwest Fort Collins from this turnkey ranch in a quiet, low-traffic neighborhood just one block from multi-use trails and Irish Elementary. The nearby trail system provides quick access to Puente Verde Natural Area and connectivity to the Poudre River Trail, while Old Town Fort Collins is approximately nine minutes away. Fresh interior paint and carpet create a clean, move-in-ready home with four bedrooms, two baths and an attached one-car garage. The living room features a wood-burning stove with blower and brick surround, while the kitchen offers oak cabinetry, pantry, tile flooring and included appliances. A spacious four-season sunroom with walls of windows and a coffered ceiling provides flexible space for plants, dining, entertaining or everyday living. The west-facing primary bedroom includes a bay window, walk-in closet and private 3/4 bath. Main-level laundry includes the washer and dryer. Outside, the fenced 7,378-sq.-ft. lot offers mature trees, a covered back patio, extended concrete patio and plenty of room for pets or ambitious garden plans. The expansive driveway adds side parking for a boat, trailer or RV. This northwest Fort Collins setting combines a tucked-away, pastoral feel with convenient access to Old Town amenities, foothills trails, Horsetooth Reservoir, the Poudre Canyon and the Poudre River Trail. No HOA or metro district!!
For sale
Price cut: $10K (10/9)
$470,000
513 N Impala Dr, Fort Collins, CO 80521
4beds
1,405sqft
Single Family Residence
Built in 1972
7,378 Square Feet Lot
$-- Zestimate®
$335/sqft
$-- HOA
What's special
- 57 days
- 964
- 108
Likely to sell faster than
Zillow last checked:
Listing updated:
Listed by:
The Barefoot Team 970-281-5049,
RE/MAX Advanced Inc.
Source: IRES as distributed by MLS GRID,MLS#: 1066913
Facts & features
Interior
Bedrooms & bathrooms
- Bedrooms: 4
- Bathrooms: 2
- Full bathrooms: 1
- 3/4 bathrooms: 1
- Main level bathrooms: 2
Primary bedroom
- Description: Carpet
- Features: 3/4 Primary Bath
- Level: Main
- Area: 144 Square Feet
- Dimensions: 12 x 12
Bedroom 2
- Description: Carpet
- Level: Main
- Area: 108 Square Feet
- Dimensions: 9 x 12
Bedroom 3
- Description: Carpet
- Level: Main
- Area: 80 Square Feet
- Dimensions: 8 x 10
Bedroom 4
- Description: Carpet
- Level: Main
- Area: 112 Square Feet
- Dimensions: 8 x 14
Dining room
- Description: Vinyl
- Level: Main
Family room
- Description: Carpet
- Level: Main
- Area: 170 Square Feet
- Dimensions: 10 x 17
Kitchen
- Description: Vinyl
- Level: Main
- Area: 128 Square Feet
- Dimensions: 8 x 16
Laundry
- Description: Vinyl
- Level: Main
- Area: 30 Square Feet
- Dimensions: 5 x 6
Living room
- Description: Carpet
- Level: Main
- Area: 285 Square Feet
- Dimensions: 15 x 19
Heating
- Forced Air, Baseboard, Wood Stove, 2 or more Heat Sources
Cooling
- Ceiling Fan(s)
Appliances
- Included: Electric Range, Dishwasher, Refrigerator, Washer, Dryer, Microwave, Disposal
- Laundry: Washer/Dryer Hookup
Features
- Separate Dining Room, Pantry, Walk-In Closet(s)
- Windows: Window Coverings, Wood Frames
- Basement: None,Crawl Space
- Has fireplace: Yes
- Fireplace features: Free Standing, Living Room
Interior area
- Total structure area: 1,405
- Total interior livable area: 1,405 sqft
- Finished area above ground: 1,405
Video & virtual tour
Property
Parking
- Total spaces: 1
- Parking features: RV Access/Parking, Attached, Oversized
- Attached garage spaces: 1
- Details: Attached
Accessibility
- Accessibility features: Level Lot, Main Floor Bath, Accessible Bedroom, Main Level Laundry
Features
- Levels: One
- Stories: 1
- Patio & porch: Patio
- Fencing: Fenced,Wood
Lot
- Size: 7,378 Square Feet
- Features: Wooded, Evergreen Trees, Deciduous Trees, Native Plants, Level, Paved, Curbs, Gutters, Sidewalks
Details
- Parcel number: R0222402
- Zoning: FA
- Special conditions: Private Owner
Construction
Type & style
- Home type: SingleFamily
- Property subtype: Single Family Residence
Materials
- Frame
- Roof: Composition
Condition
- New construction: No
- Year built: 1972
Utilities & green energy
- Electric: City of Fort Collins
- Gas: Xcel
- Sewer: Public Sewer
- Utilities for property: Natural Gas Available, Electricity Available, High Speed Avail
Community & HOA
Community
- Security: Fire Alarm
- Subdivision: Green Acres
HOA
- Has HOA: No
Location
- Region: Fort Collins
Financial & listing details
- Price per square foot: $335/sqft
- Tax assessed value: $503,200
- Annual tax amount: $3,191
- Date on market: 8/20/2026
- Listing terms: Cash,Conventional,FHA,VA Loan
- Exclusions: All items of the sellers personal property and staging items
- Electric utility on property: Yes
- Road surface type: Asphalt
Estimated market value
Not available
Estimated sales range
Not available
Not available
Price history
| Date | Event | Price |
|---|---|---|
| 10/9/2026 | Price change | $470,000-2.1%$335/sqft |
Source:  REcolorado as distributed by MLS GRID #6975444 Report a problem REcolorado as distributed by MLS GRID #6975444 Report a problem | ||
| 8/21/2026 | Listed for sale | $480,000+174.3%$342/sqft |
Source:  IRES as distributed by MLS GRID #1066913 Report a problem IRES as distributed by MLS GRID #1066913 Report a problem | ||
| 12/20/2025 | Listing removed | $1,720$1/sqft |
Source: Zillow Rentals Report a problem | ||
| 12/13/2025 | Listed for rent | $1,720+15.1%$1/sqft |
Source: Zillow Rentals Report a problem | ||
| 9/11/2018 | Listing removed | $1,495$1/sqft |
Source: All Property Services Report a problem | ||
| 8/23/2018 | Price change | $1,495-3.5%$1/sqft |
Source: All Property Services Report a problem | ||
| 8/9/2018 | Price change | $1,550-4.6%$1/sqft |
Source: All Property Services Report a problem | ||
| 7/10/2018 | Listed for rent | $1,625$1/sqft |
Source: All Property Services Report a problem | ||
| 5/8/2003 | Sold | $175,000+34.4%$125/sqft |
Source: Public Record Report a problem | ||
| 8/20/1999 | Sold | $130,200+24%$93/sqft |
Source: Public Record Report a problem | ||
| 2/19/1997 | Sold | $105,000$75/sqft |
Source: Public Record Report a problem | ||
Public tax history
| Year | Property taxes | Tax assessment |
|---|---|---|
| 2025 | $3,191 +12.9% | $31,451 -4% |
| 2024 | $2,826 +18.4% | $32,763 -1% |
| 2023 | $2,386 -0.9% | $33,081 +32.3% |
| 2022 | $2,407 -11.9% | $25,000 -2.8% |
| 2021 | $2,731 -0.5% | $25,719 -11.1% |
| 2020 | $2,744 +38.8% | $28,929 -0.7% |
| 2019 | $1,977 | $29,131 +35.5% |
| 2018 | $1,977 | $21,499 |
| 2017 | $1,977 +0.3% | $21,499 +19.9% |
| 2016 | $1,970 +20.2% | $17,926 0% |
| 2015 | $1,639 +21.8% | $17,930 +22.6% |
| 2014 | $1,346 | $14,630 |
| 2013 | -- | $14,630 +1% |
| 2012 | -- | $14,480 |
| 2011 | -- | $14,480 -0.1% |
| 2010 | -- | $14,490 |
| 2009 | -- | $14,490 -3.5% |
| 2008 | -- | $15,020 |
| 2007 | -- | $15,020 +25.1% |
| 2006 | -- | $12,010 |
| 2005 | -- | $12,010 +1.3% |
| 2004 | -- | $11,860 +5.7% |
| 2002 | -- | $11,220 |
| 2001 | -- | $11,220 |
Find assessor info on the county website
Monthly payment
Est. payment
Payment breakdown
Explore the cost of this home by adjusting the details. Changes won't be saved.Climate risks
Neighborhood: Mountain View
Nearby schools
Schools provided by the listing agent
- Elementary: Irish
- Middle: Lincoln
- High: Poudre
Source: IRES as distributed by MLS GRID. This data may not be complete. We recommend contacting the local school district to confirm school assignments for this home.
Similar homes
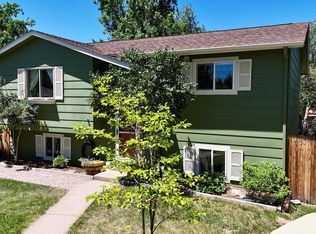
- $450,0003 bd1 ba1.3k sqft636 S Taft Hill Road, Fort Collins, CO 80521For Sale

 MLS ID #5805345, Kelly Hanna, KM Luxury Homes. REcolorado as distributed by MLS GRID
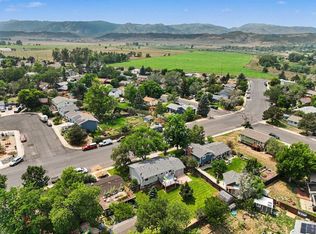
 - $475,0004 bd2 ba1.7k sqft2833 Buckboard Ct, Fort Collins, CO 80521For Sale
 MLS ID #1066969, Berin Jacob Wachsmann, RE/MAX Alliance-FTC South. IRES as distributed by MLS GRID
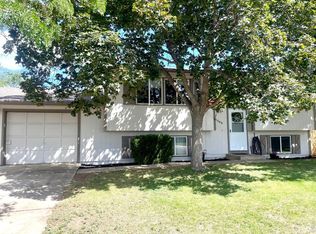
 - $470,0004 bd2 ba1.5k sqft2912 Double Tree Dr, Fort Collins, CO 80521For Sale
 MLS ID #1065720, Christina Larson, Berkshire Hathaway HomeServices Rocky Mountain, Realtors-Fort Collins. IRES as distributed by MLS GRID
 - $470,0003 bd2 ba1.5k sqft1508 Station Ct, Fort Collins, CO 80521For Sale
 MLS ID #1066697, Amanda Weaver, RE/MAX Alliance-Greeley. IRES as distributed by MLS GRID
 - $530,0003 bd2 ba1k sqft533 N Impala Dr, Fort Collins, CO 80521For SaleMLS ID #1069574, Sharon Stockton, Resident Realty. IRES as distributed by MLS GRID
- $490,0004 bd2 ba1.5k sqft2904 Swing Station Way, Fort Collins, CO 80521For SaleMLS ID #1064661, Sandra Daniels, Coldwell Banker Realty- Fort Collins. IRES as distributed by MLS GRID
- $475,0004 bd3 ba1.6k sqft2838 Morgan Court, Fort Collins, CO 80526For SaleMLS ID #6354301, Steve deGuzman, Orchard Brokerage LLC. REcolorado as distributed by MLS GRID
- $480,0003 bd2 ba1.5k sqft1600 Wagon Tongue Ct, Fort Collins, CO 80521For SaleMLS ID #1065579, Christie Juhl, C3 Real Estate Solutions, LLC. IRES as distributed by MLS GRID
- $549,5003 bd2 ba1.3k sqft2918 Cherry Ln, Fort Collins, CO 80521For SaleMLS ID #1067112, Kathy Beck, Group Harmony. IRES as distributed by MLS GRID
- $485,0003 bd2 ba1.4k sqft1407 Wildwood Rd, Fort Collins, CO 80521For SaleMLS ID #1069520, Matt Kurtz, Group Centerra. IRES as distributed by MLS GRID
- $450,0003 bd2 ba1.2k sqft2904 Double Tree Dr, Fort Collins, CO 80521For SaleMLS ID #1063855, Ursula Albers, RE/MAX Alliance-Loveland. IRES as distributed by MLS GRID
- $499,9003 bd2 ba1.6k sqft2421 W Plum St, Fort Collins, CO 80521For SaleMLS ID #1065891, Brooke Walser, C3 Real Estate Solutions, LLC. IRES as distributed by MLS GRID
- $550,0004 bd2 ba2k sqft1417 S Shields St, Fort Collins, CO 80521For SaleMLS ID #1070509, Emily Heinz, Downtown Real Estate Brokers. IRES as distributed by MLS GRID
- $499,9003 bd2 ba1.1k sqft2413 W Elizabeth St, Fort Collins, CO 80521For SaleMLS ID #1064041, Melody Loar, Peak Performance Realty. IRES as distributed by MLS GRID
- $499,0003 bd2 ba1.5k sqft1032 S Taft Hill Rd, Fort Collins, CO 80521For SaleMLS ID #1060843, Sara Horner, Group Mulberry. IRES as distributed by MLS GRID
- $505,0005 bd2 ba2k sqft2421 Tamarac Drive, Fort Collins, CO 80521For SaleMLS ID #2693972, Slava Bakhour, A Step Above Realty. REcolorado as distributed by MLS GRID
- $485,0003 bd2 ba1.1k sqft609 E Coy Dr, Fort Collins, CO 80521For SaleMLS ID #1069275, Leslie Henckel, RE/MAX Alliance-FTC South. IRES as distributed by MLS GRID
- $492,0003 bd2 ba1.6k sqft1320 Westward Drive, Fort Collins, CO 80521For SaleMLS ID #5457100, Tara Jones, Opendoor Brokerage LLC. REcolorado as distributed by MLS GRID
- $430,0002 bd1 ba1k sqft2709 Laporte Ave, Fort Collins, CO 80521For SaleMLS ID #1066804, Sam Moes, Roots Real Estate. IRES as distributed by MLS GRID
