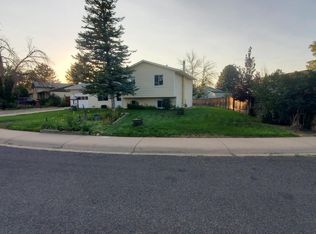
Huge opportunity in this one and it is priced tens of thousands of dollars below market to show that! The upper level of this home has some beautiful updates including kitchen and full bath upgrades with granite counters, tile flooring, upgraded light fixtures, fresh paint, and a gorgeous brand new deck! Windows have been updated as well as central air too! The lower level offers an opportunity to continue improvements. One room has been converted into a storage area, but can easily make the shift to a bedroom. Flooring and some drywall has been removed to get the project a head start! Plumbing is there for a 3/4 bath. Third bedroom and family room are ready for your touch to make this a fully renovated home! Oversized lot plus shed in the back gives you plenty of room to make a private oasis in a quiet neighborhood located right between Fort Collins and Laporte. Take this opportunity for some sweat equity! Excellent candidate for an FHA 203K loan - talk with your lender or reach out for more information.
For sale
Price cut: $5K (9/25)
$470,000
1508 Station Ct, Fort Collins, CO 80521
3beds
1,569sqft
Single Family Residence
Built in 1976
7,952 Square Feet Lot
$-- Zestimate®
$300/sqft
$-- HOA
What's special
Family roomShed in the backFresh paintOversized lotTile flooringCentral airGorgeous brand new deck
- 59 days
- 279
- 16
Likely to sell faster than
Zillow last checked:
Listing updated:
Listed by:
Amanda Weaver 970-330-5000,
RE/MAX Alliance-Greeley
Source: IRES as distributed by MLS GRID,MLS#: 1066697
Facts & features
Interior
Bedrooms & bathrooms
- Bedrooms: 3
- Bathrooms: 2
- Full bathrooms: 1
- 1/2 bathrooms: 1
Primary bedroom
- Description: Carpet
- Features: Shared Primary Bath, Full Primary Bath
- Level: Upper
- Area: 121 Square Feet
- Dimensions: 11 x 11
Bedroom 2
- Description: Carpet
- Level: Upper
- Area: 81 Square Feet
- Dimensions: 9 x 9
Bedroom 3
- Description: Concrete
- Level: Lower
- Area: 81 Square Feet
- Dimensions: 9 x 9
Family room
- Description: Concrete
- Level: Lower
- Area: 150 Square Feet
- Dimensions: 10 x 15
Kitchen
- Description: Tile
- Level: Upper
- Area: 204 Square Feet
- Dimensions: 12 x 17
Laundry
- Description: Concrete
- Level: Lower
- Area: 35 Square Feet
- Dimensions: 5 x 7
Living room
- Description: Carpet
- Level: Upper
- Area: 187 Square Feet
- Dimensions: 11 x 17
Study
- Description: Concrete
- Level: Lower
- Area: 180 Square Feet
- Dimensions: 9 x 20
Heating
- Forced Air
Cooling
- Central Air
Appliances
- Included: Electric Range, Dishwasher, Refrigerator, Washer, Dryer
Features
- Eat-in Kitchen
- Windows: Window Coverings
- Basement: Full,Partially Finished,Radon Unknown
Interior area
- Total structure area: 1,569
- Total interior livable area: 1,569 sqft
- Finished area above ground: 1,569
Video & virtual tour
Property
Parking
- Total spaces: 1
- Parking features: Attached
- Attached garage spaces: 1
- Details: Attached
Accessibility
- Accessibility features: Level Lot, Level Drive
Features
- Levels: Bi-Level
- Patio & porch: Deck
- Fencing: Fenced,Wood
Lot
- Size: 7,952 Square Feet
- Features: Cul-De-Sac, Level, Paved
Details
- Additional structures: Storage
- Parcel number: R0235172
- Zoning: FA
- Special conditions: Private Owner
Construction
Type & style
- Home type: SingleFamily
- Architectural style: Legal Conforming
- Property subtype: Single Family Residence
Materials
- Frame
- Roof: Composition
Condition
- Fixer
- New construction: No
- Year built: 1976
Utilities & green energy
- Electric: Xcel
- Gas: Xcel
- Sewer: Public Sewer
- Utilities for property: Natural Gas Available, Electricity Available, Cable Available, High Speed Avail
Green energy
- Energy efficient items: Windows
Community & HOA
Community
- Security: Fire Alarm
- Subdivision: Stagecoach
HOA
- Has HOA: No
Location
- Region: Fort Collins
Financial & listing details
- Price per square foot: $300/sqft
- Tax assessed value: $488,200
- Annual tax amount: $3,096
- Date on market: 8/18/2026
- Listing terms: Cash,Conventional
- Exclusions: Additional refrigerators and freezers in home and garage (other than kitchen refrigerator), shelving in garage and storage room
- Electric utility on property: Yes
- Road surface type: Asphalt
Estimated market value
Not available
Estimated sales range
Not available
Not available
Price history
| Date | Event | Price |
|---|---|---|
| 9/25/2026 | Price change | $470,000-1.1%$300/sqft |
Source:  IRES as distributed by MLS GRID #1066697 Report a problem IRES as distributed by MLS GRID #1066697 Report a problem | ||
| 8/18/2026 | Listed for sale | $475,000+191.4%$303/sqft |
Source: IRES as distributed by MLS GRID #1066697 Report a problem | ||
| 11/1/2004 | Sold | $163,000$104/sqft |
Source: Public Record Report a problem | ||
Public tax history
| Year | Property taxes | Tax assessment |
|---|---|---|
| 2025 | $3,096 +12.4% | $30,513 -4.7% |
| 2024 | $2,755 +23.3% | $32,026 -1% |
| 2023 | $2,234 -0.9% | $32,337 +38.2% |
| 2022 | $2,253 +9.6% | $23,401 -2.8% |
| 2021 | $2,056 -0.5% | $24,075 +10.5% |
| 2020 | $2,065 +25.9% | $21,779 -0.7% |
| 2019 | $1,640 | $21,931 +22.9% |
| 2018 | $1,640 | $17,842 |
| 2017 | $1,640 +0.3% | $17,842 +7.6% |
| 2016 | $1,635 +7.8% | $16,589 0% |
| 2015 | $1,517 +20.5% | $16,590 +21.3% |
| 2014 | $1,259 | $13,680 |
| 2013 | -- | $13,680 +4.1% |
| 2012 | -- | $13,140 |
| 2011 | -- | $13,140 -2.6% |
| 2010 | -- | $13,490 |
| 2009 | -- | $13,490 -1% |
| 2008 | -- | $13,630 |
| 2007 | -- | $13,630 +94.7% |
| 2006 | -- | $7,000 -47.8% |
| 2005 | -- | $13,410 +10.6% |
| 2004 | -- | $12,120 +1% |
| 2002 | -- | $12,000 |
| 2001 | -- | $12,000 |
Find assessor info on the county website
Monthly payment
Est. payment
Payment breakdown
Explore the cost of this home by adjusting the details. Changes won't be saved.Climate risks
Neighborhood: Mountain View
Nearby schools
Schools provided by the listing agent
- Elementary: Irish
- Middle: Cache La Poudre
- High: Poudre
Source: IRES as distributed by MLS GRID. This data may not be complete. We recommend contacting the local school district to confirm school assignments for this home.
- $456,4003 bd2 ba1.5k sqft1504 Station Ct, Fort Collins, CO 80521Off Market
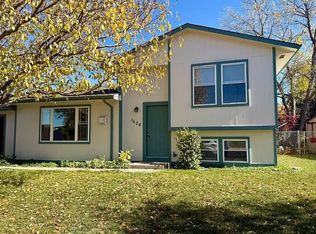
- $378,5003 bd1 ba988 sqft1509 Wagon Tongue Dr, Fort Collins, CO 80521Off Market
- $417,3003 bd1 ba1.1k sqft1516 Station Ct, Fort Collins, CO 80521Off Market
- $436,3002 bd1 ba1.1k sqft1513 Wagon Tongue Dr, Fort Collins, CO 80521Off Market

Similar homes
- $475,0004 bd2 ba1.7k sqft2833 Buckboard Ct, Fort Collins, CO 80521For Sale
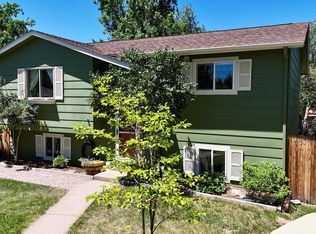
 MLS ID #1066969, Berin Jacob Wachsmann, RE/MAX Alliance-FTC South. IRES as distributed by MLS GRID
 - $480,0003 bd2 ba1.5k sqft1600 Wagon Tongue Ct, Fort Collins, CO 80521For Sale
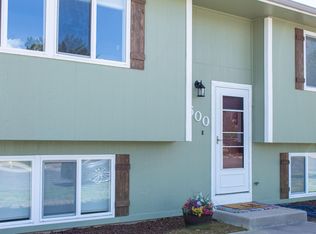 MLS ID #1065579, Christie Juhl, C3 Real Estate Solutions, LLC. IRES as distributed by MLS GRID
 - $470,0004 bd2 ba1.5k sqft2912 Double Tree Dr, Fort Collins, CO 80521For Sale
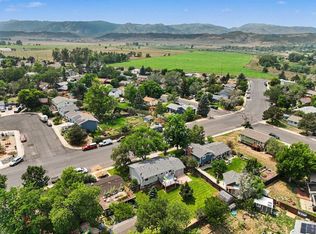 MLS ID #1065720, Christina Larson, Berkshire Hathaway HomeServices Rocky Mountain, Realtors-Fort Collins. IRES as distributed by MLS GRID
 - $490,0004 bd2 ba1.5k sqft2904 Swing Station Way, Fort Collins, CO 80521For Sale
 MLS ID #1064661, Sandra Daniels, Coldwell Banker Realty- Fort Collins. IRES as distributed by MLS GRID
 - $450,0003 bd2 ba1.2k sqft2904 Double Tree Dr, Fort Collins, CO 80521For SaleMLS ID #1063855, Ursula Albers, RE/MAX Alliance-Loveland. IRES as distributed by MLS GRID
- $470,0004 bd2 ba1.4k sqft513 N Impala Dr, Fort Collins, CO 80521For SaleMLS ID #1066913, The Barefoot Team, RE/MAX Advanced Inc.. IRES as distributed by MLS GRID
- $450,0003 bd1 ba1.3k sqft636 S Taft Hill Road, Fort Collins, CO 80521For Sale
 MLS ID #5805345, Kelly Hanna, KM Luxury Homes. REcolorado as distributed by MLS GRID
 - $415,0003 bd1 ba1k sqft3020 Double Tree Dr, Fort Collins, CO 80521For SaleMLS ID #1068382, Landin Gentry, Grey Rock Realty. IRES as distributed by MLS GRID
- $485,0003 bd2 ba1.4k sqft1407 Wildwood Rd, Fort Collins, CO 80521For SaleMLS ID #1069520, Matt Kurtz, Group Centerra. IRES as distributed by MLS GRID
- $530,0004 bd3 ba2.2k sqft1215 Juniper Ct, Fort Collins, CO 80521For SaleMLS ID #1070450, Camie Trlica, Group Mulberry. IRES as distributed by MLS GRID
- $549,5003 bd2 ba1.3k sqft2918 Cherry Ln, Fort Collins, CO 80521For SaleMLS ID #1067112, Kathy Beck, Group Harmony. IRES as distributed by MLS GRID
- $499,9003 bd2 ba1.6k sqft2421 W Plum St, Fort Collins, CO 80521For SaleMLS ID #1065891, Brooke Walser, C3 Real Estate Solutions, LLC. IRES as distributed by MLS GRID
- $530,0003 bd2 ba1k sqft533 N Impala Dr, Fort Collins, CO 80521For SaleMLS ID #1069574, Sharon Stockton, Resident Realty. IRES as distributed by MLS GRID
- $457,5005 bd3 ba2.2k sqft1053 Montview Rd, Fort Collins, CO 80521For SaleMLS ID #1069301, Laura Olive, RE/MAX Alliance-FTC Dwtn. IRES as distributed by MLS GRID
- $499,9003 bd2 ba1.1k sqft2413 W Elizabeth St, Fort Collins, CO 80521For SaleMLS ID #1064041, Melody Loar, Peak Performance Realty. IRES as distributed by MLS GRID
- $485,0003 bd2 ba1.1k sqft609 E Coy Dr, Fort Collins, CO 80521For SaleMLS ID #1069275, Leslie Henckel, RE/MAX Alliance-FTC South. IRES as distributed by MLS GRID
- $499,0003 bd2 ba1.5k sqft1032 S Taft Hill Rd, Fort Collins, CO 80521For SaleMLS ID #1060843, Sara Horner, Group Mulberry. IRES as distributed by MLS GRID
- $492,0003 bd2 ba1.6k sqft1320 Westward Drive, Fort Collins, CO 80521For SaleMLS ID #5457100, Tara Jones, Opendoor Brokerage LLC. REcolorado as distributed by MLS GRID
- $577,5005 bd3 ba2.3k sqft2016 W Lake St, Fort Collins, CO 80521For SaleMLS ID #1070735, Jeff Lewis, Coldwell Banker Realty- Fort Collins. IRES as distributed by MLS GRID
- $550,0004 bd2 ba2k sqft1417 S Shields St, Fort Collins, CO 80521For SaleMLS ID #1070509, Emily Heinz, Downtown Real Estate Brokers. IRES as distributed by MLS GRID
