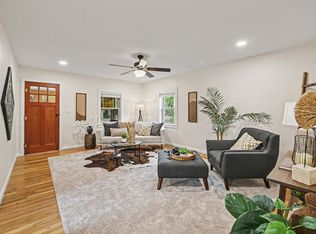
Experience quintessential downtown living in this tastefully updated classic bungalow, located just minutes from Old Town dining, boutique shopping, entertainment, Natural Areas, the Poudre River and Trail, and campus. Modernized throughout within the last several years, this home blends timeless character with turnkey peace of mind. The main floor features an open layout with newer flooring, an updated kitchen with sleek newer countertops, a remodeled bathroom, a convenient main-level primary bedroom, and an additional room for flex space or study. Upstairs, two additional non-conforming bedrooms offer more space for a home office, hobby room, or guest quarters. And, with updated windows, plumbing, a new roof in '20, new furnace in '22, and new sewer line in '23, this home is move-in ready. Outside, the large lot delivers a private backyard retreat, fully enclosed landscape, mature trees for shade, a generous shed for extra storage, and space for potential side-yard RV or additional parking. As a potential investment opportunity, know that the prior rental rates achieved $2,200 monthly. Or, as an owner-occupant, just move right in, unpack, and enjoy the Old Town lifestyle. Either way, this is a rare downtown opportunity where all the big-ticket items are already done.
For sale
Price cut: $10K (10/14)
$425,000
410 Stover St, Fort Collins, CO 80524
3beds
1,020sqft
Single Family Residence
Built in 1880
5,750 Square Feet Lot
$423,000 Zestimate®
$417/sqft
$-- HOA
What's special
Large lotPrivate backyard retreatFully enclosed landscapeConvenient main-level primary bedroomMature trees for shadeOpen layoutRemodeled bathroom
- 29 days
- 1,143
- 123
Likely to sell faster than
Zillow last checked:
Listing updated:
Listed by:
Mike Rozell 970-305-0884,
Group Mulberry
Source: IRES as distributed by MLS GRID,MLS#: 1068990
Facts & features
Interior
Bedrooms & bathrooms
- Bedrooms: 3
- Bathrooms: 1
- Full bathrooms: 1
- Main level bathrooms: 1
Primary bedroom
- Description: Wood
- Level: Main
- Area: 80 Square Feet
- Dimensions: 8 x 10
Bedroom 2
- Description: Wood
- Level: Upper
- Area: 117 Square Feet
- Dimensions: 9 x 13
Bedroom 3
- Description: Wood
- Level: Upper
- Area: 117 Square Feet
- Dimensions: 9 x 13
Dining room
- Description: Wood
- Level: Main
- Area: 110 Square Feet
- Dimensions: 10 x 11
Kitchen
- Description: Wood
- Level: Main
- Area: 110 Square Feet
- Dimensions: 10 x 11
Laundry
- Description: Vinyl
- Level: Main
- Area: 70 Square Feet
- Dimensions: 7 x 10
Living room
- Description: Wood
- Level: Main
- Area: 143 Square Feet
- Dimensions: 11 x 13
Study
- Description: Wood
- Level: Main
- Area: 56 Square Feet
- Dimensions: 7 x 8
Heating
- Forced Air
Cooling
- Wall/Window Unit(s)
Appliances
- Included: Gas Range, Refrigerator
- Laundry: Washer/Dryer Hookup
Features
- Windows: Window Coverings
- Basement: None,Crawl Space
Interior area
- Total structure area: 1,020
- Total interior livable area: 1,020 sqft
- Finished area above ground: 1,020
Property
Parking
- Parking features: None
- Details: None
Accessibility
- Accessibility features: Level Lot, Level Drive, Main Floor Bath, Accessible Bedroom, Main Level Laundry
Features
- Levels: Two
- Stories: 2
- Patio & porch: Enclosed
- Fencing: Fenced,Wood,Chain Link
Lot
- Size: 5,750 Square Feet
- Features: Level, City Limits, Paved, Curbs, Gutters, Sidewalks, Street Light, Fire Hydrant within 500 Feet
Details
- Additional structures: Storage
- Parcel number: R0047821
- Zoning: NCM
- Special conditions: Private Owner
Construction
Type & style
- Home type: SingleFamily
- Property subtype: Single Family Residence
Materials
- Frame
- Roof: Composition
Condition
- New construction: No
- Year built: 1880
Utilities & green energy
- Electric: City of FTC
- Gas: Xcel
- Sewer: Public Sewer
- Utilities for property: Natural Gas Available, Electricity Available, Cable Available, Satellite Avail, High Speed Avail
Community & HOA
Community
- Subdivision: Ftc - Old Town
HOA
- Has HOA: No
Location
- Region: Fort Collins
Financial & listing details
- Price per square foot: $417/sqft
- Tax assessed value: $473,400
- Annual tax amount: $2,948
- Date on market: 9/18/2026
- Listing terms: Cash,Conventional,VA Loan
- Exclusions: Personal Property
- Electric utility on property: Yes
- Road surface type: Asphalt
Estimated market value
$423,000
$402,000 - $444,000
$2,132/mo
Price history
| Date | Event | Price |
|---|---|---|
| 10/14/2026 | Price change | $425,000-2.3%$417/sqft |
Source:  IRES as distributed by MLS GRID #1068990 Report a problem IRES as distributed by MLS GRID #1068990 Report a problem | ||
| 10/8/2026 | Price change | $435,000-6.5%$426/sqft |
Source: IRES as distributed by MLS GRID #1068990 Report a problem | ||
| 9/18/2026 | Listed for sale | $465,000+19.2%$456/sqft |
Source: IRES as distributed by MLS GRID #1068990 Report a problem | ||
| 7/17/2022 | Listing removed | -- |
Source: Zillow Rental Manager Report a problem | ||
| 7/15/2022 | Listed for rent | $2,200+15.8%$2/sqft |
Source: Zillow Rental Manager Report a problem | ||
| 8/17/2021 | Sold | $390,000+0.3%$382/sqft |
Source: IRES as distributed by MLS GRID #942915 Report a problem | ||
| 10/29/2020 | Listing removed | $1,900$2/sqft |
Source: Soukup Real Estate Services Report a problem | ||
| 10/14/2020 | Listing removed | $389,000$381/sqft |
Source: Soukup Real Estate Services #923746 Report a problem | ||
| 10/14/2020 | Listed for rent | $1,900-19.1%$2/sqft |
Source: Soukup Real Estate Services Report a problem | ||
| 9/22/2020 | Price change | $389,000-2.5%$381/sqft |
Source: Soukup Real Estate Services #923746 Report a problem | ||
| 9/11/2020 | Listed for sale | $399,000+22.8%$391/sqft |
Source: Soukup Real Estate Services #923746 Report a problem | ||
| 6/23/2020 | Listing removed | $324,900$319/sqft |
Source: C3 Real Estate Solutions Llc #3730490 Report a problem | ||
| 6/20/2020 | Listed for sale | $324,900+17.2%$319/sqft |
Source: C3 Real Estate Solutions Llc #3730490 Report a problem | ||
| 6/19/2020 | Sold | $277,154-14.7%$272/sqft |
Source: IRES as distributed by MLS GRID #911319 Report a problem | ||
| 6/8/2020 | Pending sale | $324,900$319/sqft |
Source: C3 Real Estate Solutions, LLC #911319 Report a problem | ||
| 6/2/2020 | Price change | $324,900-9.5%$319/sqft |
Source: C3 Real Estate Solutions, LLC #911319 Report a problem | ||
| 5/27/2020 | Price change | $359,000-3%$352/sqft |
Source: C3 Real Estate Solutions, LLC #911319 Report a problem | ||
| 5/21/2020 | Price change | $370,000-3.9%$363/sqft |
Source: C3 Real Estate Solutions, LLC #911319 Report a problem | ||
| 5/10/2020 | Listed for sale | $385,000+587.5%$377/sqft |
Source: C3 Real Estate Solutions, LLC #911319 Report a problem | ||
| 2/7/2020 | Listing removed | $2,350$2/sqft |
Source: Owner Report a problem | ||
| 10/24/2019 | Listed for rent | $2,350+20.5%$2/sqft |
Source: Owner Report a problem | ||
| 5/3/2019 | Listing removed | $1,950$2/sqft |
Source: Owner Report a problem | ||
| 3/13/2019 | Listed for rent | $1,950$2/sqft |
Source: Owner Report a problem | ||
| 2/26/2018 | Sold | $56,000$55/sqft |
Source: Public Record Report a problem | ||
Public tax history
| Year | Property taxes | Tax assessment |
|---|---|---|
| 2025 | $2,948 +17.3% | $29,588 -1% |
| 2024 | $2,514 +69.6% | $29,882 -1% |
| 2023 | $1,482 -1.1% | $30,172 +92.3% |
| 2022 | $1,498 -14.6% | $15,693 -2.8% |
| 2021 | $1,753 -0.4% | $16,145 -13.8% |
| 2020 | $1,761 +9.3% | $18,740 -0.7% |
| 2019 | $1,611 | $18,871 +6.8% |
| 2018 | $1,611 | $17,676 |
| 2017 | $1,611 +0.3% | $17,676 +22.5% |
| 2016 | $1,605 -1.9% | $14,431 +0% |
| 2015 | $1,637 +60.9% | $14,430 +29.4% |
| 2014 | $1,017 | $11,150 |
| 2013 | -- | $11,150 -3.2% |
| 2012 | -- | $11,520 |
| 2011 | -- | $11,520 -13.8% |
| 2010 | -- | $13,370 |
| 2009 | -- | $13,370 +11.3% |
| 2008 | -- | $12,010 |
| 2007 | -- | $12,010 +29.7% |
| 2006 | -- | $9,260 |
| 2005 | -- | $9,260 -19% |
| 2004 | -- | $11,430 +18.9% |
| 2002 | -- | $9,610 |
| 2001 | -- | $9,610 |
Find assessor info on the county website
Monthly payment
Est. payment
Payment breakdown
Explore the cost of this home by adjusting the details. Changes won't be saved.Climate risks
Neighborhood: 80524
Nearby schools
Schools provided by the listing agent
- Elementary: Laurel
- Middle: Lesher
- High: Ft Collins
Source: IRES as distributed by MLS GRID. This data may not be complete. We recommend contacting the local school district to confirm school assignments for this home.

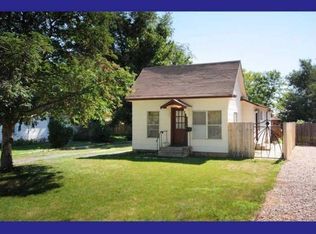
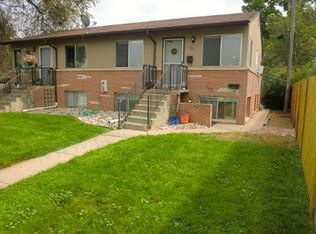

Similar homes
- $440,0003 bd1 ba1.2k sqft212 E Lincoln Ave, Fort Collins, CO 80524For Sale

 MLS ID #1066045, Michael Salza, C3 Real Estate Solutions, LLC. IRES as distributed by MLS GRID
 - $419,9002 bd1 ba573 sqft618 E Magnolia St, Fort Collins, CO 80524For Sale
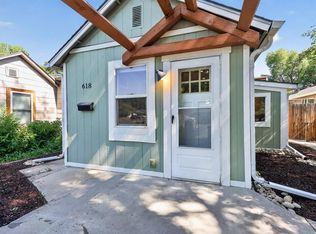 MLS ID #1062722, Kathleen Haas, Colorado Realty 4 Less, LLC. IRES as distributed by MLS GRID
 - $500,0003 bd1 ba1.4k sqft527 Cowan St, Fort Collins, CO 80524For Sale
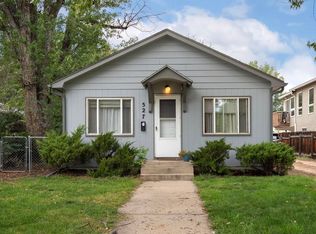 MLS ID #1069823, Chris Doyle, Group Harmony. IRES as distributed by MLS GRID
 - $564,9003 bd1 ba988 sqft620 Lesser Dr, Fort Collins, CO 80524For Sale
 MLS ID #1070639, Amanda Hofer, Home Love Colorado. IRES as distributed by MLS GRID
 - $450,0003 bd1 ba1.4k sqft308 E Stuart St, Fort Collins, CO 80525For SaleMLS ID #1070715, Sarah Tyler, LIV Sotheby's Intl Realty D. IRES as distributed by MLS GRID
- $409,0004 bd2 ba1k sqft740 Martinez St, Fort Collins, CO 80524For SaleMLS ID #1068014, Kellen Harmon, Blueshift Real Estate Services Llc. IRES as distributed by MLS GRID
- $399,0002 bd1 ba576 sqft623 Lesser Dr, Fort Collins, CO 80524For SaleMLS ID #1067014, Kurt Johnson, Kurt's Property Mgmt.& Invest. IRES as distributed by MLS GRID
- $465,0003 bd2 ba1k sqft412 10th St, Fort Collins, CO 80524For SaleMLS ID #1061313, Jackson Lamperes, Black Bear Real Estate. IRES as distributed by MLS GRID
- $399,5003 bd3 ba1.4k sqft1404 Adriel Dr, Fort Collins, CO 80524For SaleMLS ID #1067789, Jackson Lamperes, Black Bear Real Estate. IRES as distributed by MLS GRID
- $450,0003 bd1 ba1k sqft316 N Grant Ave, Fort Collins, CO 80521For SaleMLS ID #1069466, Robert Proctor, At Home Real Estate Company. IRES as distributed by MLS GRID
- $460,0002 bd2 ba1.1k sqft914 Schlagel St #2, Fort Collins, CO 80524For SaleMLS ID #1069462, Coy Wylie, Home Love Colorado. IRES as distributed by MLS GRID
- $549,5002 bd2 ba1k sqft507 E Mulberry St, Fort Collins, CO 80524For SaleMLS ID #1066147, Maurizio Campana, TRX, Inc. IRES as distributed by MLS GRID
- $330,0002 bd2 ba1.2k sqft306 Sundance Cir N #C203, Fort Collins, CO 80524For SaleMLS ID #1069447, The Cruz Team, eXp Realty - Northern CO. IRES as distributed by MLS GRID
- $419,9002 bd1 ba850 sqft421 S Howes St #505, Fort Collins, CO 80521For SaleMLS ID #1069756, Nicole Johnson, CO Vision Real Estate Group. IRES as distributed by MLS GRID
- $495,0003 bd2 ba1.1k sqft321 E Prospect Rd, Fort Collins, CO 80525For SaleMLS ID #1068554, Emily Heinz, Downtown Real Estate Brokers. IRES as distributed by MLS GRID
- $485,0003 bd2 ba1.1k sqft609 E Coy Dr, Fort Collins, CO 80521For SaleMLS ID #1069275, Leslie Henckel, RE/MAX Alliance-FTC South. IRES as distributed by MLS GRID
- $399,9973 bd1 ba1.1k sqft635 W Prospect Rd, Fort Collins, CO 80526For SaleMLS ID #1064620, Erin Brandt-Moreli, Brandt Realty. IRES as distributed by MLS GRID
- $450,0002 bd1 ba1.1k sqft433 Wood St, Fort Collins, CO 80521For SaleMLS ID #1068610, Lisa Young, Elevations Real Estate, LLC. IRES as distributed by MLS GRID
- $535,0002 bd1 ba1.1k sqft624 E Plum St, Fort Collins, CO 80524For SaleMLS ID #1060194, Zachary Jordan, eXp Realty - Northern CO. IRES as distributed by MLS GRID
