Opportunity Knocks! Your patience has paid off in discovering this RANCH style Old Town property situated on nearly a quarter-acre lot. With easy proximity to the heart of Old Town, schools, shopping, and beautiful natural areas, this is truly hard to find property. The living room which flows into the dining area is spacious and features a cozy gas fireplace. There are three conforming the two largest of them flank the full bathroom. In the kitchen you will find the full complement of included appliances. There is even a basement area for doing laundry and all your storage needs. With some TLC in the out of doors this property can really shine. Other fine features include alley access at the rear of the lot, ceiling fans, included clothes washer and dryer, fencing in backyard, detached garage, and more. This home has been well maintained and improved over time. Pre-inspected for your confidence and convenience. Call today to schedule your own private tour.
For sale
$500,000
527 Cowan St, Fort Collins, CO 80524
3beds
1,452sqft
Single Family Residence
Built in 1938
9,148 Square Feet Lot
$487,600 Zestimate®
$344/sqft
$-- HOA
What's special
Detached garageFencing in backyardNearly a quarter-acre lotCozy gas fireplaceCeiling fans
- 14 days
- 606
- 57
Likely to sell faster than
Zillow last checked:
Listing updated:
Listed by:
Chris Doyle 970-229-5409,
Group Harmony
Source: IRES as distributed by MLS GRID,MLS#: 1069823
Facts & features
Interior
Bedrooms & bathrooms
- Bedrooms: 3
- Bathrooms: 1
- Full bathrooms: 1
- Main level bathrooms: 1
Primary bedroom
- Description: Carpet
- Features: Shared Primary Bath
- Level: Main
- Area: 132 Square Feet
- Dimensions: 11 x 12
Bedroom 2
- Description: Carpet
- Level: Main
- Area: 110 Square Feet
- Dimensions: 10 x 11
Bedroom 3
- Description: Carpet
- Level: Main
- Area: 88 Square Feet
- Dimensions: 8 x 11
Dining room
- Description: Carpet
- Level: Main
- Area: 190 Square Feet
- Dimensions: 10 x 19
Kitchen
- Description: Tile
- Level: Main
- Area: 84 Square Feet
- Dimensions: 7 x 12
Living room
- Description: Carpet
- Level: Main
- Area: 182 Square Feet
- Dimensions: 13 x 14
Heating
- Forced Air
Cooling
- Ceiling Fan(s)
Appliances
- Included: Electric Range, Dishwasher, Refrigerator
- Laundry: Washer/Dryer Hookup
Features
- Separate Dining Room, Open Floorplan
- Windows: Window Coverings
- Basement: Partial,Unfinished
- Has fireplace: Yes
- Fireplace features: Gas, Living Room
Interior area
- Total structure area: 1,012
- Total interior livable area: 1,452 sqft
- Finished area above ground: 1,012
Video & virtual tour
Property
Parking
- Total spaces: 1
- Parking features: Detached
- Garage spaces: 1
- Details: Detached
Accessibility
- Accessibility features: Level Lot, Level Drive, Main Floor Bath, Accessible Bedroom
Features
- Levels: One
- Stories: 1
- Exterior features: Sprinkler System
- Fencing: Fenced,Wood,Chain Link
Lot
- Size: 9,148 Square Feet
- Features: Level, Paved, Alley
Details
- Parcel number: R0048712
- Zoning: NCM
- Special conditions: Private Owner
Construction
Type & style
- Home type: SingleFamily
- Architectural style: Cottage
- Property subtype: Single Family Residence
Materials
- Frame
- Roof: Composition
Condition
- New construction: No
- Year built: 1938
Utilities & green energy
- Electric: City of Fort Collins
- Gas: Xcel Energy
- Sewer: Public Sewer
- Utilities for property: Natural Gas Available, Electricity Available
Community & HOA
Community
- Subdivision: Eastside Park Neighborhood Group
HOA
- Has HOA: No
Location
- Region: Fort Collins
Financial & listing details
- Price per square foot: $344/sqft
- Tax assessed value: $533,200
- Annual tax amount: $3,321
- Date on market: 10/1/2026
- Listing terms: Cash,Conventional,FHA,VA Loan
- Exclusions: Tenants Personal Property, Window Treatments (Drapes), Microwave, Cafe Lights, 2 Window Cooling Units, Window Treatment Hardware (1 set in each bedroom)
- Electric utility on property: Yes
Estimated market value
$487,600
$463,000 - $512,000
$2,192/mo
Price history
| Date | Event | Price |
|---|---|---|
| 10/1/2026 | Listed for sale | $500,000$344/sqft |
Source:  IRES as distributed by MLS GRID #1069823 Report a problem IRES as distributed by MLS GRID #1069823 Report a problem | ||
| 2/18/2024 | Listing removed | -- |
Source: Zillow Rentals Report a problem | ||
| 2/5/2024 | Listed for rent | $1,700+0.6%$1/sqft |
Source: Zillow Rentals Report a problem | ||
| 7/24/2021 | Listing removed | -- |
Source: Zillow Rental Manager Report a problem | ||
| 7/17/2021 | Listed for rent | $1,690$1/sqft |
Source: Zillow Rental Manager Report a problem | ||
Public tax history
| Year | Property taxes | Tax assessment |
|---|---|---|
| 2025 | $3,321 -2.3% | $33,325 -14.8% |
| 2024 | $3,399 +31.5% | $39,108 -1% |
| 2023 | $2,586 -1% | $39,488 +44.2% |
| 2022 | $2,613 -6.6% | $27,383 -2.8% |
| 2021 | $2,797 -0.4% | $28,171 -5.8% |
| 2020 | $2,809 +39% | $29,894 -0.7% |
| 2019 | $2,020 | $30,103 +35.8% |
| 2018 | $2,020 | $22,169 |
| 2017 | $2,020 +0.3% | $22,169 +16.6% |
| 2016 | $2,014 +16.9% | $19,008 0% |
| 2015 | $1,723 +4.8% | $19,010 +5.5% |
| 2014 | $1,644 | $18,020 |
| 2013 | -- | $18,020 +24.1% |
| 2012 | -- | $14,520 |
| 2011 | -- | $14,520 +10.9% |
| 2010 | -- | $13,090 |
| 2009 | -- | $13,090 -1.4% |
| 2008 | -- | $13,280 |
| 2007 | -- | $13,280 -8.9% |
| 2006 | -- | $14,570 |
| 2005 | -- | $14,570 +0.5% |
| 2004 | -- | $14,500 +15.9% |
| 2002 | -- | $12,510 |
| 2001 | -- | $12,510 |
Find assessor info on the county website
Monthly payment
Est. payment
Payment breakdown
Explore the cost of this home by adjusting the details. Changes won't be saved.Climate risks
Neighborhood: Eastside Park
Nearby schools
Schools provided by the listing agent
- Elementary: Laurel
- Middle: Lesher
- High: Ft Collins
Source: IRES as distributed by MLS GRID. This data may not be complete. We recommend contacting the local school district to confirm school assignments for this home.

Similar homes
- $564,9003 bd1 ba988 sqft620 Lesser Dr, Fort Collins, CO 80524For Sale
 MLS ID #1070639, Amanda Hofer, Home Love Colorado. IRES as distributed by MLS GRID
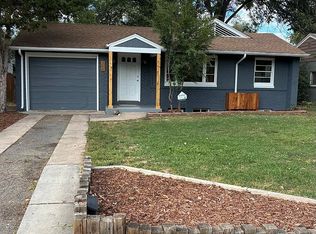
 - $515,0003 bd2 ba1.4k sqft506 Locust St, Fort Collins, CO 80524For Sale By Owner
- $450,0003 bd1 ba1.4k sqft308 E Stuart St, Fort Collins, CO 80525For Sale
 MLS ID #1070715, Sarah Tyler, Kentwood RE Northern Prop Llc. IRES as distributed by MLS GRID
 - $495,0003 bd2 ba1.1k sqft321 E Prospect Rd, Fort Collins, CO 80525For Sale
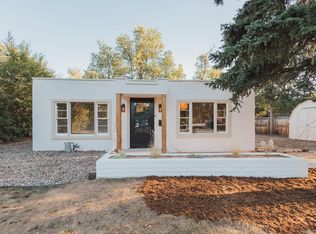 MLS ID #1068554, Emily Heinz, Downtown Real Estate Brokers. IRES as distributed by MLS GRID
 - $500,0004 bd3 ba1.9k sqft515 Walhalla Ct, Fort Collins, CO 80524For SaleMLS ID #1069526, Kennan Razey, Group Mulberry. IRES as distributed by MLS GRID
- $425,0003 bd1 ba1k sqft410 Stover St, Fort Collins, CO 80524For SaleMLS ID #1068990, Mike Rozell, Group Mulberry. IRES as distributed by MLS GRID
- $550,0004 bd2 ba2k sqft1417 S Shields St, Fort Collins, CO 80521For SaleMLS ID #1070509, Emily Heinz, Downtown Real Estate Brokers. IRES as distributed by MLS GRID
- $549,5002 bd2 ba1k sqft507 E Mulberry St, Fort Collins, CO 80524For SaleMLS ID #1066147, Maurizio Campana, TRX, Inc. IRES as distributed by MLS GRID
- $535,0002 bd1 ba1.1k sqft624 E Plum St, Fort Collins, CO 80524For SaleMLS ID #1060194, Zachary Jordan, eXp Realty - Northern CO. IRES as distributed by MLS GRID
- $650,0003 bd3 ba1.6k sqft838 E Myrtle St, Fort Collins, CO 80524For SaleMLS ID #1069279, Todd Maltzahn, Berkshire Hathaway HomeServices Rocky Mountain, Realtors-Fort Collins. IRES as distributed by MLS GRID
- $440,0003 bd1 ba1.2k sqft212 E Lincoln Ave, Fort Collins, CO 80524For SaleMLS ID #1066045, Michael Salza, C3 Real Estate Solutions, LLC. IRES as distributed by MLS GRID
- $485,0003 bd2 ba1.1k sqft609 E Coy Dr, Fort Collins, CO 80521For SaleMLS ID #1069275, Leslie Henckel, RE/MAX Alliance-FTC South. IRES as distributed by MLS GRID
- $525,0004 bd3 ba1.8k sqft350 Bannock St, Fort Collins, CO 80524For SaleMLS ID #1068729, Robert Crow, Grey Rock Realty. IRES as distributed by MLS GRID
- $465,0005 bd2 ba1.8k sqft408 10th St, Fort Collins, CO 80524For SaleMLS ID #1067603, Philip Hofeling, eXp Realty - Hub. IRES as distributed by MLS GRID
- $465,0003 bd2 ba1k sqft412 10th St, Fort Collins, CO 80524For SaleMLS ID #1061313, Jackson Lamperes, Black Bear Real Estate. IRES as distributed by MLS GRID
- $600,0002 bd1 ba969 sqft5 Circle Dr, Fort Collins, CO 80524For SaleMLS ID #1070267, Karen Leigh Rowan, Group Harmony. IRES as distributed by MLS GRID
- $492,0003 bd2 ba1.6k sqft1320 Westward Drive, Fort Collins, CO 80521For Sale
 MLS ID #5457100, Tara Jones, Opendoor Brokerage LLC. REcolorado as distributed by MLS GRID
 - $499,9903 bd4 ba2.1k sqft1003 Schlagel St #7, Fort Collins, CO 80524New ConstructionIRES as distributed by MLS GRID
- $460,0002 bd2 ba1.1k sqft914 Schlagel St #2, Fort Collins, CO 80524For SaleMLS ID #1069462, Coy Wylie, Home Love Colorado. IRES as distributed by MLS GRID
- $499,9903 bd4 ba1.9k sqft919 Schlagel St #8, Fort Collins, CO 80524New ConstructionIRES as distributed by MLS GRID
