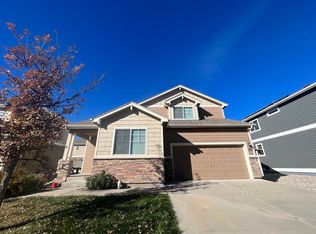
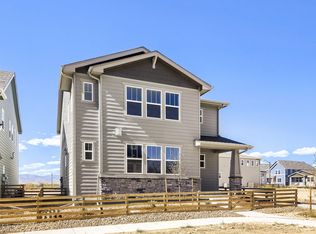
Welcome to 515 Walhalla! Don't miss this gorgeous move in ready home. The open floor-plan makes the perfect space for entertaining. The main floor office that can also be used as a bedroom with its own full bathroom! The backyard has been beautifully landscaped providing privacy and great use of the space. There is also a 3 car garage, perfect for extra storage or maybe your personal gym or workshop! The laundry is conveniently located upstairs next to the bedrooms makes this home live seamlessly.
Accepting backups
$500,000
515 Walhalla Ct, Fort Collins, CO 80524
4beds
1,984sqft
Single Family Residence
Built in 2013
5,336 Square Feet Lot
$498,700 Zestimate®
$252/sqft
$55/mo HOA
What's special
- 22 days
- 720
- 81
Zillow last checked:
Listing updated:
Listed by:
Kennan Razey 970-412-1210,
Group Mulberry
Source: IRES as distributed by MLS GRID,MLS#: 1069526
Facts & features
Interior
Bedrooms & bathrooms
- Bedrooms: 4
- Bathrooms: 3
- Full bathrooms: 2
- 3/4 bathrooms: 1
- Main level bathrooms: 1
Primary bedroom
- Description: Carpet
- Features: Full Primary Bath
- Level: Upper
- Area: 225 Square Feet
- Dimensions: 15 x 15
Bedroom 2
- Description: Carpet
- Level: Upper
- Area: 110 Square Feet
- Dimensions: 10 x 11
Bedroom 3
- Description: Carpet
- Level: Upper
- Area: 121 Square Feet
- Dimensions: 11 x 11
Bedroom 4
- Description: Carpet
- Level: Main
- Area: 154 Square Feet
- Dimensions: 11 x 14
Dining room
- Description: Wood
- Level: Main
- Area: 120 Square Feet
- Dimensions: 8 x 15
Kitchen
- Description: Wood
- Level: Main
- Area: 180 Square Feet
- Dimensions: 12 x 15
Laundry
- Description: Vinyl
- Level: Upper
- Area: 42 Square Feet
- Dimensions: 6 x 7
Living room
- Description: Wood
- Level: Main
- Area: 195 Square Feet
- Dimensions: 13 x 15
Heating
- Forced Air
Cooling
- Central Air
Appliances
- Included: Electric Range, Dishwasher, Refrigerator, Washer, Dryer, Microwave
- Laundry: Washer/Dryer Hookup
Features
- Eat-in Kitchen, Open Floorplan, Pantry, Walk-In Closet(s), Kitchen Island
- Flooring: Wood
- Basement: None,Crawl Space
- Has fireplace: Yes
- Fireplace features: Gas, Gas Log, Multi-Sided, Great Room
Interior area
- Total structure area: 1,984
- Total interior livable area: 1,984 sqft
- Finished area above ground: 1,984
Video & virtual tour
Property
Parking
- Total spaces: 3
- Parking features: Attached, Oversized
- Attached garage spaces: 3
- Details: Attached
Features
- Levels: Two
- Stories: 2
- Patio & porch: Patio
- Exterior features: Sprinkler System
- Fencing: Partial
Lot
- Size: 5,336 Square Feet
- Features: Paved, Curbs, Gutters, Sidewalks, Street Light
Details
- Parcel number: R1645877
- Zoning: LMN
- Special conditions: Private Owner
Construction
Type & style
- Home type: SingleFamily
- Architectural style: Contemporary
- Property subtype: Single Family Residence
Materials
- Frame, Stone, Composition
- Roof: Composition
Condition
- New construction: No
- Year built: 2013
Details
- Builder model: Whitcomb
- Builder name: Encore Homes, LLC
Utilities & green energy
- Electric: City of Fort Collins
- Gas: Xcel
- Sewer: Public Sewer
- Utilities for property: Natural Gas Available, Electricity Available, Cable Available, High Speed Avail
Green energy
- Energy efficient items: Windows, High Efficiency Furnace, Thermostat
Community & HOA
Community
- Features: Clubhouse, Fitness Center
- Subdivision: Dry Creek Minor
HOA
- Has HOA: Yes
- Services included: Common Amenities, Management
- HOA fee: $660 annually
- HOA name: Dry Creek
Location
- Region: Fort Collins
Financial & listing details
- Price per square foot: $252/sqft
- Tax assessed value: $515,500
- Annual tax amount: $2,588
- Date on market: 9/25/2026
- Listing terms: Cash,Conventional
- Exclusions: Personal property
- Electric utility on property: Yes
- Road surface type: Asphalt
Estimated market value
$498,700
$474,000 - $524,000
$2,699/mo
Price history
| Date | Event | Price |
|---|---|---|
| 10/16/2026 | Pending sale | $500,000$252/sqft |
Source:  REcolorado as distributed by MLS GRID #IR1069526 Report a problem REcolorado as distributed by MLS GRID #IR1069526 Report a problem | ||
| 10/1/2026 | Listed for sale | $500,000+94.4%$252/sqft |
Source:  IRES as distributed by MLS GRID #1069526 Report a problem IRES as distributed by MLS GRID #1069526 Report a problem | ||
| 2/28/2014 | Sold | $257,154+416.2%$130/sqft |
Source: IRES as distributed by MLS GRID #730368 Report a problem | ||
| 11/4/2013 | Sold | $49,821$25/sqft |
Source: Public Record Report a problem | ||
Public tax history
| Year | Property taxes | Tax assessment |
|---|---|---|
| 2025 | $2,588 -18.2% | $32,219 -12.1% |
| 2024 | $3,165 +24.9% | $36,669 -1% |
| 2023 | $2,533 -1% | $37,025 +38% |
| 2022 | $2,560 -5.1% | $26,828 -2.8% |
| 2021 | $2,697 -0.4% | $27,600 -4.3% |
| 2020 | $2,709 +20.6% | $28,829 -0.7% |
| 2019 | $2,247 | $29,030 +17.8% |
| 2018 | $2,247 | $24,653 |
| 2017 | $2,247 +0.3% | $24,653 +19.9% |
| 2016 | $2,239 +20.2% | $20,561 +0% |
| 2015 | $1,864 +86.9% | $20,560 +88.1% |
| 2014 | $997 | $10,930 +261.9% |
| 2013 | -- | $3,020 +96.1% |
| 2012 | -- | $1,540 |
| 2011 | -- | $1,540 -76% |
| 2010 | -- | $6,410 |
| 2009 | -- | $6,410 -41.2% |
| 2008 | -- | $10,900 +11.9% |
| 2007 | -- | $9,740 |
Find assessor info on the county website
Monthly payment
Est. payment
Payment breakdown
Explore the cost of this home by adjusting the details. Changes won't be saved.Climate risks
Neighborhood: Airpark
Nearby schools
Schools provided by the listing agent
- Elementary: Laurel
- Middle: Lincoln
- High: Ft Collins
Source: IRES as distributed by MLS GRID. This data may not be complete. We recommend contacting the local school district to confirm school assignments for this home.
Similar homes
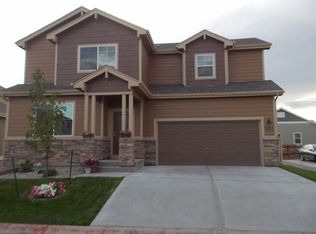
- $500,0004 bd3 ba2.7k sqft2108 Friar Tuck Ct, Fort Collins, CO 80524For Sale
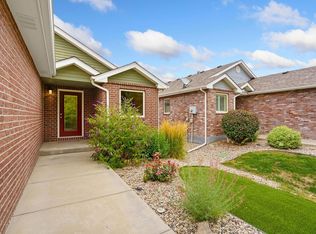
 MLS ID #1070555, Matthew Curry, eXp Realty LLC. IRES as distributed by MLS GRID
 - $525,0004 bd3 ba1.8k sqft350 Bannock St, Fort Collins, CO 80524For Sale
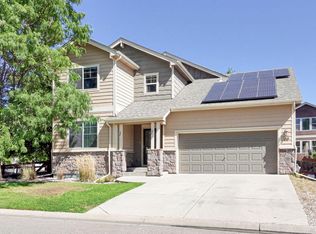 MLS ID #1068729, Robert Crow, Grey Rock Realty. IRES as distributed by MLS GRID
 - $509,0002 bd3 ba2.2k sqft338 Tigercat Way, Fort Collins, CO 80524For Sale
 MLS ID #1070187, Sam Moes, Roots Real Estate. IRES as distributed by MLS GRID
 - $499,9913 bd3 ba2.2k sqft994 Spindle Ln, Fort Collins, CO 80524New Construction
 Dream Finders Homes
 - $425,0003 bd3 ba1.6k sqft2008 Winamac Drive, Fort Collins, CO 80524For Sale
 MLS ID #9455769, Katherine McCaslin, Serhant Colorado LLC. REcolorado as distributed by MLS GRID
 - $465,0005 bd2 ba1.8k sqft408 10th St, Fort Collins, CO 80524For SaleMLS ID #1067603, Philip Hofeling, eXp Realty - Hub. IRES as distributed by MLS GRID
- $499,9903 bd3 ba1.8k sqft2575 Violet Cress Ln, Fort Collins, CO 80524New ConstructionIRES as distributed by MLS GRID
- $559,0004 bd4 ba2.9k sqft756 Three Forks Dr, Fort Collins, CO 80524For SaleMLS ID #1067843, Derek Filkins, Equity Colorado-Front Range. IRES as distributed by MLS GRID
- $529,9904 bd3 ba2.2k sqft2442 Heyworth Ln, Fort Collins, CO 80524New ConstructionIRES as distributed by MLS GRID
- $550,0003 bd3 ba2.6k sqft3014 Sykes Dr, Fort Collins, CO 80524For SaleMLS ID #1068865, Anali Roath, Elevations Real Estate, LLC. IRES as distributed by MLS GRID
- $474,9904 bd4 ba2k sqft2416 Heyworth Ln, Fort Collins, CO 80524New ConstructionIRES as distributed by MLS GRID
- $489,9903 bd3 ba2k sqft915 Nettle Ln, Fort Collins, CO 80524New ConstructionIRES as distributed by MLS GRID
- $490,0003 bd3 ba2.5k sqft304 Tigercat Way, Fort Collins, CO 80524For SaleMLS ID #1066171, Shawn and Kari Harger, C3 Real Estate Solutions, LLC. IRES as distributed by MLS GRID
- $500,0004 bd2 ba1.7k sqft3202 Conquest St, Fort Collins, CO 80524New ConstructionIRES as distributed by MLS GRID
- $499,9903 bd4 ba2.1k sqft1003 Schlagel St #7, Fort Collins, CO 80524New ConstructionIRES as distributed by MLS GRID
- $465,0003 bd2 ba1k sqft412 10th St, Fort Collins, CO 80524For SaleMLS ID #1061313, Jackson Lamperes, Black Bear Real Estate. IRES as distributed by MLS GRID
