Opportunity awaits on coveted Circle Drive! This charming home offers 2 bedrooms and 1 bath, with beautiful hardwood floors throughout most of the main living areas. The cozy living room features a gas fireplace insert-perfect for enjoying crisp fall evenings. The nicely updated kitchen offers convenient counter seating, while the fenced backyard provides a great space to relax or entertain on the patio. A 1-car garage adds convenience. Ideally located in midtown Fort Collins, close to shopping, dining, parks, and more.
For sale
$600,000
5 Circle Dr, Fort Collins, CO 80524
2beds
969sqft
Single Family Residence
Built in 1946
6,736 Square Feet Lot
$582,900 Zestimate®
$619/sqft
$-- HOA
What's special
Fenced backyardConvenient counter seatingGas fireplace insertNicely updated kitchen
- 9 days
- 561
- 55
Likely to sell faster than
Zillow last checked:
Listing updated:
Listed by:
Karen Leigh Rowan 970-310-5797,
Group Harmony
Source: IRES as distributed by MLS GRID,MLS#: 1070267
Facts & features
Interior
Bedrooms & bathrooms
- Bedrooms: 2
- Bathrooms: 1
- Full bathrooms: 1
- Main level bathrooms: 1
Primary bedroom
- Description: Wood
- Features: Shared Primary Bath, Full Primary Bath
- Level: Main
- Area: 143 Square Feet
- Dimensions: 13 x 11
Bedroom 2
- Description: Wood
- Level: Main
- Area: 80 Square Feet
- Dimensions: 8 x 10
Dining room
- Description: Brick
- Level: Main
- Area: 56 Square Feet
- Dimensions: 8 x 7
Kitchen
- Description: Brick
- Level: Main
- Area: 165 Square Feet
- Dimensions: 11 x 15
Laundry
- Description: Vinyl
- Level: Main
- Area: 36 Square Feet
- Dimensions: 6 x 6
Living room
- Description: Wood
- Level: Main
- Area: 228 Square Feet
- Dimensions: 12 x 19
Heating
- Forced Air
Cooling
- Central Air, Ceiling Fan(s)
Appliances
- Included: Gas Range, Dishwasher, Refrigerator, Washer, Dryer, Microwave, Disposal
- Laundry: Washer/Dryer Hookup
Features
- Eat-in Kitchen, Separate Dining Room
- Windows: Window Coverings
- Basement: Crawl Space
- Has fireplace: Yes
- Fireplace features: Gas, Living Room
Interior area
- Total structure area: 969
- Total interior livable area: 969 sqft
- Finished area above ground: 969
Property
Parking
- Total spaces: 1
- Parking features: Attached
- Attached garage spaces: 1
- Details: Attached
Accessibility
- Accessibility features: Main Floor Bath, Accessible Bedroom, Main Level Laundry
Features
- Levels: One
- Stories: 1
- Patio & porch: Patio, Deck
- Exterior features: Sprinkler System
- Fencing: Fenced,Chain Link
Lot
- Size: 6,736 Square Feet
- Features: Paved, Curbs, Sidewalks, Street Light
Details
- Parcel number: R0060534
- Zoning: NCL
- Special conditions: Private Owner
Construction
Type & style
- Home type: SingleFamily
- Property subtype: Single Family Residence
Materials
- Brick
- Roof: Composition
Condition
- New construction: No
- Year built: 1946
Utilities & green energy
- Electric: City of Fort Collins
- Gas: Xcel Energy
- Sewer: Public Sewer
- Utilities for property: Natural Gas Available, Electricity Available
Green energy
- Energy efficient items: Windows
Community & HOA
Community
- Subdivision: LC Moores, Circle Drive
HOA
- Has HOA: No
Location
- Region: Fort Collins
Financial & listing details
- Price per square foot: $619/sqft
- Tax assessed value: $540,700
- Annual tax amount: $3,368
- Date on market: 10/8/2026
- Listing terms: Cash,Conventional,FHA,VA Loan
- Exclusions: Seller's Personal Property, All Curtains
- Electric utility on property: Yes
Estimated market value
$582,900
$554,000 - $612,000
$1,970/mo
Price history
| Date | Event | Price |
|---|---|---|
| 10/8/2026 | Listed for sale | $600,000+71.4%$619/sqft |
Source:  IRES as distributed by MLS GRID #1070267 Report a problem IRES as distributed by MLS GRID #1070267 Report a problem | ||
| 6/1/2012 | Sold | $350,000+60.6%$361/sqft |
Source: Agent Provided Report a problem | ||
| 10/24/2006 | Sold | $218,000+8.5%$225/sqft |
Source: Public Record Report a problem | ||
| 3/4/2004 | Sold | $201,000+74.9%$207/sqft |
Source: Public Record Report a problem | ||
| 5/1/1996 | Sold | $114,900$119/sqft |
Source: Public Record Report a problem | ||
Public tax history
| Year | Property taxes | Tax assessment |
|---|---|---|
| 2025 | $3,368 +7.1% | $33,794 -7.3% |
| 2024 | $3,143 +29.2% | $36,441 -1% |
| 2023 | $2,433 -1% | $36,795 +42.8% |
| 2022 | $2,458 +7.8% | $25,764 -2.8% |
| 2021 | $2,281 -0.4% | $26,505 +8.7% |
| 2020 | $2,290 +18.2% | $24,374 -0.7% |
| 2019 | $1,938 | $24,545 +15.4% |
| 2018 | $1,938 | $21,269 |
| 2017 | $1,938 +0.3% | $21,269 +10.9% |
| 2016 | $1,932 +11.1% | $19,183 +0% |
| 2015 | $1,739 +8.6% | $19,180 +9.3% |
| 2014 | $1,601 | $17,550 |
| 2013 | -- | $17,550 +7.8% |
| 2012 | -- | $16,280 |
| 2011 | -- | $16,280 +3.3% |
| 2010 | -- | $15,760 -19% |
| 2009 | -- | $19,460 +33.5% |
| 2008 | -- | $14,580 +0.6% |
| 2007 | -- | $14,490 +7.2% |
| 2006 | -- | $13,520 |
| 2005 | -- | $13,520 -4.9% |
| 2004 | -- | $14,220 +15.9% |
| 2002 | -- | $12,270 |
| 2001 | -- | $12,270 |
Find assessor info on the county website
Monthly payment
Est. payment
Payment breakdown
Explore the cost of this home by adjusting the details. Changes won't be saved.Climate risks
Neighborhood: Historic Fort Collins High School
Nearby schools
Schools provided by the listing agent
- Elementary: Laurel
- Middle: Lesher
- High: Ft Collins
Source: IRES as distributed by MLS GRID. This data may not be complete. We recommend contacting the local school district to confirm school assignments for this home.
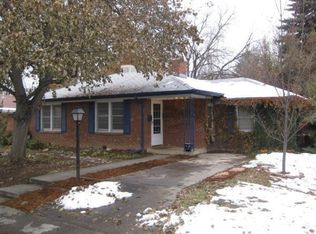
Similar homes
- $564,9003 bd1 ba988 sqft620 Lesser Dr, Fort Collins, CO 80524For Sale
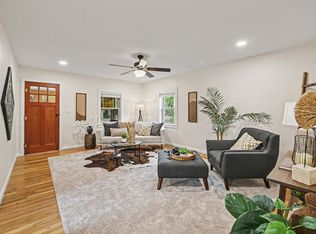
 MLS ID #1070639, Amanda Hofer, Home Love Colorado. IRES as distributed by MLS GRID
 - $515,0003 bd2 ba1.4k sqft506 Locust St, Fort Collins, CO 80524For Sale By Owner
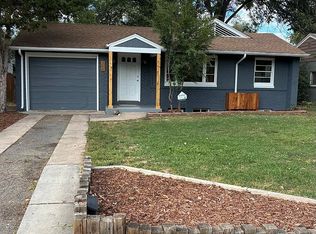
- $535,0002 bd1 ba1.1k sqft624 E Plum St, Fort Collins, CO 80524For Sale
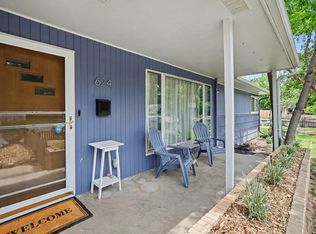 MLS ID #1060194, Zachary Jordan, eXp Realty - Northern CO. IRES as distributed by MLS GRID
 - $549,5002 bd2 ba1k sqft507 E Mulberry St, Fort Collins, CO 80524For Sale
 MLS ID #1066147, Maurizio Campana, TRX, Inc. IRES as distributed by MLS GRID
 - $500,0003 bd1 ba1.4k sqft527 Cowan St, Fort Collins, CO 80524For SaleMLS ID #1069823, Chris Doyle, Group Harmony. IRES as distributed by MLS GRID
- $590,0004 bd2 ba1.3k sqft1108 Beech St, Fort Collins, CO 80521For SaleMLS ID #1070038, Alejandro Garcia, Group Centerra. IRES as distributed by MLS GRID
- $495,0003 bd2 ba1.1k sqft321 E Prospect Rd, Fort Collins, CO 80525For SaleMLS ID #1068554, Emily Heinz, Downtown Real Estate Brokers. IRES as distributed by MLS GRID
- $497,7703 bd2 ba1.4k sqft3349 Hickok Dr, Fort Collins, CO 80526For SaleMLS ID #1070621, Scott Beasley, Group Mulberry. IRES as distributed by MLS GRID
- $450,0003 bd1 ba1.3k sqft636 S Taft Hill Road, Fort Collins, CO 80521For Sale
 MLS ID #5805345, Kelly Hanna, KM Luxury Homes. REcolorado as distributed by MLS GRID
 - $399,0002 bd1 ba576 sqft623 Lesser Dr, Fort Collins, CO 80524For SaleMLS ID #1067014, Kurt Johnson, Kurt's Property Mgmt.& Invest. IRES as distributed by MLS GRID
- $310,0002 bd3 ba1.2k sqft1822 Indian Meadows Ln, Fort Collins, CO 80525For SaleMLS ID #1070758, Dennis Schick, RE/MAX Alliance-FTC South. IRES as distributed by MLS GRID
- $425,0003 bd1 ba1k sqft410 Stover St, Fort Collins, CO 80524For SaleMLS ID #1068990, Mike Rozell, Group Mulberry. IRES as distributed by MLS GRID
- $330,0002 bd2 ba1.2k sqft306 Sundance Cir N #C203, Fort Collins, CO 80524For SaleMLS ID #1069447, The Cruz Team, eXp Realty - Northern CO. IRES as distributed by MLS GRID
- $639,0001 bd1 ba624 sqft408 S Washington Ave, Fort Collins, CO 80521For SaleMLS ID #1067534, Derrick Krueger, Compass-Denver. IRES as distributed by MLS GRID
- $440,0003 bd1 ba1.2k sqft212 E Lincoln Ave, Fort Collins, CO 80524For SaleMLS ID #1066045, Michael Salza, C3 Real Estate Solutions, LLC. IRES as distributed by MLS GRID
- $600,0004 bd2 ba1.1k sqft601 S Sherwood St, Fort Collins, CO 80521For SaleMLS ID #1063319, Patrick Gaebler, RE/MAX Alliance-FTC Dwtn. IRES as distributed by MLS GRID
- $505,0003 bd2 ba1.4k sqft3030 Appaloosa Ct, Fort Collins, CO 80526For SaleMLS ID #1069746, Lani Carwin, RE/MAX Alliance-FTC South. IRES as distributed by MLS GRID
- $485,0003 bd2 ba1.1k sqft609 E Coy Dr, Fort Collins, CO 80521For SaleMLS ID #1069275, Leslie Henckel, RE/MAX Alliance-FTC South. IRES as distributed by MLS GRID
- $465,0003 bd2 ba1k sqft412 10th St, Fort Collins, CO 80524For SaleMLS ID #1061313, Jackson Lamperes, Black Bear Real Estate. IRES as distributed by MLS GRID
- $419,9002 bd1 ba573 sqft618 E Magnolia St, Fort Collins, CO 80524For SaleMLS ID #1062722, Kathleen Haas, Colorado Realty 4 Less, LLC. IRES as distributed by MLS GRID
