Welcome home to this bright and inviting two-story townhouse-style condo in North Fort Collins! Featuring 2 bedrooms, 2 bathrooms, and an abundance of natural light, this home offers a comfortable and functional layout. Enjoy your own private patio, attached garage, and easy access to shopping, restaurants, breweries, and all that Fort Collins has to offer. Whether you're a first-time buyer, downsizing, or looking for a low-maintenance home, this one is ready to welcome you!
For sale
$330,000
306 Sundance Cir N #C203, Fort Collins, CO 80524
2beds
1,296sqft
Single Family Residence
Built in 1977
1 Acres Lot
$-- Zestimate®
$255/sqft
$520/mo HOA
What's special
Private patioAttached garageAbundance of natural lightComfortable and functional layout
- 30 days
- 585
- 23
Zillow last checked:
Listing updated:
Listed by:
The Cruz Team 970-391-7818,
eXp Realty - Northern CO
Source: IRES as distributed by MLS GRID,MLS#: 1069447
Facts & features
Interior
Bedrooms & bathrooms
- Bedrooms: 2
- Bathrooms: 2
- Full bathrooms: 1
- 3/4 bathrooms: 1
- Main level bathrooms: 1
Primary bedroom
- Description: Carpet
- Features: Shared Primary Bath
- Level: Upper
- Area: 240 Square Feet
- Dimensions: 15 x 16
Bedroom 2
- Description: Carpet
- Level: Upper
- Area: 156 Square Feet
- Dimensions: 12 x 13
Dining room
- Description: Wood
- Level: Main
- Area: 117 Square Feet
- Dimensions: 13 x 9
Great room
- Description: Wood
Kitchen
- Description: Tile
- Level: Main
- Area: 80 Square Feet
- Dimensions: 10 x 8
Laundry
- Description: Vinyl
- Level: Upper
- Area: 18 Square Feet
- Dimensions: 6 x 3
Living room
- Description: Wood
- Level: Main
- Area: 304 Square Feet
- Dimensions: 19 x 16
Heating
- Forced Air
Cooling
- Central Air, Ceiling Fan(s)
Appliances
- Included: Electric Range, Refrigerator, Washer, Dryer, Disposal
- Laundry: Washer/Dryer Hookup
Features
- Separate Dining Room, Open Floorplan, Walk-In Closet(s)
- Windows: Window Coverings
- Basement: Crawl Space
- Has fireplace: Yes
- Fireplace features: Living Room
Interior area
- Total structure area: 1,296
- Total interior livable area: 1,296 sqft
- Finished area above ground: 1,296
Property
Parking
- Total spaces: 2
- Parking features: Attached
- Attached garage spaces: 2
- Details: Attached
Accessibility
- Accessibility features: Level Lot
Features
- Levels: Two
- Stories: 2
- Entry location: 1st Floor
- Patio & porch: Patio
- Fencing: Fenced
Lot
- Size: 1 Acres
- Features: Level, Paved, Gutters, Sidewalks, Street Light, Fire Hydrant within 500 Feet
Details
- Parcel number: R1064673
- Zoning: MMN
- Special conditions: Private Owner
Construction
Type & style
- Home type: SingleFamily
- Property subtype: Single Family Residence
- Attached to another structure: Yes
Materials
- Frame, Composition
- Roof: Composition
Condition
- New construction: No
- Year built: 1977
Utilities & green energy
- Sewer: Public Sewer
- Utilities for property: Natural Gas Available, Electricity Available
Green energy
- Energy efficient items: Windows
Community & HOA
Community
- Features: None
- Security: Fire Alarm
- Subdivision: Sundance Hills Condo
HOA
- Has HOA: Yes
- Services included: Trash, Snow Removal, Maintenance Grounds, Management, Exterior Maintenance, Water, Sewer
- HOA fee: $520 monthly
- HOA name: Faith Pro LLC
- HOA phone: 970-377-1626
Location
- Region: Fort Collins
Financial & listing details
- Price per square foot: $255/sqft
- Tax assessed value: $306,800
- Annual tax amount: $1,911
- Date on market: 9/25/2026
- Listing terms: Cash,Conventional,FHA,VA Loan
- Exclusions: Seller's Personal Property
- Electric utility on property: Yes
- Road surface type: Asphalt
Estimated market value
Not available
Estimated sales range
Not available
Not available
Price history
| Date | Event | Price |
|---|---|---|
| 9/25/2026 | Listed for sale | $330,000$255/sqft |
Source:  REcolorado as distributed by MLS GRID #IR1069447 Report a problem | ||
Public tax history
| Year | Property taxes | Tax assessment |
|---|---|---|
| 2025 | $1,911 +1% | $19,175 -18.1% |
| 2024 | $1,893 +26.5% | $23,410 -1% |
| 2023 | $1,496 -1% | $23,637 +49.2% |
| 2022 | $1,511 -11% | $15,839 -2.8% |
| 2021 | $1,698 -0.4% | $16,295 -10.2% |
| 2020 | $1,705 +47.2% | $18,147 -0.7% |
| 2019 | $1,158 | $18,274 +43.8% |
| 2018 | $1,158 | $12,708 |
| 2017 | $1,158 +0.3% | $12,708 +27.4% |
| 2016 | $1,154 +27.7% | $9,973 -0.1% |
| 2015 | $904 +19.1% | $9,980 +20% |
| 2014 | $759 | $8,320 |
| 2013 | -- | $8,320 -3% |
| 2012 | -- | $8,580 |
| 2011 | -- | $8,580 -2.7% |
| 2010 | -- | $8,820 |
| 2009 | -- | $8,820 -14.6% |
| 2008 | -- | $10,330 |
| 2007 | -- | $10,330 +0.1% |
| 2006 | -- | $10,320 |
| 2005 | -- | $10,320 +13.7% |
| 2004 | -- | $9,080 -1.3% |
| 2002 | -- | $9,200 -25% |
| 2001 | -- | $12,270 |
Find assessor info on the county website
Monthly payment
Est. payment
Payment breakdown
Explore the cost of this home by adjusting the details. Changes won't be saved.Climate risks
Neighborhood: Greenbriar Village
Nearby schools
Schools provided by the listing agent
- Elementary: Putnam
- Middle: Lincoln
- High: Poudre
Source: IRES as distributed by MLS GRID. This data may not be complete. We recommend contacting the local school district to confirm school assignments for this home.
- $302,4002 bd2 ba1.2k sqft306 Sundance Cir N #A201, Fort Collins, CO 80524Off Market
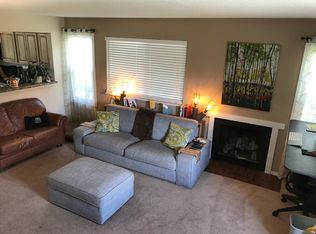
- $340,0003 bd1 ba1.2k sqft306 Sundance Cir N #B202, Fort Collins, CO 80524Off Market
- $282,2002 bd1 ba943 sqft306 Sundance Cir N #D204, Fort Collins, CO 80524Off Market

- $---- bd-- ba-- sqft306 Sundance Cir N APT D, Fort Collins, CO 80524Off Market
Similar homes
- $285,0002 bd2 ba1.2k sqft301 Sundance Cir N #C, Fort Collins, CO 80524For Sale

 MLS ID #1054172, Seth Hanson, Group Harmony. IRES as distributed by MLS GRID
- $399,5003 bd3 ba1.4k sqft1404 Adriel Dr, Fort Collins, CO 80524For Sale
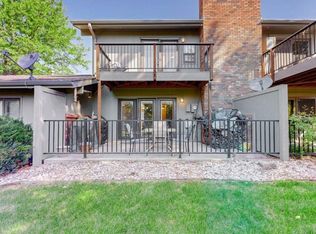 MLS ID #1067789, Jackson Lamperes, Black Bear Real Estate. IRES as distributed by MLS GRID
- $340,0003 bd2 ba1k sqft624 Lupine Dr, Fort Collins, CO 80524For Sale
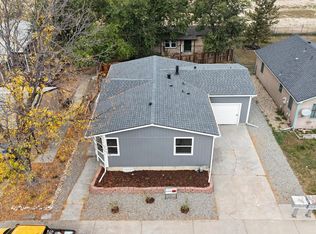 MLS ID #1063982, Jim Borland, Brokers Network-Rec Ranch. IRES as distributed by MLS GRID
- $345,0002 bd1 ba766 sqft233 N Meldrum St #B-4, Fort Collins, CO 80521For Sale
 MLS ID #1060023, Colton Lussenhop, Resident Realty. IRES as distributed by MLS GRID
- $329,9002 bd2 ba960 sqft1325 Birch St #B-18, Fort Collins, CO 80521For SaleMLS ID #1061093, Sean M Dougherty, RE/MAX Alliance-FTC South. IRES as distributed by MLS GRID
- $329,9002 bd1 ba686 sqft233 N Meldrum St #A-8, Fort Collins, CO 80521For SaleMLS ID #1062641, Nicole Huntsman, Group Harmony. IRES as distributed by MLS GRID
- $315,0002 bd2 ba910 sqft1120 City Park Ave #A-105, Fort Collins, CO 80521For SaleMLS ID #1070087, Mark Valdez, Berkshire Hathaway HomeServices Rocky Mountain, Realtors-Fort Collins. IRES as distributed by MLS GRID
- $330,0001 bd1 ba769 sqft826 Blondel St #103, Fort Collins, CO 80524For SaleMLS ID #1065568, Paul Jansen, Realty One Group Fourpoints. IRES as distributed by MLS GRID
- $400,0002 bd3 ba1.7k sqft607 Cowan St #A-2, Fort Collins, CO 80524For SaleMLS ID #1071009, Angie Spangler, RE/MAX Alliance-FTC Dwtn. IRES as distributed by MLS GRID
- $335,0001 bd1 ba769 sqft802 Blondel St #103, Fort Collins, CO 80524For SaleMLS ID #1063286, The Downtown Team, RE/MAX Alliance-FTC Dwtn. IRES as distributed by MLS GRID
- $324,0002 bd2 ba960 sqft1331 Birch St #A-2, Fort Collins, CO 80521For SaleMLS ID #1065935, Ben Cooper, Group Mulberry. IRES as distributed by MLS GRID
- $460,0002 bd2 ba1.1k sqft914 Schlagel St #2, Fort Collins, CO 80524For SaleMLS ID #1069462, Coy Wylie, Home Love Colorado. IRES as distributed by MLS GRID
- $440,0003 bd1 ba1.2k sqft212 E Lincoln Ave, Fort Collins, CO 80524For SaleMLS ID #1066045, Michael Salza, C3 Real Estate Solutions, LLC. IRES as distributed by MLS GRID
- $369,9002 bd3 ba1.2k sqft1221 E Prospect Rd #C5, Fort Collins, CO 80525For SaleMLS ID #1064339, Michal Jaques, Group Mulberry. IRES as distributed by MLS GRID
- $475,0003 bd1 ba1.4k sqft527 Cowan St, Fort Collins, CO 80524For SaleMLS ID #1069823, Chris Doyle, Group Harmony. IRES as distributed by MLS GRID
- $425,0003 bd1 ba1k sqft410 Stover St, Fort Collins, CO 80524For SaleMLS ID #1068990, Mike Rozell, Group Mulberry. IRES as distributed by MLS GRID
- $339,6501 bd1 ba827 sqft974 Landmark Way #2, Fort Collins, CO 80524For SaleMLS ID #1068415, Angie Grothmann, RE/MAX Alliance-FTC Dwtn. IRES as distributed by MLS GRID
- $425,0003 bd3 ba1.6k sqft2008 Winamac Drive, Fort Collins, CO 80524For Sale
 MLS ID #9455769, Katherine McCaslin, Serhant Colorado LLC. REcolorado as distributed by MLS GRID
