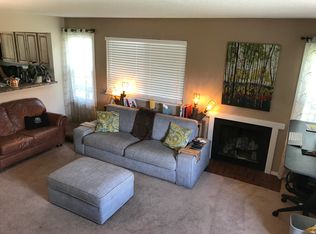
1st time buyers and investors to this upper unit 2 bedroom condo style townhome with a 2 car garage just North of Old Town Fort Collins. Enjoy relaxing on your South facing deck soaking up all of the Colorado sunshine! You will be greeted by the roomy living room with vaulted ceiling , wood burning fireplace and cozy carpeting. The dining room, kitchen and living room all flow nicely together making it a great entertaining space. The cozy kitchen has a convenient pass thru window to the dining room making it feel open and bright. The primary bedroom is a good size with a shared primary bathroom, walk in closet and cozy carpeting. Bedroom #2 has a double closet and is carpeted. Underneath the condo you will find a hard to find 2 car garage. Just minutes away you will discover the new Poudre River Whitewater Park which helps connect the river to downtown where you will find kids of all ages enjoying the outdoors including kayakers &tubers. Old Town Fort Collins is just a bike ride or short drive away where you will find so many great restaurants, bars, nightlife, boutique shops and more. Don't forget about the awesome breweries that Fort Collins is famous for including Odell's Brewing Company and award winning New Belgium Brewing Company. Sellers are offering a 1 year First American Home Warranty to buyer at closing.
Sold for $299,500
$299,500
306 Sundance Cir N #D204, Fort Collins, CO 80524
2beds
888sqft
Condominium
Built in 1977
-- sqft lot
$284,400 Zestimate®
$337/sqft
$1,668 Estimated rent
Home value
$284,400
$270,000 - $299,000
$1,668/mo
Zestimate® history
Owner options
List your home for rent
$1,668/mo
Rent Zestimate®
Find your next renter with Zillow Rental Manager. Plus, with online applications, you can quickly screen prospective tenants – for free.
$1,668/mo
Rent Zestimate®
Refinance and save
$2,078/mo
Est. payment
Refinancing to a lower rate could help reduce your monthly payments and save thousands over the life of the loan.
$2,078/mo
Est. payment
Explore your selling options
Work with a Zillow partner agent
Leverage their expertise and Zillow's premium Showcase listings to get your home seen by more buyers.
Get startedList with your own agent
Get your home in front of millions of buyers by listing it on Zillow.
Learn how to do itSell it yourself
Take full control of how buyers see your home on Zillow by listing For Sale by Owner (FSBO).
List your homeWhat's special
Double closetOld town fort collinsCozy kitchenCozy carpetingWalk in closetBoutique shopsVaulted ceiling
Zillow last checked:
Listing updated:
Listed by:
Chrissy Barker 970-226-3990,
RE/MAX Alliance-FTC South
Bought with:
Russ Robinson
Colorado Real Estate Pros
Source: IRES as distributed by MLS GRID,MLS#: 995907
Facts & features
Interior
Bedrooms & bathrooms
- Bedrooms: 2
- Bathrooms: 1
- Full bathrooms: 1
- Main level bathrooms: 1
Primary bedroom
- Description: Carpet
- Features: Shared Primary Bath
- Level: Main
- Area: 143 Square Feet
- Dimensions: 11 x 13
Bedroom 2
- Description: Carpet
- Level: Main
- Area: 90 Square Feet
- Dimensions: 9 x 10
Dining room
- Description: Carpet
- Level: Main
- Area: 72 Square Feet
- Dimensions: 8 x 9
Kitchen
- Description: Tile
- Level: Main
- Area: 77 Square Feet
- Dimensions: 7 x 11
Laundry
- Description: Vinyl
- Level: Main
- Area: 49 Square Feet
- Dimensions: 7 x 7
Living room
- Description: Carpet
- Level: Main
- Area: 180 Square Feet
- Dimensions: 12 x 15
Heating
- Heat Pump
Cooling
- Ceiling Fan(s)
Appliances
- Included: Electric Range, Dishwasher, Refrigerator, Washer, Dryer, Disposal
- Laundry: Washer/Dryer Hookup
Features
- Eat-in Kitchen, Separate Dining Room, Cathedral Ceiling(s), Open Floorplan, Walk-In Closet(s)
- Windows: Window Coverings
- Basement: None,Radon Unknown
- Has fireplace: Yes
- Fireplace features: Living Room
Interior area
- Total structure area: 888
- Total interior livable area: 888 sqft
- Finished area above ground: 888
Property
Parking
- Total spaces: 2
- Parking features: Garage - Attached
- Attached garage spaces: 2
- Details: Attached
Accessibility
- Accessibility features: Level Lot, Near Bus, Low Carpet, Main Floor Bath, Accessible Bedroom, Main Level Laundry
Features
- Levels: One
- Stories: 1
- Entry location: 2nd Floor
- Patio & porch: Deck
- Has view: Yes
- View description: Hills
Lot
- Features: Paved, Curbs, Gutters, Sidewalks, Street Light
Details
- Parcel number: R1064681
- Zoning: RES
- Special conditions: Private Owner
Construction
Type & style
- Home type: Condo
- Architectural style: Contemporary
- Property subtype: Condominium
- Attached to another structure: Yes
Materials
- Frame
- Roof: Composition
Condition
- New construction: No
- Year built: 1977
Utilities & green energy
- Electric: City of Ft Co
- Gas: Xcel Energy
- Sewer: Public Sewer
- Water: City
- Utilities for property: Electricity Available
Community & HOA
Community
- Features: Park
- Security: Fire Alarm
- Subdivision: Sundance Hills Condo
HOA
- Has HOA: Yes
- Services included: Trash, Snow Removal, Maintenance Grounds, Management, Exterior Maintenance, Water, Insurance, Sewer
- HOA fee: $320 monthly
- HOA name: Sundance Hills Condo
- HOA phone: 970-282-2089
Location
- Region: Fort Collins
Financial & listing details
- Price per square foot: $337/sqft
- Tax assessed value: $291,300
- Annual tax amount: $1,356
- Date on market: 9/8/2023
- Listing terms: Cash,Conventional,1031 Exchange
- Exclusions: seller Personal Property and Staging
- Electric utility on property: Yes
- Road surface type: Asphalt
Price history
| Date | Event | Price |
|---|---|---|
| 10/6/2023 | Sold | $299,500$337/sqft |
Source:  IRES as distributed by MLS GRID #995907 Report a problem IRES as distributed by MLS GRID #995907 Report a problem | ||
| 9/8/2023 | Listed for sale | $299,500+53.6%$337/sqft |
Source: IRES as distributed by MLS GRID #995907 Report a problem | ||
| 10/30/2018 | Sold | $195,000+71.1%$220/sqft |
Source: Public Record Report a problem | ||
| 6/27/2013 | Sold | $114,000-0.8%$128/sqft |
Source: IRES as distributed by MLS GRID #699850 Report a problem | ||
| 2/16/2013 | Listed for sale | $114,900+4.5%$129/sqft |
Source: The Group;, Inc. Real Estate #699850 Report a problem | ||
| 12/4/2010 | Listing removed | $110,000$124/sqft |
Source: Visual Tour #633605 Report a problem | ||
| 7/10/2010 | Listed for sale | $110,000-5.2%$124/sqft |
Source: Visual Tour #633605 Report a problem | ||
| 7/3/2003 | Sold | $116,000+58.9%$131/sqft |
Source: Public Record Report a problem | ||
| 4/3/1998 | Sold | $73,000$82/sqft |
Source: Public Record Report a problem | ||
Public tax history
| Year | Property taxes | Tax assessment |
|---|---|---|
| 2025 | $1,814 +6.5% | $18,207 -15.1% |
| 2024 | $1,704 +25.7% | $21,446 -1% |
| 2023 | $1,356 -1% | $21,654 +50.8% |
| 2022 | $1,370 +7.8% | $14,359 -2.8% |
| 2021 | $1,271 -0.4% | $14,772 +8.7% |
| 2020 | $1,277 +20.8% | $13,585 -14.6% |
| 2019 | $1,057 | $15,912 +37.2% |
| 2018 | $1,057 | $11,599 |
| 2017 | $1,057 +0.3% | $11,599 +26% |
| 2016 | $1,054 +26.2% | $9,209 0% |
| 2015 | $835 +24.8% | $9,210 +25.6% |
| 2014 | $669 | $7,330 |
| 2013 | -- | $7,330 -4.2% |
| 2012 | -- | $7,650 |
| 2011 | -- | $7,650 -6.5% |
| 2010 | -- | $8,180 |
| 2009 | -- | $8,180 -0.4% |
| 2008 | -- | $8,210 |
| 2007 | -- | $8,210 -9.3% |
| 2006 | -- | $9,050 |
| 2005 | -- | $9,050 +10.6% |
| 2004 | -- | $8,180 +0.7% |
| 2002 | -- | $8,120 -25% |
| 2001 | -- | $10,830 |
Find assessor info on the county website
Neighborhood: Greenbriar Village
Nearby homes
- $309,5002 bd2 ba1.2k sqft306 Sundance Cir N #A201, Fort Collins, CO 80524Off Market
- $344,4003 bd1 ba1.2k sqft306 Sundance Cir N #B202, Fort Collins, CO 80524Off Market
- $292,6002 bd1 ba1.2k sqft306 Sundance Cir N #C203, Fort Collins, CO 80524Off Market
- $---- bd-- ba-- sqft306 Sundance Cir N APT D, Fort Collins, CO 80524Off Market
- $---- bd-- ba-- sqft306 Sundance Cir N APT B, Fort Collins, CO 80524Off Market
- $299,9002 bd2 ba1.2k sqft300 Sundance Cir N #A101, Fort Collins, CO 80524Pending
- $302,7002 bd1 ba1.2k sqft324 Sundance Cir N #A301, Fort Collins, CO 80524Off Market
- $294,9002 bd2 ba1.2k sqft324 Sundance Cir N #C303, Fort Collins, CO 80524Off Market
Nearby schools
GreatSchools rating
- 7/10Putnam Elementary SchoolGrades: PK-5Distance: 2.1 mi
- 5/10Lincoln Middle SchoolGrades: 6-8Distance: 2 mi
- 7/10Poudre High SchoolGrades: 9-12Distance: 3.1 mi
Schools provided by the listing agent
- Elementary: Putnam
- Middle: Lincoln
- High: Poudre
Source: IRES as distributed by MLS GRID. This data may not be complete. We recommend contacting the local school district to confirm school assignments for this home.
Get a cash offer in 3 minutes
Find out how much your home could sell for in as little as 3 minutes with a no-obligation cash offer.
Estimated market value
$284,400
Get a cash offer in 3 minutes
Find out how much your home could sell for in as little as 3 minutes with a no-obligation cash offer.
Estimated market value
$284,400
- Colorado
- Larimer County
- Fort Collins
- 80524
- Greenbriar Village
- 306 Sundance Cir N Unit D204
Nearby cities
Nearby neighborhoods
Nearby zip codes
Other Fort Collins Topics
