Updated 2 bed, 2 bath end-unit townhome in North Fort Collins offering a bright, open layout and low-maintenance living. The main level features bamboo flooring, a cozy wood-burning fireplace with granite surround, and a functional kitchen with travertine bar and dining nook. Step outside to a private patio—perfect for relaxing or entertaining.
Upstairs, you’ll find two spacious bedrooms, convenient laundry, and additional storage. The oversized 2-car garage includes custom shelving for added functionality. Recent updates include a new oven and dishwasher (Dec 2024) and water heater (Oct 2024).
HOA covers trash, snow removal, lawn care, water/sewer, hazard insurance, and exterior maintenance—making ownership simple and stress-free. Ideally located near shopping, dining, and with easy access to Fort Collins trails and parks.
?? Full video tour: adamsellsdenver.com/300sundance
NOTE: HOA dues are currently $580/month, which includes a temporary $200/month increase from the prior $380 to cover repairs and rebuild reserves after a special assessment did not pass. In 2027, dues are expected to trend back closer to prior levels as these items are completed.
Accepting backups
$299,900
300 Sundance Circle #A101, Fort Collins, CO 80524
2beds
1,204sqft
:
Get pre-qualified$2,425/mo
Townhouse
Built in 1977
5,662 Square Feet Lot
$-- Zestimate®
$249/sqft
$580/mo HOA
What's special
Two spacious bedroomsAdditional storageConvenient laundryBright open layoutBamboo flooring
- 149 days |
- 46 |
- 6 |
Zillow last checked:
Listing updated:
Listed by:
Adam Lang 970-618-3057 adam@adamsellsdenver.com,
LPT Realty
Source: REcolorado as distributed by MLS GRID,MLS#: 6535036
Facts & features
Interior
Bedrooms & bathrooms
- Bedrooms: 2
- Bathrooms: 2
- Full bathrooms: 1
- 3/4 bathrooms: 1
- Main level bathrooms: 1
Bedroom
- Level: Upper
- Area: 168 Square Feet
- Dimensions: 12 x 14
Bedroom
- Features: Primary Suite
- Level: Upper
- Area: 130 Square Feet
- Dimensions: 10 x 13
Bathroom
- Features: Primary Suite
- Level: Upper
Bathroom
- Features: Primary Suite
- Level: Main
Kitchen
- Level: Main
- Area: 289 Square Feet
- Dimensions: 17 x 17
Laundry
- Level: Upper
- Area: 18 Square Feet
- Dimensions: 3 x 6
Living room
- Level: Main
- Area: 234 Square Feet
- Dimensions: 13 x 18
Heating
- Electric, Hot Water
Cooling
- Central Air
Appliances
- Included: Dishwasher, Disposal, Dryer, Microwave, Oven, Range, Refrigerator, Washer
- Laundry: In Unit
Features
- Eat-in Kitchen, Vaulted Ceiling(s)
- Flooring: Carpet, Tile, Wood
- Windows: Window Coverings
- Basement: Crawl Space
- Number of fireplaces: 1
- Fireplace features: Living Room, Wood Burning
- Common walls with other units/homes: End Unit,1 Common Wall
Interior area
- Total structure area: 1,204
- Total interior livable area: 1,204 sqft
- Finished area above ground: 1,204
Video & virtual tour
Property
Parking
- Total spaces: 2
- Parking features: Concrete, Lighted, Oversized, Storage
- Attached garage spaces: 2
Features
- Levels: Two
- Stories: 2
- Entry location: Exterior Access
- Patio & porch: Patio
- Fencing: None
- Has view: Yes
- View description: Meadow, Mountain(s)
Lot
- Size: 5,662 Square Feet
- Features: Corner Lot, Near Public Transit
Details
- Parcel number: R1064606
- Zoning: MMN
- Special conditions: Standard
Construction
Type & style
- Home type: Townhouse
- Property subtype: Townhouse
- Attached to another structure: Yes
Materials
- Frame, Wood Siding
- Roof: Composition
Condition
- Updated/Remodeled
- Year built: 1977
Utilities & green energy
- Sewer: Public Sewer
- Water: Public
- Utilities for property: Electricity Connected
Community & HOA
Community
- Subdivision: Sundance Hills
HOA
- Has HOA: Yes
- Services included: Exterior Maintenance w/out Roof, Maintenance Grounds, Maintenance Structure, Snow Removal, Trash
- HOA fee: $580 monthly
- HOA name: Sundance Hills Condo Association
- HOA phone: 970-377-1626
Location
- Region: Fort Collins
Financial & listing details
- Price per square foot: $249/sqft
- Tax assessed value: $313,100
- Annual tax amount: $1,935
- Date on market: 3/5/2026
- Listing terms: Cash,Conventional
- Exclusions: All Staging Items, Décor, Furnishings, And Seller’s Personal Property Unless Otherwise Noted In Writing.
- Ownership: Individual
- Electric utility on property: Yes
- Road surface type: Paved
Estimated market value
Not available
Estimated sales range
Not available
Not available
Price history
| Date | Event | Price |
|---|---|---|
| 6/20/2026 | Pending sale | $299,900$249/sqft |
Source:  REcolorado as distributed by MLS GRID #6535036 Report a problem REcolorado as distributed by MLS GRID #6535036 Report a problem | ||
| 3/5/2026 | Listed for sale | $299,900+21.2%$249/sqft |
Source: REcolorado as distributed by MLS GRID #6535036 Report a problem | ||
| 3/16/2020 | Sold | $247,500$206/sqft |
Source:  IRES as distributed by MLS GRID #900141 Report a problem IRES as distributed by MLS GRID #900141 Report a problem | ||
| 1/31/2020 | Pending sale | $247,500$206/sqft |
Source: Group Loveland #900141 Report a problem | ||
| 1/14/2020 | Price change | $247,500-1%$206/sqft |
Source: Group Loveland #900141 Report a problem | ||
| 12/11/2019 | Listed for sale | $250,000+121.2%$208/sqft |
Source: Group Loveland #900141 Report a problem | ||
| 12/30/2011 | Sold | $113,000-18.1%$94/sqft |
Source: Public Record Report a problem | ||
| 6/1/2008 | Listing removed | $138,000$115/sqft |
Source: RealBird Report a problem | ||
| 4/30/2008 | Listed for sale | $138,000+19%$115/sqft |
Source: RealBird Report a problem | ||
| 4/12/2006 | Sold | $116,000$96/sqft |
Source: Public Record Report a problem | ||
Public tax history
| Year | Property taxes | Tax assessment |
|---|---|---|
| 2025 | $1,950 +0.8% | $19,569 -18% |
| 2024 | $1,935 +28.1% | $23,852 -1% |
| 2023 | $1,511 -1% | $24,083 +50.5% |
| 2022 | $1,527 -11.4% | $15,999 -2.8% |
| 2021 | $1,724 -0.4% | $16,459 -10.7% |
| 2020 | $1,731 +48.7% | $18,426 -0.7% |
| 2019 | $1,164 | $18,555 +45.3% |
| 2018 | $1,164 | $12,773 |
| 2017 | $1,164 +0.3% | $12,773 +27.5% |
| 2016 | $1,160 +27.7% | $10,021 -0.1% |
| 2015 | $908 +15.9% | $10,030 +16.8% |
| 2014 | $784 | $8,590 |
| 2013 | -- | $8,590 -3% |
| 2012 | -- | $8,860 |
| 2011 | -- | $8,860 -1.2% |
| 2010 | -- | $8,970 |
| 2009 | -- | $8,970 -13.2% |
| 2008 | -- | $10,330 |
| 2007 | -- | $10,330 +0.1% |
| 2006 | -- | $10,320 |
| 2005 | -- | $10,320 +6.7% |
| 2004 | -- | $9,670 +5.1% |
| 2002 | -- | $9,200 -25% |
| 2001 | -- | $12,270 |
Find assessor info on the county website
Monthly payment
Est. payment
Payment breakdown
Explore the cost of this home by adjusting the details. Changes won't be saved.Climate risks
Neighborhood: Greenbriar Village
Nearby schools
GreatSchools rating
- 7/10Putnam Elementary SchoolGrades: PK-5Distance: 2.1 mi
- 5/10Lincoln Middle SchoolGrades: 6-8Distance: 2 mi
- 7/10Poudre High SchoolGrades: 9-12Distance: 3.1 mi
Schools provided by the listing agent
- Elementary: Putnam
- Middle: Lincoln
- High: Poudre
- District: Poudre R-1
Source: REcolorado as distributed by MLS GRID. This data may not be complete. We recommend contacting the local school district to confirm school assignments for this home.
- $285,4002 bd1 ba1.2k sqft300 Sundance Cir N #B102, Fort Collins, CO 80524Off Market
- $314,5002 bd2 ba1.2k sqft300 Sundance Cir N #C103, Fort Collins, CO 80524Off Market

- $268,4002 bd1 ba920 sqft300 Sundance Cir N #D104, Fort Collins, CO 80524Off Market

- $---- bd-- ba-- sqft300 Sundance Cir N APT D, Fort Collins, CO 80524Off Market
- $299,5002 bd1 ba888 sqft306 Sundance Cir N #D204, Fort Collins, CO 80524Sold
- $308,4002 bd2 ba1.2k sqft306 Sundance Cir N #A201, Fort Collins, CO 80524Off Market
- $344,4003 bd1 ba1.2k sqft306 Sundance Cir N #B202, Fort Collins, CO 80524Off Market
- $292,8002 bd1 ba1.2k sqft306 Sundance Cir N #C203, Fort Collins, CO 80524Off Market
A local agent can set up tours, give advice and negotiate with sellers.
A local lender can help you make sure your offer is ready when you are.
Similar homes
- $369,0003 bd3 ba1.2k sqft1024 Oxford Ln #68-17B, Fort Collins, CO 80525For Sale
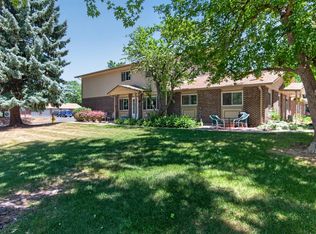
 MLS ID #1062370, Judy Clingan, RE/MAX Alliance-Windsor. IRES as distributed by MLS GRID
 - $299,0002 bd2 ba1k sqft3200 Azalea Drive Bldg K #3, Fort Collins, CO 80526For Sale
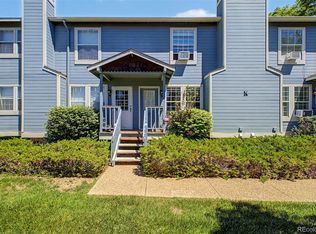
 MLS ID #7725866, Natalie Nickless, Keller Williams Action Realty LLC. REcolorado as distributed by MLS GRID
 - $307,0003 bd2 ba1.3k sqft809 E Drake Rd #C107, Fort Collins, CO 80525For Sale
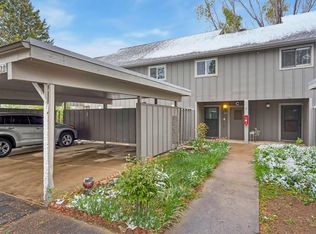 MLS ID #1057070, Jeff Daniels, Daniels Group Real Estate. IRES as distributed by MLS GRID
 - $310,0003 bd1 ba1k sqft809 Gallup Road, Fort Collins, CO 80521For Sale
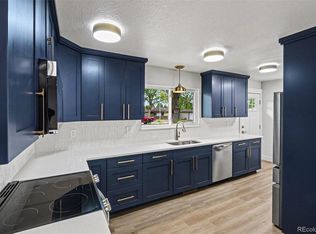 MLS ID #8664229, Lacey Rhiner, Your Castle Real Estate Inc. REcolorado as distributed by MLS GRID
 - $325,0003 bd4 ba1.7k sqft2900 Ross Dr #L38, Fort Collins, CO 80526For SaleMLS ID #1063664, Randall Ewan, RE/MAX Alliance-FTC South. IRES as distributed by MLS GRID
- $280,0002 bd2 ba816 sqft720 City Park Ave #B-214, Fort Collins, CO 80521For SaleMLS ID #1061887, Dave Muth, Group Harmony. IRES as distributed by MLS GRID
- $345,0002 bd1 ba766 sqft233 N Meldrum St #B-4, Fort Collins, CO 80521For SaleMLS ID #1060023, Colton Lussenhop, Resident Realty. IRES as distributed by MLS GRID
- $195,0003 bd2 ba1.7k sqft1601 N College Ave #338, Fort Collins, CO 80524For SaleMLS ID #6841, Aubree Becker, Better Homes and Gardens Real Estate - Neuhaus. IRES as distributed by MLS GRID
- $299,9004 bd2 ba1.7k sqft1024 Oxford Ln #52, Fort Collins, CO 80525For SaleMLS ID #1061558, Seth Hanson, Group Harmony. IRES as distributed by MLS GRID
- $330,0001 bd1 ba769 sqft826 Blondel Street #103, Fort Collins, CO 80524For SaleMLS ID #9847158, EmpowerHome Team Colorado, Keller Williams Realty Northern Colorado. REcolorado as distributed by MLS GRID
- $320,0002 bd2 ba1k sqft3200 Azalea Dr #P-2, Fort Collins, CO 80526For SaleMLS ID #1052933, Erika Olsen, Realty One Group Fourpoints CO. IRES as distributed by MLS GRID
- $315,0002 bd2 ba864 sqft3110 Sumac Street, Fort Collins, CO 80526For SaleMLS ID #9874205, Frank Griffin, Flat Rate Realty Group LLC. REcolorado as distributed by MLS GRID
- $259,0002 bd1 ba640 sqft200 E Myrtle Street #8, Fort Collins, CO 80524For SaleMLS ID #2904313, Adam Macy, Colorado Start. REcolorado as distributed by MLS GRID
- $329,0002 bd2 ba893 sqft1020 Rolland Moore Dr #4-F, Fort Collins, CO 80526For SaleMLS ID #1059724, Tom Smailes, Group Harmony. IRES as distributed by MLS GRID
- $320,0002 bd2 ba954 sqft1719 Springmeadows Ct #B, Fort Collins, CO 80525For SaleMLS ID #1057744, Jacob Tillitt, Group Harmony. IRES as distributed by MLS GRID
- $295,0003 bd3 ba1.2k sqft6603 Autumn Ridge Drive #2, Fort Collins, CO 80525For SaleMLS ID #4624030, Trelora Realty Team, Trelora Realty, Inc.. REcolorado as distributed by MLS GRID
- $345,0003 bd2 ba1k sqft2226 W Elizabeth St #C205, Fort Collins, CO 80521For SaleMLS ID #1062138, Jerry Graham, The Station Real Estate. IRES as distributed by MLS GRID
- $283,0002 bd2 ba1k sqft3565 Windmill Dr #N8, Fort Collins, CO 80526For SaleMLS ID #1062785, Colby Sterling, RE/MAX Alliance-FTC South. IRES as distributed by MLS GRID
- $325,0002 bd1 ba939 sqft925 E Prospect Rd #D, Fort Collins, CO 80525For SaleMLS ID #1052753, Takhir Minullin, Velocity RE & Investments Inc. IRES as distributed by MLS GRID
- $380,0003 bd3 ba1.2k sqft802 Waterglen Dr #L-52, Fort Collins, CO 80524For SaleMLS ID #1060814, Ryan Watson, West and Main Homes. IRES as distributed by MLS GRID
