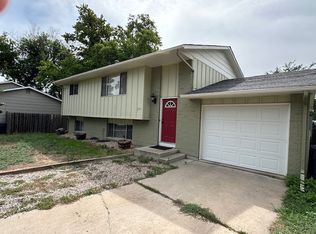
Sunny and bright near Horsetooth Reservoir! This home features an open living and dining area filled with natural morning light, plus a kitchen boasting a spacious island, pantry, and a skylight that fills the space with warm, inviting light. A half bath completes the main level. Upstairs, you'll find two bedrooms, including a primary suite with a half bath ensuite that also connects to the full bathroom for added flexibility. The secondary bedroom offers generous space, ideal for guests, a home office, or additional living needs. A washer and dryer round out this level. The finished basement expands your living options with a third, non-conforming bedroom, a versatile office or bonus room, a 3/4-bathroom, multiple closets, and abundant storage. Step outside to a back patio, a lovely spot to relax and enjoy the outdoors. A detached one-car garage sits just steps away, along with one parking space. Enjoy this unbeatable location just 10 minutes to Old Town, with Horsetooth Reservoir and miles of trails right around the corner and Colorado State University close by. This is the perfect spot for outdoor lovers, food connoisseurs, and anyone craving easy access to Fort Collins' best amenities.
Renter is responsible for Gas and Electric. No smoking allowed indoors up to three pets total.
Townhouse for rent
Accepts Zillow applicationsSpecial offer
$2,400/mo
2900 Ross Dr, APT L38, Fort Collins, CO 80526
3beds
1,732sqft
This listing now includes required monthly fees in the total monthly price. Price shown reflects the lease term provided. Learn more|
Townhouse
Available now
Cats, dogs OK
Air conditioner, central air
In unit laundry
Garage parking
Central, forced air
What's special
Detached one-car garageOne parking spaceSunny and bright
- 8 days |
- -- |
- -- |
Zillow last checked:
Listing updated:
Travel times
Facts & features
Interior
Bedrooms & bathrooms
- Bedrooms: 3
- Bathrooms: 4
- Full bathrooms: 4
Heating
- Central, Forced Air
Cooling
- Air Conditioner, Central Air
Appliances
- Included: Dishwasher, Dryer, Freezer, Microwave Oven, Oven, Refrigerator, Washer
- Laundry: In Unit
Features
- Flooring: Carpet, Hardwood
Interior area
- Total interior livable area: 1,732 sqft
Video & virtual tour
Property
Parking
- Parking features: Detached, Garage, Off Street
- Has garage: Yes
- Details: Contact manager
Details
- Additional structures: Garage(s)
- Parcel number: 9721269038
Construction
Type & style
- Home type: Townhouse
- Property subtype: Townhouse
Building
Management
- Pets allowed: Yes
Community & HOA
Location
- Region: Fort Collins
Financial & listing details
- Lease term: 1 Year
Nearby apartments for rent
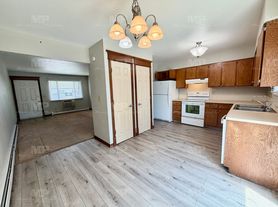

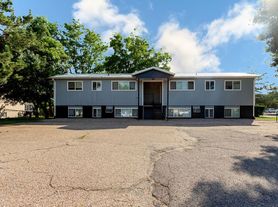

Price history
| Date | Event | Price |
|---|---|---|
| 9/4/2026 | Price change | $2,400-4%$1/sqft |
Source: Zillow Rentals Report a problem | ||
| 9/1/2026 | Listed for rent | $2,500$1/sqft |
Source: Zillow Rentals Report a problem | ||
| 8/28/2026 | Sold | $310,000-4.6%$179/sqft |
Source:  IRES as distributed by MLS GRID #1063664 Report a problem IRES as distributed by MLS GRID #1063664 Report a problem | ||
| 8/4/2026 | Pending sale | $325,000$188/sqft |
Source: IRES as distributed by MLS GRID #1063664 Report a problem | ||
| 7/9/2026 | Listed for sale | $325,000+12.1%$188/sqft |
Source: IRES as distributed by MLS GRID #1063664 Report a problem | ||
| 8/13/2020 | Sold | $290,000-1.7%$167/sqft |
Source: Public Record Report a problem | ||
| 7/9/2020 | Pending sale | $294,900$170/sqft |
Source: Roots Real Estate #915643 Report a problem | ||
| 7/3/2020 | Price change | $294,900-1.7%$170/sqft |
Source: Roots Real Estate #915643 Report a problem | ||
| 6/19/2020 | Listed for sale | $299,900+90.4%$173/sqft |
Source: Roots Real Estate #915643 Report a problem | ||
| 5/16/2013 | Sold | $157,500+0.3%$91/sqft |
Source: Public Record Report a problem | ||
| 4/6/2013 | Listed for sale | $157,000+18%$91/sqft |
Source: RE/MAX Alliance #703992 Report a problem | ||
| 5/9/2008 | Sold | $133,000$77/sqft |
Source: Public Record Report a problem | ||
Neighborhood: 80526
Nearby schools
GreatSchools rating
- 7/10Bauder Elementary SchoolGrades: PK-5Distance: 0.6 mi
- 6/10Blevins Middle SchoolGrades: 6-8Distance: 0.8 mi
- 7/10Rocky Mountain High SchoolGrades: 9-12Distance: 1.9 mi
Similar homes for rent
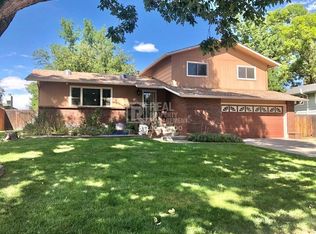

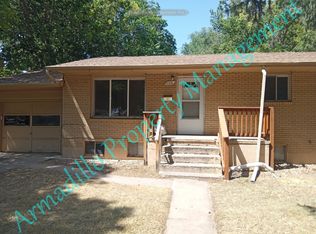
There are 3 available units in this apartment building
- Special offer! security deposit can be waivedExpires September 21, 2026