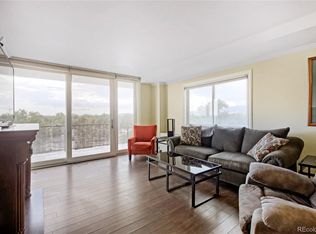
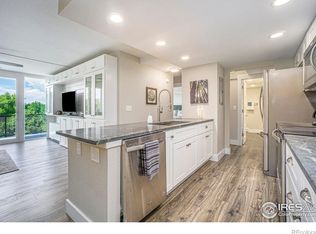
Luxury, Convenience, & Style. Stunning condo in downtown Fort Collins just blocks from Old Town & CSU. Featuring high-end luxury vinyl flooring throughout, granite counters, stainless steel appliances, white shaker cabinets w/ soft-close hinges, beautiful lighting, custom designed entertainment center, floor-to-ceiling glass, & sleek design. One of the rare units with washer/dryer IN the unit. Bathroom features double vanities, quartz counters, custom tile, & walk-in shower w/ frameless glass. Enjoy your south facing 34ft terrace with sound proof doors, gorgeous views & access from living room & both bedrooms. The best location in town! Next to the Lincoln Center, a block to Lucky's Market, two blocks to Target, & walking distance to all of your favorite restaurants, galleries, & shopping. Unparalleled amenities include indoor & outdoor pools, hot tub, sauna, exercise facility, game room w/ billiards & pingpong, two party rooms, bike storage, pickleball, & trash chutes. They even have two apartments you can rent when you have guests! HOA dues cover access to all of the amenities, on-site management, complete exterior & interior building insurance coverage, secured entrances, & secure package delivery PLUS your monthly utilities including water, sewer, trash, recycling, snow removal, Direct TV, & high-speed internet. Seller is willing to negotiate selling fully furnished. This is the perfect turn-key property to truly enjoy all that Fort Collins has to offer!
For sale
$419,900
421 S Howes St #505, Fort Collins, CO 80521
2beds
850sqft
Condominium
Built in 1965
-- sqft lot
$-- Zestimate®
$494/sqft
$727/mo HOA
What's special
- 14 days
- 409
- 19
Likely to sell faster than
Zillow last checked:
Listing updated:
Listed by:
Nicole Johnson 970-682-9153,
CO Vision Real Estate Group
Source: IRES as distributed by MLS GRID,MLS#: 1069756
Facts & features
Interior
Bedrooms & bathrooms
- Bedrooms: 2
- Bathrooms: 1
- 3/4 bathrooms: 1
- Main level bathrooms: 1
Primary bedroom
- Description: Luxury Vinyl
- Features: Shared Primary Bath, Luxury Features Primary Bath
- Level: Main
- Area: 140 Square Feet
- Dimensions: 10 x 14
Bedroom 2
- Description: Luxury Vinyl
- Level: Main
- Area: 120 Square Feet
- Dimensions: 10 x 12
Dining room
- Description: Luxury Vinyl
- Level: Main
- Area: 64 Square Feet
- Dimensions: 8 x 8
Kitchen
- Description: Luxury Vinyl
- Level: Main
- Area: 96 Square Feet
- Dimensions: 8 x 12
Laundry
- Description: Luxury Vinyl
- Level: Main
- Area: 16 Square Feet
- Dimensions: 4 x 4
Living room
- Description: Luxury Vinyl
- Level: Main
- Area: 182 Square Feet
- Dimensions: 13 x 14
Heating
- Forced Air
Cooling
- Central Air, Ceiling Fan(s)
Appliances
- Included: Electric Range, Dishwasher, Refrigerator, Washer, Dryer, Microwave, Disposal
Features
- Eat-in Kitchen, Open Floorplan
- Windows: Window Coverings
- Basement: None
Interior area
- Total structure area: 850
- Total interior livable area: 850 sqft
- Finished area above ground: 850
Video & virtual tour
Property
Parking
- Total spaces: 1
- Parking features: Carport
- Garage spaces: 1
- Has carport: Yes
- Details: Carport
Accessibility
- Accessibility features: Accessible Approach with Ramp, Level Lot, Level Drive, Low Carpet, No Stairs, Main Floor Bath, Accessible Bedroom, Stall Shower, Main Level Laundry, Accessible Elevator Installed
Features
- Levels: One
- Stories: 1
- Exterior features: Balcony
- Spa features: Community
- Has view: Yes
- View description: Mountain(s), Hills, City
Lot
- Size: 2.18 Acres
- Features: City Limits, Paved, Curbs, Gutters, Sidewalks, Street Light, Fire Hydrant within 500 Feet
Details
- Parcel number: R0771465
- Zoning: D
- Special conditions: Private Owner
Construction
Type & style
- Home type: Condo
- Architectural style: Contemporary
- Property subtype: Condominium
- Attached to another structure: Yes
Materials
- Concrete
- Roof: Flat
Condition
- New construction: No
- Year built: 1965
Utilities & green energy
- Electric: City of FTC
- Gas: Xcel
- Sewer: Public Sewer
- Utilities for property: Natural Gas Available, Electricity Available, Cable Available, High Speed Avail
Green energy
- Energy efficient items: Southern Exposure, Windows
Community & HOA
Community
- Features: Clubhouse, Indoor Pool, Pool, Sauna, Fitness Center, Extra Storage, Community Laundry, Security Building, Elevator, Recreation Room
- Security: Fire Alarm
- Subdivision: Park Lane Towers Condo
HOA
- Has HOA: Yes
- Services included: Common Amenities, Trash, Snow Removal, Security, Management, Utilities, Cable TV, Water, Heat, Insurance, Sewer
- HOA fee: $727 monthly
- HOA name: Park Lane Towers HOA
- HOA phone: 970-482-9159
Location
- Region: Fort Collins
Financial & listing details
- Price per square foot: $494/sqft
- Annual tax amount: $2,366
- Date on market: 10/1/2026
- Listing terms: Cash,Conventional,VA Loan
- Exclusions: See Contract Prep Form for detailed list of inclusions/exclusions.
- Electric utility on property: Yes
- Road surface type: Asphalt
Estimated market value
Not available
Estimated sales range
Not available
Not available
Price history
| Date | Event | Price |
|---|---|---|
| 10/8/2026 | Listed for sale | $419,900+9.1%$494/sqft |
Source:  IRES as distributed by MLS GRID #1069756 Report a problem IRES as distributed by MLS GRID #1069756 Report a problem | ||
| 7/15/2024 | Sold | $385,000-2.5%$453/sqft |
Source: IRES as distributed by MLS GRID #1011087 Report a problem | ||
| 6/6/2024 | Listed for sale | $395,000+33.9%$465/sqft |
Source: IRES as distributed by MLS GRID #1011087 Report a problem | ||
| 4/21/2017 | Sold | $295,000-7.5%$347/sqft |
Source: IRES as distributed by MLS GRID #815194 Report a problem | ||
| 3/29/2017 | Listed for sale | $319,000+67.9%$375/sqft |
Source: The TC Group, LLC #815194 Report a problem | ||
| 11/1/2016 | Sold | $190,000+35.8%$224/sqft |
Source: Agent Provided Report a problem | ||
| 12/28/2009 | Listing removed | $139,900$165/sqft |
Source: NRT Denver #602330 Report a problem | ||
| 10/19/2009 | Listed for sale | $139,900$165/sqft |
Source: NRT Denver #602330 Report a problem | ||
Public tax history
Tax history is unavailable.
Monthly payment
Est. payment
Payment breakdown
Explore the cost of this home by adjusting the details. Changes won't be saved.Climate risks
Neighborhood: Old Town West
Nearby schools
Schools provided by the listing agent
- Elementary: Dunn
- Middle: Cache La Poudre
- High: Poudre
Source: IRES as distributed by MLS GRID. This data may not be complete. We recommend contacting the local school district to confirm school assignments for this home.
- $395,0002 bd2 ba856 sqft421 S Howes St APT 807, Fort Collins, CO 80521For Sale
- $385,0002 bd1 ba850 sqft421 S Howes St #S505, Fort Collins, CO 80521Sold
- $394,2005 bd1 ba1.2k sqft316 W Mulberry St, Fort Collins, CO 80521Off Market
- $609,300-- bd1 ba1.2k sqft429 S Howes St, Fort Collins, CO 80521Off Market
Similar homes
- $395,0002 bd2 ba856 sqft421 S Howes Street #807, Fort Collins, CO 80521For Sale
 MLS ID #5484403, Kimberly Henry, Kimberly Henry. REcolorado as distributed by MLS GRID
 - $329,9002 bd2 ba960 sqft1325 Birch St #B-18, Fort Collins, CO 80521For Sale

 MLS ID #1061093, Sean M Dougherty, RE/MAX Alliance-FTC South. IRES as distributed by MLS GRID
 - $306,0002 bd2 ba880 sqft1221 University Ave #D-202, Fort Collins, CO 80521For Sale
 MLS ID #1069983, Zachary Springborn, JPAR Modern Real Estate. IRES as distributed by MLS GRID
 - $345,0002 bd1 ba766 sqft233 N Meldrum St #B-4, Fort Collins, CO 80521For Sale
 MLS ID #1060023, Colton Lussenhop, Resident Realty. IRES as distributed by MLS GRID
 - $390,0002 bd3 ba1.2k sqft1913 Waters Edge St #B, Fort Collins, CO 80526For SaleMLS ID #1069750, Ryan Watson, West and Main Homes. IRES as distributed by MLS GRID
- $340,0003 bd2 ba1k sqft2226 W Elizabeth St #C205, Fort Collins, CO 80521For SaleMLS ID #1062138, Jerry Graham, The Station Real Estate. IRES as distributed by MLS GRID
- $449,5002 bd2 ba1k sqft204 Maple St #208, Fort Collins, CO 80521For SaleMLS ID #1064295, Andrea Stull, C3 Real Estate Solutions, LLC. IRES as distributed by MLS GRID
- $314,9002 bd2 ba893 sqft1020 Rolland Moore Dr #4-F, Fort Collins, CO 80526For SaleMLS ID #1070642, Tom Smailes, Group Harmony. IRES as distributed by MLS GRID
- $324,0002 bd2 ba960 sqft1331 Birch St #A-2, Fort Collins, CO 80521For SaleMLS ID #1065935, Ben Cooper, Group Mulberry. IRES as distributed by MLS GRID
- $399,0002 bd1 ba1.1k sqft720 Ponderosa Dr, Fort Collins, CO 80521For SaleMLS ID #1069581, Sarah Schilz, RE/MAX Advanced Inc.. IRES as distributed by MLS GRID
- $430,0002 bd1 ba1k sqft2709 Laporte Ave, Fort Collins, CO 80521For SaleMLS ID #1066804, Sam Moes, Roots Real Estate. IRES as distributed by MLS GRID
- $399,0001 bd2 ba972 sqft204 Maple St #403, Fort Collins, CO 80521For SaleMLS ID #1058036, Brendan Mahoney, At Home Realty. IRES as distributed by MLS GRID
- $485,0002 bd2 ba1.1k sqft204 Maple St #305, Fort Collins, CO 80521For SaleMLS ID #1065060, Scott Bolte, Tandem Real Estate. IRES as distributed by MLS GRID
- $450,0003 bd1 ba1k sqft316 N Grant Ave, Fort Collins, CO 80521For SaleMLS ID #1069466, Robert Proctor, At Home Real Estate Company. IRES as distributed by MLS GRID
- $315,0002 bd2 ba1.1k sqft3002 W Elizabeth Street Bldg 19 #E, Fort Collins, CO 80521For SaleMLS ID #IR1057532, Diamond Guerrero, Resident Realty. REcolorado as distributed by MLS GRID
- $315,0002 bd2 ba1.1k sqft3002 W Elizabeth St #19-E, Fort Collins, CO 80521For SaleMLS ID #1057532, Diamond Guerrero, Resident Realty. IRES as distributed by MLS GRID
- $450,0002 bd1 ba1.1k sqft433 Wood St, Fort Collins, CO 80521For SaleMLS ID #1068610, Lisa Young, Elevations Real Estate, LLC. IRES as distributed by MLS GRID
- $485,0003 bd2 ba1.1k sqft609 E Coy Dr, Fort Collins, CO 80521For SaleMLS ID #1069275, Leslie Henckel, RE/MAX Alliance-FTC South. IRES as distributed by MLS GRID
- $425,0003 bd1 ba1k sqft410 Stover St, Fort Collins, CO 80524For SaleMLS ID #1068990, Mike Rozell, Group Mulberry. IRES as distributed by MLS GRID
