Welcome home to 2261 W. Stuart Street, ideally situated in the charming Brown Farm neighborhood on the highly desirable west side of Fort Collins. Backing directly to Blevins Park, this thoughtfully updated home offers functional living spaces, modern improvements, and exceptional outdoor access. Recent exterior enhancements include fresh paint, new mulch, and an in-ground sprinkler system, creating beautiful curb appeal with low-maintenance landscaping. Inside, the main level features an open, airy layout with a unique floor plan designed for comfortable everyday living and entertaining. A 2020 remodel brought numerous upgrades throughout the home, including luxury vinyl plank flooring, updated cabinetry, and modern kitchen appliances. Upstairs, you'll find three bedrooms, a full bathroom, and an updated three-quarter bathroom. The spacious primary suite features dual closets and a beautifully renovated en suite bath, offering a comfortable and private retreat. Step outside to enjoy the fully fenced backyard, complete with a concrete patio that's perfect for entertaining, dining, or relaxing. A private gate provides direct access to Blevins Park, while nearby bike paths make it easy to enjoy Fort Collins' extensive trail system and outdoor recreation.
For sale
$515,000
2261 W Stuart St, Fort Collins, CO 80526
3beds
1,536sqft
Single Family Residence
Built in 1972
7,000 Square Feet Lot
$-- Zestimate®
$335/sqft
$-- HOA
What's special
Fully fenced backyardLow-maintenance landscapingNew mulchSpacious primary suiteIn-ground sprinkler systemOpen airy layoutFresh paint
- 23 days
- 615
- 72
Likely to sell faster than
Zillow last checked:
Listing updated:
Listed by:
Crisafulli Team 970-237-3744,
The Crisafulli Group,
Samuel Hummel 970-310-0377,
The Crisafulli Group
Source: IRES as distributed by MLS GRID,MLS#: 1068994
Facts & features
Interior
Bedrooms & bathrooms
- Bedrooms: 3
- Bathrooms: 3
- Full bathrooms: 1
- 3/4 bathrooms: 2
- Main level bathrooms: 1
Primary bedroom
- Description: Luxury Vinyl
- Features: 3/4 Primary Bath
- Level: Upper
- Area: 144 Square Feet
- Dimensions: 12 x 12
Bedroom 2
- Description: Luxury Vinyl
- Level: Upper
- Area: 144 Square Feet
- Dimensions: 9 x 16
Bedroom 3
- Description: Luxury Vinyl
- Level: Upper
- Area: 156 Square Feet
- Dimensions: 12 x 13
Dining room
- Description: Luxury Vinyl
- Level: Main
- Area: 192 Square Feet
- Dimensions: 12 x 16
Kitchen
- Description: Luxury Vinyl
- Level: Main
- Area: 91 Square Feet
- Dimensions: 7 x 13
Laundry
- Description: Luxury Vinyl
- Level: Main
- Area: 63 Square Feet
- Dimensions: 7 x 9
Living room
- Description: Luxury Vinyl
- Level: Main
- Area: 224 Square Feet
- Dimensions: 14 x 16
Heating
- Forced Air
Cooling
- Central Air, Whole House Fan
Appliances
- Included: Electric Range, Dishwasher, Refrigerator, Washer, Dryer, Microwave
Features
- Eat-in Kitchen, Separate Dining Room
- Windows: Window Coverings
- Basement: None
- Has fireplace: Yes
- Fireplace features: Family Room
Interior area
- Total structure area: 1,536
- Total interior livable area: 1,536 sqft
- Finished area above ground: 1,536
Video & virtual tour
Property
Parking
- Total spaces: 2
- Parking features: Garage Door Opener, Attached
- Attached garage spaces: 2
- Details: Attached
Features
- Levels: Two
- Stories: 2
- Patio & porch: Patio
- Exterior features: Sprinkler System
- Fencing: Fenced,Wood
Lot
- Size: 7,000 Square Feet
- Features: Level, Paved, Curbs, Gutters, Sidewalks, Street Light, Alley, Fire Hydrant within 500 Feet, Zero Lot Line
Details
- Parcel number: R0173118
- Zoning: RL
- Special conditions: Private Owner
Construction
Type & style
- Home type: SingleFamily
- Property subtype: Single Family Residence
Materials
- Frame
- Roof: Composition
Condition
- New construction: No
- Year built: 1972
Utilities & green energy
- Electric: City of Fort Collins
- Gas: Xcel Energy
- Sewer: Public Sewer
- Water: City
- Utilities for property: Natural Gas Available, Electricity Available, Cable Available
Community & HOA
Community
- Subdivision: Brown Farm
HOA
- Has HOA: No
Location
- Region: Fort Collins
Financial & listing details
- Price per square foot: $335/sqft
- Tax assessed value: $506,800
- Annual tax amount: $3,156
- Date on market: 9/18/2026
- Listing terms: Cash,Conventional,FHA,VA Loan
- Exclusions: Seller & Tenant's Personal Property
- Electric utility on property: Yes
- Road surface type: Asphalt
Estimated market value
Not available
Estimated sales range
Not available
Not available
Price history
| Date | Event | Price |
|---|---|---|
| 9/18/2026 | Listed for sale | $515,000$335/sqft |
Source:  IRES as distributed by MLS GRID #1068994 Report a problem IRES as distributed by MLS GRID #1068994 Report a problem | ||
| 8/27/2026 | Listing removed | $515,000$335/sqft |
Source: IRES as distributed by MLS GRID #1064202 Report a problem | ||
| 8/11/2026 | Price change | $515,000-1.9%$335/sqft |
Source: IRES as distributed by MLS GRID #1064202 Report a problem | ||
| 7/15/2026 | Listed for sale | $525,000+59.6%$342/sqft |
Source: IRES as distributed by MLS GRID #1064202 Report a problem | ||
| 7/12/2017 | Sold | $329,000$214/sqft |
Source: IRES as distributed by MLS GRID #820483 Report a problem | ||
| 5/25/2017 | Pending sale | $329,000$214/sqft |
Source: Coldwell Banker Residential Brokerage - Boulder #820483 Report a problem | ||
| 5/18/2017 | Listed for sale | $329,000+96.4%$214/sqft |
Source: Coldwell Banker Residential Brokerage - Boulder #820483 Report a problem | ||
| 6/4/2003 | Sold | $167,500+43.2%$109/sqft |
Source: Public Record Report a problem | ||
| 9/5/1997 | Sold | $117,000$76/sqft |
Source: Public Record Report a problem | ||
Public tax history
| Year | Property taxes | Tax assessment |
|---|---|---|
| 2025 | $3,156 +9.1% | $31,675 -6.4% |
| 2024 | $2,894 +25.6% | $33,842 -1% |
| 2023 | $2,304 -1% | $34,170 +40% |
| 2022 | $2,329 -2.6% | $24,401 -2.8% |
| 2021 | $2,390 -0.4% | $25,104 -1.7% |
| 2020 | $2,400 +28.1% | $25,540 -0.7% |
| 2019 | $1,874 | $25,718 +25.1% |
| 2018 | $1,874 | $20,563 |
| 2017 | $1,874 +0.3% | $20,563 +24.9% |
| 2016 | $1,868 +25.1% | $16,469 0% |
| 2015 | $1,493 +6.3% | $16,470 +7% |
| 2014 | $1,404 | $15,390 |
| 2013 | -- | $15,390 +6.2% |
| 2012 | -- | $14,490 |
| 2011 | -- | $14,490 +2.3% |
| 2010 | -- | $14,170 |
| 2009 | -- | $14,170 |
| 2008 | -- | $14,170 |
| 2007 | -- | $14,170 -0.1% |
| 2006 | -- | $14,180 |
| 2005 | -- | $14,180 +2.1% |
| 2004 | -- | $13,890 -0.6% |
| 2002 | -- | $13,980 |
| 2001 | -- | $13,980 |
Find assessor info on the county website
Monthly payment
Est. payment
Payment breakdown
Explore the cost of this home by adjusting the details. Changes won't be saved.Climate risks
Neighborhood: Brown Farm
Nearby schools
Schools provided by the listing agent
- Elementary: Bauder
- Middle: Blevins
- High: Rocky Mountain
Source: IRES as distributed by MLS GRID. This data may not be complete. We recommend contacting the local school district to confirm school assignments for this home.
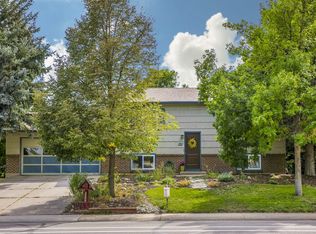

Similar homes
- $510,0004 bd3 ba1.9k sqft3448 Sam Houston Cir, Fort Collins, CO 80526For Sale

 MLS ID #1070360, Torrey McCoy, RE/MAX Alliance-FTC South. IRES as distributed by MLS GRID
 - $512,0004 bd3 ba1.7k sqft2437 Farghee Court, Fort Collins, CO 80526For Sale

 MLS ID #6897915, Tod Franklin, Coldwell Banker Realty 54. REcolorado as distributed by MLS GRID
 - $500,0003 bd3 ba2.1k sqft2018 Lexington Ct, Fort Collins, CO 80526For Sale
 MLS ID #1067716, Peter Grabel, Evergreen Real Estate GroupInc. IRES as distributed by MLS GRID
 - $505,0003 bd2 ba1.4k sqft3030 Appaloosa Ct, Fort Collins, CO 80526For Sale
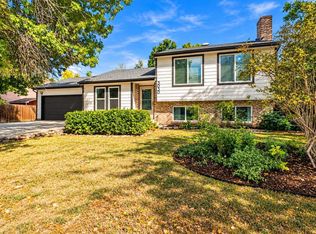 MLS ID #1069746, Lani Carwin, RE/MAX Alliance-FTC South. IRES as distributed by MLS GRID
 - $530,0002 bd2 ba1.7k sqft1916 S Taft Hill Rd, Fort Collins, CO 80526For SaleMLS ID #1067642, Dave Werner, eXp Realty LLC. IRES as distributed by MLS GRID
- $550,0004 bd3 ba2.2k sqft2125 Constitution Ave, Fort Collins, CO 80526For SaleMLS ID #1068689, Anthony Smith, Mountain States Property Svcs. IRES as distributed by MLS GRID
- $525,0004 bd2 ba2.1k sqft1943 Constitution Ave, Fort Collins, CO 80526For SaleMLS ID #1067714, Peter Grabel, Evergreen Real Estate GroupInc. IRES as distributed by MLS GRID
- $545,0004 bd2 ba2.1k sqft2443 Montmorency St, Fort Collins, CO 80526For SaleMLS ID #1069927, Kelley Reichert, Reichert Real Estate. IRES as distributed by MLS GRID
- $474,9004 bd2 ba1.5k sqft2012 W Stuart St, Fort Collins, CO 80526For SaleMLS ID #1065166, Patrick Soukup, eXp Realty - Northern CO. IRES as distributed by MLS GRID
- $535,0005 bd3 ba2.2k sqft2225 Coventry Ct, Fort Collins, CO 80526For SaleMLS ID #1067793, Nicholas Sage, Kittle Real Estate. IRES as distributed by MLS GRID
- $569,9004 bd2 ba1.8k sqft2200 Suffolk St, Fort Collins, CO 80526For SaleMLS ID #1066453, Robin Steffens, RE/MAX Alliance-FTC South. IRES as distributed by MLS GRID
- $549,0004 bd2 ba1.9k sqft2473 Wyandotte Dr, Fort Collins, CO 80526For SaleMLS ID #1058128, Stephanie Steward, Elevations Real Estate, LLC. IRES as distributed by MLS GRID
- $525,0003 bd2 ba1.4k sqft3301 Dunbar Ave, Fort Collins, CO 80526For SaleMLS ID #1068718, Denise Schissel, Group Mulberry. IRES as distributed by MLS GRID
- $575,0004 bd2 ba2.1k sqft1937 Constitution Ave, Fort Collins, CO 80526For SaleMLS ID #1069875, Steve Baumgaertner, C3 Real Estate Solutions, LLC. IRES as distributed by MLS GRID
- $589,9003 bd3 ba2k sqft1931 Leicester Way, Fort Collins, CO 80526For SaleMLS ID #1063745, Kenneth Banwart, Coldwell Banker Realty- Fort Collins. IRES as distributed by MLS GRID
- $579,9004 bd3 ba2k sqft2025 Sheffield Ct, Fort Collins, CO 80526For SaleMLS ID #1067908, Anna T. DiTorrice-Mull, Group Mulberry. IRES as distributed by MLS GRID
- $485,0003 bd2 ba1.4k sqft1407 Wildwood Rd, Fort Collins, CO 80521For SaleMLS ID #1069520, Matt Kurtz, Group Centerra. IRES as distributed by MLS GRID
- $480,0003 bd3 ba1.2k sqft3701 Dalton Dr, Fort Collins, CO 80526For SaleMLS ID #1067259, Frank Clifton Glenn, Group Mulberry. IRES as distributed by MLS GRID
- $488,0004 bd2 ba1.6k sqft3206 Lymen St, Fort Collins, CO 80526For SaleMLS ID #1064185, Kristen White, Keller Williams-DTC. IRES as distributed by MLS GRID
- $567,9003 bd3 ba1.5k sqft1608 Collins Ct, Fort Collins, CO 80521For SaleMLS ID #1070305, Jeffrey Goodell, Berkshire Hathaway HomeServices Rocky Mountain, Realtors-Fort Collins. IRES as distributed by MLS GRID
