Skip main navigation
Sold for $450,000
  • $450,000

    301 Uranus St, Fort Collins, CO 80525

    3beds
    1,256sqft
    Single Family Residence
    Built in 1977
    8,364 Square Feet Lot
    $450,800 Zestimate®
    $358/sqft
    $2,356 Estimated rent

    Home value

    $450,800

    $428,000 - $473,000

    $2,356/mo

    Zestimate® history
    Loading
    Loading...

    Owner options

    List your home for rent

    $2,356/mo

    Rent Zestimate®

    Find your next renter with Zillow Rental Manager. Plus, with online applications, you can quickly screen prospective tenants – for free.

    Learn more

    $2,356/mo

    Rent Zestimate®

    Refinance and save

    $2,689/mo

    Est. payment

    Refinancing to a lower rate could help reduce your monthly payments and save thousands over the life of the loan.

    See today's rates

    $2,689/mo

    Est. payment

    Explore your selling options

    Work with a Zillow partner agent

    Leverage their expertise and Zillow's premium Showcase listings to get your home seen by more buyers.

    Get started

    List with your own agent

    Get your home in front of millions of buyers by listing it on Zillow.

    Learn how to do it

    Sell it yourself

    Take full control of how buyers see your home on Zillow by listing For Sale by Owner (FSBO).

    List your home

    What's special

    Private fenced backyardWooded gardenDining roomWooded secluded outdoor spaceThree large roomsCovered brick patio spaceTons of natural light
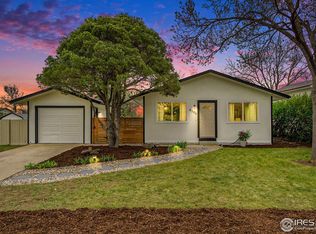
    Located in Fort Collins, this newly-painted ranch style home with a private fenced backyard and adorable matching playhouse is calling your name, complete with a wooded, secluded outdoor space! Walk into an open living room, dining room and updated eat-in kitchen with custom cabinetry. Newer windows throughout the house and tons of natural light provide the calming feeling you are looking for. Three large rooms with a private primary on-suite and access to the backyard give you the perfect opportunity for an evening retreat and a quiet cocktail out back. Find a seat outside in the covered brick patio space or watch the family play in the "wooded garden" and playhouse. With a radon mitigation already installed, newer water heater, new gutters and paint, this truly is a magical home that is move-in ready and waiting for you!

    Zillow last checked:

    Listing updated:

    Listed by:

    Mariah Rupp 253-307-0871,

    eXp Realty - Hub

    Bought with:

    Jeremiah Rom, 100065756

    RE/MAX Alliance-FTC South

    Source: IRES as distributed by MLS GRID,MLS#: 1053882MLS Logo

    Facts & features

    Interior

    Bedrooms & bathrooms
    • Bedrooms: 3
    • Bathrooms: 2
    • Full bathrooms: 2
    • Main level bathrooms: 2
    Primary bedroom
    • Description: Carpet
    • Features: Full Primary Bath
    • Level: Main
    • Area: 130 Square Feet
    • Dimensions: 10 x 13
    Kitchen
    • Description: Luxury Vinyl
    • Level: Main
    • Area: 100 Square Feet
    • Dimensions: 10 x 10
    Heating
    • Forced Air
    Cooling
    • Central Air
    Appliances
    • Included: Electric Range, Dishwasher, Refrigerator, Washer, Dryer
    Features
    • Eat-in Kitchen, Separate Dining Room, Walk-In Closet(s)
    • Basement: None
    • Has fireplace: Yes
    • Fireplace features: Living Room
    Interior area
    • Total structure area: 1,256
    • Total interior livable area: 1,256 sqft
    • Finished area above ground: 1,256

    Property

    Parking
    • Total spaces: 1
    • Parking features: Attached
    • Attached garage spaces: 1
    • Details: Attached
    Accessibility
    • Accessibility features: Level Lot
    Features
    • Levels: One
    • Stories: 1
    • Patio & porch: Patio, Enclosed
    • Fencing: Fenced
    Lot
    • Size: 8,364 sqft
    • Features: Cul-De-Sac, Paved
    Details
    • Parcel number: R0599077
    • Zoning: FA
    • Special conditions: Private Owner

    Construction

    Type & style
    • Home type: SingleFamily
    • Architectural style: Cottage
    • Property subtype: Single Family Residence
    Materials
    • Frame
    • Roof: Composition
    Condition
    • New construction: No
    • Year built: 1977

    Utilities & green energy

    • Sewer: Public Sewer
    • Water: City
    • Utilities for property: Natural Gas Available, Electricity Available

    Community & neighborhood

    Location
    • Region: Fort Collins
    • Subdivision: Skyview South

    HOA & financial

    HOA
    • Has HOA: Yes
    • HOA fee: $76 annually
    • Services included: Management
    • Association name: Skyview South HOA

    Other

    Other facts
    • Listing terms: Cash,Conventional,FHA,VA Loan
    • Road surface type: Concrete

    Price history

    DateEventPrice
    4/24/2026Sold$450,000$358/sqft
    Source: IRES as distributed by MLS GRID #1053882 Report a problem
    3/23/2026Pending sale$450,000$358/sqft
    Source: IRES as distributed by MLS GRID #1053882 Report a problem
    3/14/2026Price change$450,000+0.3%$358/sqft
    Source: IRES as distributed by MLS GRID #1053882 Report a problem
    2/5/2026Price change$448,500-0.1%$357/sqft
    Source: IRES as distributed by MLS GRID #1041520 Report a problem
    2/3/2026Price change$449,000-0.1%$357/sqft
    Source: IRES as distributed by MLS GRID #1041520 Report a problem
    1/15/2026Price change$449,500-0.1%$358/sqft
    Source: IRES as distributed by MLS GRID #1041520 Report a problem
    12/3/2025Price change$450,000-2.2%$358/sqft
    Source: IRES as distributed by MLS GRID #1041520 Report a problem
    8/15/2025Listed for sale$460,000+7.7%$366/sqft
    Source: IRES as distributed by MLS GRID #1041520 Report a problem
    7/3/2023Sold$427,125+239%$340/sqft
    Source: Public Record Report a problem
    8/20/2009Sold$126,000+5.1%$100/sqft
    Source: Public Record Report a problem
    6/15/2009Listed for sale$119,900-27.3%$95/sqft
    Source: RE/MAX Alliance #602109 Report a problem
    8/25/2006Sold$164,900+78%$131/sqft
    Source: Public Record Report a problem
    9/24/2002Sold$92,638$74/sqft
    Source: Public Record Report a problem

    Public tax history

    YearProperty taxesTax assessment
    2024$2,689 +16.8%$28,649 -1%
    2023$2,303 -1.3%$28,927 +33.7%
    2022$2,332 +0.9%$21,642 -2.8%
    2021$2,313 -0.4%$22,265 +1.6%
    2020$2,321 +36.4%$21,908 -0.7%
    2019$1,701 $22,061 +33.7%
    2018$1,701 $16,495
    2017$1,701 +0.3%$16,495 +11.6%
    2016$1,696 +11.9%$14,774 -3.8%
    2015$1,516 +15.3%$15,360 +20.6%
    2014$1,315 $12,740
    2013-- $12,740 -4.6%
    2012-- $13,360
    2011-- $13,360 +0.8%
    2010-- $13,250
    2009-- $13,250 -7.1%
    2008-- $14,260
    2007-- $14,260 +15.4%
    2006-- $12,360
    2005-- $12,360 -6.2%
    2004-- $13,180 +4.5%
    2002-- $12,610
    2001-- $12,610

    Find assessor info on the county website

    Neighborhood: 80525

    Nearby schools

    GreatSchools rating
    Schools provided by the listing agent
    • Elementary: Lopez
    • Middle: Webber
    • High: Rocky Mountain

    Source: IRES as distributed by MLS GRID. This data may not be complete. We recommend contacting the local school district to confirm school assignments for this home.

    Get a cash offer in 3 minutes
    Find out how much your home could sell for in as little as 3 minutes with a no-obligation cash offer.
    Estimated market value
    $450,800
    Get a cash offer in 3 minutes
    Find out how much your home could sell for in as little as 3 minutes with a no-obligation cash offer.
    Estimated market value
    $450,800