Skip main navigation
Sold for $498,792
  • $498,792

    6500 S Lunar Ct, Fort Collins, CO 80525

    3beds
    1,766sqft
    Single Family Residence
    Built in 1977
    8,460 Square Feet Lot
    $494,300 Zestimate®
    $282/sqft
    $2,724 Estimated rent

    Home value

    $494,300

    $470,000 - $519,000

    $2,724/mo

    Zestimate® history
    Loading
    Loading...

    Owner options

    List your home for rent

    $2,724/mo

    Rent Zestimate®

    Find your next renter with Zillow Rental Manager. Plus, with online applications, you can quickly screen prospective tenants – for free.

    Learn more

    $2,724/mo

    Rent Zestimate®

    Refinance and save

    $2,981/mo

    Est. payment

    Refinancing to a lower rate could help reduce your monthly payments and save thousands over the life of the loan.

    See today's rates

    $2,981/mo

    Est. payment

    Explore your selling options

    Work with a Zillow partner agent

    Leverage their expertise and Zillow's premium Showcase listings to get your home seen by more buyers.

    Get started

    List with your own agent

    Get your home in front of millions of buyers by listing it on Zillow.

    Learn how to do it

    Sell it yourself

    Take full control of how buyers see your home on Zillow by listing For Sale by Owner (FSBO).

    List your home

    What's special

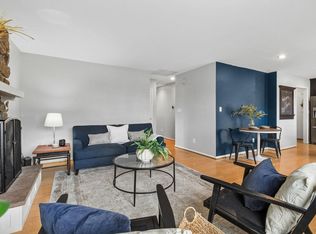
    Welcome to 6500 S. Lunar Court, an incredible home nestled in the beautiful city of Fort Collins. This charming ranch style home is situated perfectly away from neighborhood traffic on a cul-de-sac corner lot. This freshly and professionally painted home provides ample living space for a growing family or anyone looking for a comfortable retreat. Stepping inside you will be greeted with an open concept living area with vaulted ceilings and large west facing windows that were upgraded four years ago. The main floor is the perfect area to hang out as it offers an open living room that is joined by a spacious dining room and kitchen with lots of natural light creating a warm and inviting atmosphere for you and your guests. Moving through the home on the main level you will find your primary bedroom with a spacious walk-in closet and a 2nd bedroom steps away from the 1st of two full bathrooms. These bedroom windows were upgraded four years ago as well. Moving downstairs to your finished basement there is a bonus living space with beautiful craftsman built in bookshelves. This is a multi-functional space that can be used in many ways such as a second living room, office or even a home gym. Off this room is your 2nd full bathroom and 3rd and very spacious bedroom as well as laundry room and storage rooms. Stepping outside to your fully fenced backyard you'll find a park like atmosphere offering plenty of space for outdoor activities and perfect for hosting those summer Colorado get togethers. Featuring a private sitting area nestled between the single car garage and the home behind a beautifully designed horizontal fence. Several mature trees on the lot are perfect to hang a hammock. Above ground raised beds for planting. A storage shed for all of those gardening needs as well as a fully functional irrigation system. 6500 Lunar Ct. has it all.

    Zillow last checked:

    Listing updated:

    Listed by:

    Kenny "Bud" Anderson 970-409-7042,

    West and Main Homes

    Bought with:

    The Blonder Group

    eXp Realty - Northern CO

    Source: IRES as distributed by MLS GRID,MLS#: 1007987MLS Logo

    Facts & features

    Interior

    Bedrooms & bathrooms
    • Bedrooms: 3
    • Bathrooms: 2
    • Full bathrooms: 2
    • Main level bathrooms: 1
    Primary bedroom
    • Description: Carpet
    • Features: Shared Primary Bath, Full Primary Bath
    • Level: Main
    • Area: 110 Square Feet
    • Dimensions: 10 x 11
    Bedroom 2
    • Description: Carpet
    • Level: Main
    • Area: 88 Square Feet
    • Dimensions: 8 x 11
    Bedroom 3
    • Description: Carpet
    • Level: Basement
    • Area: 230 Square Feet
    • Dimensions: 10 x 23
    Dining room
    • Description: Luxury Vinyl
    • Level: Main
    • Area: 143 Square Feet
    • Dimensions: 11 x 13
    Family room
    • Description: Carpet
    • Level: Basement
    • Area: 200 Square Feet
    • Dimensions: 10 x 20
    Kitchen
    • Description: Luxury Vinyl
    • Level: Main
    • Area: 80 Square Feet
    • Dimensions: 8 x 10
    Laundry
    • Description: Concrete
    • Level: Basement
    • Area: 110 Square Feet
    • Dimensions: 10 x 11
    Living room
    • Description: Carpet
    • Level: Main
    • Area: 180 Square Feet
    • Dimensions: 12 x 15
    Heating
    • Forced Air
    Appliances
    • Included: Gas Range, Dishwasher, Refrigerator, Disposal
    Features
    • Separate Dining Room, Cathedral Ceiling(s), Open Floorplan, Walk-In Closet(s), High Ceilings
    • Basement: Full,Partially Finished,Retrofit for Radon
    Interior area
    • Total structure area: 883
    • Total interior livable area: 1,766 sqft
    • Finished area above ground: 883

    Property

    Parking
    • Total spaces: 1
    • Parking features: Garage Door Opener
    • Garage spaces: 1
    • Details: Detached
    Features
    • Levels: One
    • Stories: 1
    • Exterior features: Sprinkler System
    • Fencing: Wood
    Lot
    • Size: 8,460 Square Feet
    • Features: Level, Paved
    Details
    • Additional structures: Storage
    • Parcel number: R0599069
    • Zoning: FA
    • Special conditions: Private Owner

    Construction

    Type & style
    • Home type: SingleFamily
    • Architectural style: Contemporary
    • Property subtype: Single Family Residence
    Materials
    • Frame
    • Roof: Composition
    Condition
    • New construction: No
    • Year built: 1977

    Utilities & green energy

    • Electric: XCEL
    • Gas: XCEL
    • Sewer: Public Sewer
    • Water: City
    • Utilities for property: Natural Gas Available, Electricity Available, Cable Available, Satellite Avail, High Speed Avail

    Community & HOA

    Community
    • Security: Fire Alarm
    • Subdivision: Skyview South
    HOA
    • Has HOA: Yes
    • Services included: Common Amenities
    • HOA fee: $75 annually
    • HOA name: Skyview South Homeowners Assoc
    • HOA phone: 970-305-5764
    Location
    • Region: Fort Collins

    Financial & listing details

    • Price per square foot: $282/sqft
    • Tax assessed value: $434,300
    • Annual tax amount: $2,421
    • Date on market: 4/25/2024
    • Listing terms: Cash,Conventional,FHA,VA Loan
    • Exclusions: Exclusions include: sellers personal property/staging. Washer & dryer and deep freeze in basement.
    • Electric utility on property: Yes
    • Road surface type: Asphalt

    Price history

    DateEventPrice
    6/10/2024Sold$498,792+2.8%$282/sqft
    Source: IRES as distributed by MLS GRID #1007987 Report a problem
    5/9/2024Listed for sale$485,000$275/sqft
    Source: IRES as distributed by MLS GRID #1007987 Report a problem
    5/9/2024Pending sale$485,000$275/sqft
    Source: IRES as distributed by MLS GRID #1007987 Report a problem
    5/2/2024Listed for sale$485,000+96.4%$275/sqft
    Source: IRES as distributed by MLS GRID #1007987 Report a problem
    3/29/2023Listing removed--
    Source: Zillow Rentals Report a problem
    3/14/2023Listed for rent$2,200+22.2%$1/sqft
    Source: Zillow Rentals Report a problem
    5/5/2021Listing removed--
    Source: Zillow Rental Network Premium Report a problem
    4/30/2021Listed for rent$1,800$1/sqft
    Source: Zillow Rental Network Premium Report a problem
    4/1/2015Sold$247,000+5.1%$140/sqft
    Source: IRES as distributed by MLS GRID #757437 Report a problem
    3/13/2015Listed for sale$235,000+67.1%$133/sqft
    Source: Ft Collins Gold, LLC dba Keller Williams Northern Colorado #757437 Report a problem
    12/4/2014Sold$140,650+4.2%$80/sqft
    Source: Public Record Report a problem
    11/12/2014Listed for sale$135,000$76/sqft
    Source: Coldwell Banker Residential Brokerage - Devonshire-Fort Collins #750811 Report a problem

    Public tax history

    YearProperty taxesTax assessment
    2024$2,737 +13%$29,098 -1%
    2023$2,421 -1.3%$29,381 +29.1%
    2022$2,452 +12.1%$22,754 -2.8%
    2021$2,187 -0.4%$23,409 +13%
    2020$2,194 +22.2%$20,714 -0.7%
    2019$1,796 $20,858 +19.8%
    2018$1,796 $17,417
    2017$1,796 +0.3%$17,417 +10.1%
    2016$1,791 +29.5%$15,824 +17.4%
    2015$1,383 +139.2%$13,480 +20.4%
    2014$578 $11,200
    2013-- $11,200 -7.7%
    2012-- $12,130
    2011-- $12,130 +3.9%
    2010-- $11,680
    2009-- $11,680 -9.9%
    2008-- $12,970
    2007-- $12,970 +9.4%
    2006-- $11,860
    2005-- $11,860 -11.6%
    2004-- $13,410 +12.5%
    2002-- $11,920
    2001-- $11,920
    Find assessor info on the county website

    Neighborhood: 80525

    Nearby schools

    GreatSchools rating
    Schools provided by the listing agent
    • Elementary: Lopez
    • Middle: Webber
    • High: Rocky Mountain

    Source: IRES as distributed by MLS GRID. This data may not be complete. We recommend contacting the local school district to confirm school assignments for this home.

    Get a cash offer in 3 minutes
    Find out how much your home could sell for in as little as 3 minutes with a no-obligation cash offer.
    Estimated market value
    $494,300
    Get a cash offer in 3 minutes
    Find out how much your home could sell for in as little as 3 minutes with a no-obligation cash offer.
    Estimated market value
    $494,300