** MULTIPLE OFFERS HAVE BEEN RECEIVED - DEADLINE FOR SUBMISSION IS 4 PM SUNDAY 3/17 ** Step right into this charming Village West bi-level home featuring 4 beds, 2.5 baths and tons of potential on a nearly 10,000 square foot lot. Open concept upstairs living room measures 18 x 14 w/laminate flooring and bay window overlooking front yard and street scene views. Updated 17 x 10 kitchen includes solid surface counters, roll-out shelving in panty and separate eat-in space connecting to a separate 10 x12 dining area w/direct access to an elevated 15 x 12 exterior backyard deck. Primary bedroom measures 14 x 12 w/private three-quarter bath including newer flooring and remodeled step-in shower. Secondary upstairs bedrooms are both good sized w/ample closet space and hallway access to a beautifully remodeled shared bath w/newer flooring, solid surface counters, and an elegantly tiled tub-shower combo. Downstairs you will find an 18 x 14 great room with a brick faced wood burning fireplace, along with a separate 16 x 10 guest room w/private half bath. The backyard is a gardener's dream w/mature trees, healthy lawn, outdoor sitting area and plenty of garden boxes. Low maintenance vinyl siding, roof replaced in 2020. Brand new electric panel and brand new central AC just added. Garage is huge, measuring 24 x 24 w/separate workbench area and direct access door leading to backyard. Established and popular Fort Collins neighborhood w/mature trees, neighborhood pool and community tennis courts, no HOA. Short walk to Rolland Moore Park, offering over 68 walkable acres of nature trails, and less than 10 minutes from CSU or Old Town. Long-time owners are sad to leave but are ready for their next adventure. Quiet neighborhood close to the heart of everything, excellent starter or move-up home, so much to love - hurry!
Sold for $555,000
$555,000
2119 Constitution Ave, Fort Collins, CO 80526
4beds
1,964sqft
Single Family Residence
Built in 1974
9,486 Square Feet Lot
$602,300 Zestimate®
$283/sqft
$2,745 Estimated rent
Home value
$602,300
$572,000 - $638,000
$2,745/mo
Zestimate® history
Owner options
List your home for rent
$2,745/mo
Rent Zestimate®
Find your next renter with Zillow Rental Manager. Plus, with online applications, you can quickly screen prospective tenants – for free.
$2,745/mo
Rent Zestimate®
Refinance and save
$3,456/mo
Est. payment
Refinancing to a lower rate could help reduce your monthly payments and save thousands over the life of the loan.
$3,456/mo
Est. payment
Explore your selling options
Work with a Zillow partner agent
Leverage their expertise and Zillow's premium Showcase listings to get your home seen by more buyers.
Get startedList with your own agent
Get your home in front of millions of buyers by listing it on Zillow.
Learn how to do itSell it yourself
Take full control of how buyers see your home on Zillow by listing For Sale by Owner (FSBO).
List your homeWhat's special
Zillow last checked:
Listing updated:
Listed by:
Dale Becker 303-416-0087,
Compass-Denver
Bought with:
Fred Porter, 100042391
Porter Real Estate
Source: IRES as distributed by MLS GRID,MLS#: 1005032
Facts & features
Interior
Bedrooms & bathrooms
- Bedrooms: 4
- Bathrooms: 3
- Full bathrooms: 1
- 3/4 bathrooms: 1
- 1/2 bathrooms: 1
Primary bedroom
- Description: Laminate
- Features: 3/4 Primary Bath
- Level: Upper
- Area: 168 Square Feet
- Dimensions: 12 x 14
Bedroom 2
- Description: Laminate
- Level: Upper
- Area: 168 Square Feet
- Dimensions: 12 x 14
Bedroom 3
- Description: Laminate
- Level: Upper
- Area: 130 Square Feet
- Dimensions: 10 x 13
Bedroom 4
- Description: Carpet
- Level: Lower
- Area: 160 Square Feet
- Dimensions: 10 x 16
Dining room
- Description: Laminate
- Level: Upper
- Area: 120 Square Feet
- Dimensions: 12 x 10
Family room
- Description: Carpet
- Level: Lower
- Area: 252 Square Feet
- Dimensions: 14 x 18
Kitchen
- Description: Laminate
- Level: Upper
- Area: 170 Square Feet
- Dimensions: 10 x 17
Laundry
- Description: Concrete
- Level: Lower
- Area: 80 Square Feet
- Dimensions: 8 x 10
Living room
- Description: Laminate
- Level: Upper
- Area: 252 Square Feet
- Dimensions: 14 x 18
Heating
- Forced Air
Appliances
- Included: Electric Range, Dishwasher, Refrigerator, Washer, Dryer, Microwave, Freezer
- Laundry: Washer/Dryer Hookup
Features
- Eat-in Kitchen, Separate Dining Room
- Windows: Bay or Bow Window
- Basement: None
- Has fireplace: Yes
- Fireplace features: Family Room
Interior area
- Total structure area: 1,964
- Total interior livable area: 1,964 sqft
- Finished area above ground: 1,964
Property
Parking
- Total spaces: 2
- Parking features: Oversized
- Attached garage spaces: 2
- Details: Attached
Features
- Levels: Bi-Level
- Patio & porch: Deck
- Fencing: Partial
Lot
- Size: 9,486 Square Feet
- Features: Level, Paved, Curbs, Gutters, Sidewalks
Details
- Parcel number: R0100609
- Zoning: RL
- Special conditions: Private Owner
Construction
Type & style
- Home type: SingleFamily
- Architectural style: Contemporary
- Property subtype: Single Family Residence
Materials
- Frame, Vinyl Siding
- Roof: Composition
Condition
- New construction: No
- Year built: 1974
Utilities & green energy
- Electric: Fort Collins
- Sewer: Public Sewer
- Water: City
- Utilities for property: Natural Gas Available, Electricity Available
Community & HOA
Community
- Features: Park, Trail(s)
- Security: Fire Alarm
- Subdivision: Village West
HOA
- Has HOA: No
Location
- Region: Fort Collins
Financial & listing details
- Price per square foot: $283/sqft
- Tax assessed value: $557,100
- Annual tax amount: $3,033
- Date on market: 3/14/2024
- Listing terms: Cash,Conventional,FHA,VA Loan
- Exclusions: Staging items, sellers personal property
- Electric utility on property: Yes
- Road surface type: Asphalt
Price history
| Date | Event | Price |
|---|---|---|
| 4/1/2024 | Sold | $555,000+1.8%$283/sqft |
Source:  IRES as distributed by MLS GRID #1005032 Report a problem IRES as distributed by MLS GRID #1005032 Report a problem | ||
| 3/18/2024 | Pending sale | $545,000$277/sqft |
Source:  REcolorado as distributed by MLS GRID #5350801 Report a problem REcolorado as distributed by MLS GRID #5350801 Report a problem | ||
| 3/14/2024 | Listed for sale | $545,000$277/sqft |
Source: REcolorado as distributed by MLS GRID #5350801 Report a problem | ||
Public tax history
| Year | Property taxes | Tax assessment |
|---|---|---|
| 2025 | $3,470 +36.4% | $34,819 -5.6% |
| 2024 | $2,545 +41.2% | $36,904 -1% |
| 2023 | $1,802 -1% | $37,261 +43.1% |
| 2022 | $1,821 -6.5% | $26,035 +32.6% |
| 2021 | $1,949 -0.4% | $19,634 -5.7% |
| 2020 | $1,957 +32% | $20,828 -0.7% |
| 2019 | $1,483 | $20,974 -10.6% |
| 2018 | $1,483 | $23,472 |
| 2017 | $1,483 -30.4% | $23,472 +12.5% |
| 2016 | $2,132 +12.8% | $20,855 +0% |
| 2015 | $1,890 +9.6% | $20,850 +10.3% |
| 2014 | $1,724 | $18,900 |
| 2013 | -- | $18,900 +5.7% |
| 2012 | -- | $17,880 |
| 2011 | -- | $17,880 +1.8% |
| 2010 | -- | $17,560 |
| 2009 | -- | $17,560 +6% |
| 2008 | -- | $16,570 |
| 2007 | -- | $16,570 +3.2% |
| 2006 | -- | $16,050 |
| 2005 | -- | $16,050 -4.3% |
| 2004 | -- | $16,770 +4.6% |
| 2002 | -- | $16,030 |
| 2001 | -- | $16,030 |
Find assessor info on the county website
Neighborhood: Village West
Nearby homes
- $550,0004 bd3 ba2.2k sqft2125 Constitution Ave, Fort Collins, CO 80526For Sale
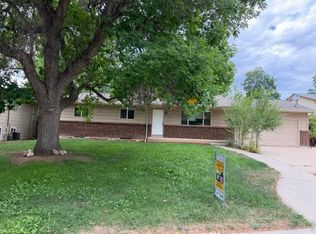
- $516,8003 bd1 ba1.6k sqft2113 Constitution Ave, Fort Collins, CO 80526Off Market
- $623,6003 bd3 ba2.6k sqft2118 Essex Ct, Fort Collins, CO 80526Off Market
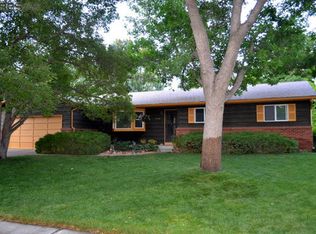
- $660,0006 bd1 ba3.1k sqft2112 Essex Ct, Fort Collins, CO 80526Off Market

- $564,9004 bd1 ba2.1k sqft2107 Constitution Ave, Fort Collins, CO 80526Off Market
- $569,3004 bd2 ba2.1k sqft2131 Constitution Ave, Fort Collins, CO 80526Off Market
- $707,8004 bd2 ba2.3k sqft2124 Essex Ct, Fort Collins, CO 80526Off Market
- $679,0004 bd4 ba2.8k sqft2106 Essex Ct, Fort Collins, CO 80526Off Market
Nearby schools
GreatSchools rating
- 9/10Bennett Elementary SchoolGrades: PK-5Distance: 0.8 mi
- 6/10Blevins Middle SchoolGrades: 6-8Distance: 0.5 mi
- 7/10Rocky Mountain High SchoolGrades: 9-12Distance: 1 mi
Schools provided by the listing agent
- Elementary: Bennett
- Middle: Blevins
- High: Rocky Mountain
Source: IRES as distributed by MLS GRID. This data may not be complete. We recommend contacting the local school district to confirm school assignments for this home.
Get a cash offer in 3 minutes
Find out how much your home could sell for in as little as 3 minutes with a no-obligation cash offer.
Estimated market value
$602,300
Get a cash offer in 3 minutes
Find out how much your home could sell for in as little as 3 minutes with a no-obligation cash offer.
Estimated market value
$602,300
- Colorado
- Larimer County
- Fort Collins
- 80526
- Village West
- 2119 Constitution Ave
