Huge Price Reduction. Situated in a well-established southwest Fort Collins neighborhood, 1443 Glen Haven Drive offers mature landscaping, nearby parks, and convenient access to local amenities and the city's extensive outdoor network. The welcoming streetscape leads into an interior layout designed for both comfortable daily living and flexibility over time. Natural light fills the main living area, creating a warm central gathering space that flows seamlessly into the adjoining dining and kitchen areas, making the home ideal for both everyday routines and entertaining.The kitchen serves as an efficient hub within the home, while nearby flexible-use spaces offer opportunities for a home office, reading room, or additional living area depending on your needs. The bedroom spaces are thoughtfully arranged to provide privacy and a quieter atmosphere, creating comfortable retreats while still maintaining easy access to the rest of the home. Additional interior spaces add versatility for storage, hobbies, or changing household needs over time. Outside, the property is conveniently located near Spring Creek Trail, neighborhood parks, and open space corridors, offering easy access to Fort Collins' outdoor lifestyle. Shopping, dining, and services are just minutes away along Drake Road and College Avenue, with convenient access to Colorado State University, Old Town Fort Collins, and regional routes throughout Northern Colorado. Combining functionality, location, and lifestyle, this home offers a balanced and connected living experience in one of Fort Collins' most desirable areas.
For sale
Price cut: $45K (8/6)
$495,000
1443 Glen Haven Dr, Fort Collins, CO 80526
3beds
2,196sqft
Single Family Residence
Built in 1979
6,186 Square Feet Lot
$488,900 Zestimate®
$225/sqft
$-- HOA
What's special
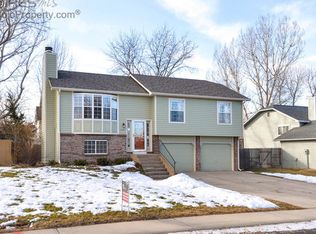
Warm central gathering spaceMature landscapingWelcoming streetscape
- 98 days |
- 1,429 |
- 81 |
Zillow last checked:
Listing updated:
Listed by:
Sarah Long 970-214-9185,
RE/MAX Alliance-Loveland
Source: IRES as distributed by MLS GRID,MLS#: 1059584
Facts & features
Interior
Bedrooms & bathrooms
- Bedrooms: 3
- Bathrooms: 2
- Full bathrooms: 1
- 3/4 bathrooms: 1
Primary bedroom
- Description: Carpet
- Features: Shared Primary Bath
- Level: Upper
- Area: 182 Square Feet
- Dimensions: 13 x 14
Bedroom 2
- Description: Carpet
- Level: Upper
- Area: 132 Square Feet
- Dimensions: 11 x 12
Bedroom 3
- Description: Carpet
- Level: Upper
- Area: 121 Square Feet
- Dimensions: 11 x 11
Family room
- Description: Carpet
- Level: Lower
- Area: 240 Square Feet
- Dimensions: 12 x 20
Kitchen
- Description: Tile
- Level: Main
- Area: 187 Square Feet
- Dimensions: 11 x 17
Living room
- Description: Laminate
- Level: Main
- Area: 270 Square Feet
- Dimensions: 15 x 18
Heating
- Baseboard
Cooling
- Ceiling Fan(s)
Appliances
- Included: Electric Range, Self Cleaning Oven, Dishwasher, Refrigerator
- Laundry: Washer/Dryer Hookup
Features
- Eat-in Kitchen, Cathedral Ceiling(s), Natural Woodwork
- Windows: Window Coverings, Bay or Bow Window
- Basement: None
- Has fireplace: Yes
- Fireplace features: Family Room
Interior area
- Total structure area: 1,624
- Total interior livable area: 2,196 sqft
- Finished area above ground: 1,624
Video & virtual tour
Property
Parking
- Total spaces: 2
- Parking features: Attached
- Attached garage spaces: 2
- Details: Attached
Accessibility
- Accessibility features: Low Carpet
Features
- Levels: Tri-Level
- Fencing: Partial,Wood
Lot
- Size: 6,186 Square Feet
- Features: Evergreen Trees, Deciduous Trees, Sloped, Paved, Sidewalks, Street Light
Details
- Additional structures: Storage
- Parcel number: R0680753
- Zoning: RL
- Special conditions: Private Owner
Construction
Type & style
- Home type: SingleFamily
- Property subtype: Single Family Residence
Materials
- Frame
- Roof: Composition
Condition
- New construction: No
- Year built: 1979
Utilities & green energy
- Electric: City of FTC
- Gas: Xcel
- Sewer: Public Sewer
- Water: City
- Utilities for property: Electricity Available, Cable Available, Satellite Avail
Green energy
- Energy efficient items: Windows
Community & HOA
Community
- Subdivision: Kensington South
HOA
- Has HOA: No
Location
- Region: Fort Collins
Financial & listing details
- Price per square foot: $225/sqft
- Tax assessed value: $459,800
- Annual tax amount: $2,864
- Date on market: 5/20/2026
- Listing terms: Cash,Conventional,FHA,VA Loan
- Exclusions: Seller's Personal Property
- Electric utility on property: Yes
Estimated market value
$488,900
$464,000 - $513,000
$2,312/mo
Price history
| Date | Event | Price |
|---|---|---|
| 8/6/2026 | Price change | $495,000-8.3%$225/sqft |
Source:  IRES as distributed by MLS GRID #1059584 Report a problem IRES as distributed by MLS GRID #1059584 Report a problem | ||
| 5/20/2026 | Listed for sale | $540,000+73.1%$246/sqft |
Source: IRES as distributed by MLS GRID #1059584 Report a problem | ||
| 5/23/2025 | Listing removed | $3,000$1/sqft |
Source: Zillow Rentals Report a problem | ||
| 5/16/2025 | Listed for rent | $3,000$1/sqft |
Source: Zillow Rentals Report a problem | ||
| 5/2/2025 | Listing removed | $3,000$1/sqft |
Source: Zillow Rentals Report a problem | ||
| 4/25/2025 | Listed for rent | $3,000+66.7%$1/sqft |
Source: Zillow Rentals Report a problem | ||
| 2/25/2022 | Listing removed | -- |
Source: Zillow Rental Manager Report a problem | ||
| 2/3/2022 | Listed for rent | $1,800$1/sqft |
Source: Zillow Rental Manager Report a problem | ||
| 4/24/2021 | Listing removed | -- |
Source: Zillow Rental Manager Report a problem | ||
| 2/25/2021 | Listed for rent | $1,800$1/sqft |
Source: Zillow Rental Manager Report a problem | ||
| 3/24/2020 | Listing removed | $1,800$1/sqft |
Source: Owner Report a problem | ||
| 3/21/2020 | Listed for rent | $1,800$1/sqft |
Source: Owner Report a problem | ||
| 9/30/2016 | Sold | $312,000$142/sqft |
Source: IRES as distributed by MLS GRID #795115 Report a problem | ||
| 8/15/2016 | Price change | $312,000-1%$142/sqft |
Source: Diana Klar Williams #795115 Report a problem | ||
| 6/21/2016 | Listed for sale | $315,000+50%$143/sqft |
Source: Diana Klar Williams #795115 Report a problem | ||
| 4/11/2007 | Sold | $210,000+10.5%$96/sqft |
Source: Public Record Report a problem | ||
| 4/18/2003 | Sold | $190,000+48.4%$87/sqft |
Source: Public Record Report a problem | ||
| 9/4/1997 | Sold | $128,000$58/sqft |
Source: Public Record Report a problem | ||
Public tax history
| Year | Property taxes | Tax assessment |
|---|---|---|
| 2025 | $2,864 +2.7% | $28,738 -12.3% |
| 2024 | $2,789 +25.9% | $32,750 -1% |
| 2023 | $2,215 -1% | $33,068 +41% |
| 2022 | $2,238 -5.8% | $23,456 -2.8% |
| 2021 | $2,375 -0.4% | $24,131 -4.9% |
| 2020 | $2,385 +28.4% | $25,383 -2.6% |
| 2019 | $1,857 | $26,050 +27.8% |
| 2018 | $1,857 | $20,376 |
| 2017 | $1,857 +0.3% | $20,376 +5.8% |
| 2016 | $1,851 +6% | $19,255 +0% |
| 2015 | $1,745 +18.4% | $19,250 +19.1% |
| 2014 | $1,474 | $16,160 |
| 2013 | -- | $16,160 +2.6% |
| 2012 | -- | $15,750 |
| 2011 | -- | $15,750 +1.9% |
| 2010 | -- | $15,450 |
| 2009 | -- | $15,450 -2.5% |
| 2008 | -- | $15,840 |
| 2007 | -- | $15,840 +14.4% |
| 2006 | -- | $13,850 |
| 2005 | -- | $13,850 -0.6% |
| 2004 | -- | $13,940 -6.6% |
| 2002 | -- | $14,920 |
| 2001 | -- | $14,920 |
Find assessor info on the county website
Monthly payment
Est. payment
Payment breakdown
Explore the cost of this home by adjusting the details. Changes won't be saved.Climate risks
Neighborhood: Kensington
Nearby schools
GreatSchools rating
- 9/10Bennett Elementary SchoolGrades: PK-5Distance: 1.2 mi
- 6/10Blevins Middle SchoolGrades: 6-8Distance: 0.9 mi
- 7/10Rocky Mountain High SchoolGrades: 9-12Distance: 0.4 mi
Schools provided by the listing agent
- Elementary: Bennett
- Middle: Blevins
- High: Rocky Mountain
Source: IRES as distributed by MLS GRID. This data may not be complete. We recommend contacting the local school district to confirm school assignments for this home.
- $474,2003 bd2 ba1.5k sqft1449 Glen Haven Dr, Fort Collins, CO 80526Off Market
- $486,2002 bd2 ba1.8k sqft1437 Glen Haven Dr, Fort Collins, CO 80526Off Market
- $543,5003 bd3 ba1.6k sqft1442 Hastings Dr, Fort Collins, CO 80526Off Market
- $690,1005 bd3 ba3.3k sqft1448 Hastings Dr, Fort Collins, CO 80526Off Market

- $540,0004 bd2 ba1.8k sqft1436 Hastings Dr, Fort Collins, CO 80526Off Market
- $540,5004 bd2 ba1.8k sqft1501 Glen Haven Dr, Fort Collins, CO 80526Off Market
- $516,9004 bd2 ba1.8k sqft1431 Glen Haven Dr, Fort Collins, CO 80526Off Market
- $453,4003 bd1 ba1.3k sqft1500 Hastings Dr, Fort Collins, CO 80526Off Market
A local agent can set up tours, give advice and negotiate with sellers.
A local lender can help you make sure your offer is ready when you are.
Similar homes
- $510,0003 bd2 ba2.5k sqft4449 Hollyhock Street, Fort Collins, CO 80526For Sale

 MLS ID #9815616, Tara Jones, Opendoor Brokerage LLC. REcolorado as distributed by MLS GRID
 - $495,0003 bd2 ba1.2k sqft3318 Sun Disk Ct, Fort Collins, CO 80526For Sale
 MLS ID #1066991, Wynn Washle, Group Mulberry. IRES as distributed by MLS GRID
 - $480,0003 bd3 ba1.2k sqft3701 Dalton Dr, Fort Collins, CO 80526For Sale
 MLS ID #1067259, Frank Clifton Glenn, Group Mulberry. IRES as distributed by MLS GRID
 - $530,0004 bd4 ba2.3k sqft2900 Wagonwheel Ct, Fort Collins, CO 80526For Sale
 MLS ID #1064962, Jessica Armstrong, Compass-Denver. IRES as distributed by MLS GRID
 - $495,0003 bd2 ba1.2k sqft3200 Crockett St, Fort Collins, CO 80526For SaleMLS ID #1062658, Beth Phillips, Group Harmony. IRES as distributed by MLS GRID
- $505,0003 bd2 ba1.4k sqft3030 Appaloosa Ct, Fort Collins, CO 80526For SaleMLS ID #1063005, Lani Carwin, RE/MAX Alliance-FTC South. IRES as distributed by MLS GRID
- $499,0004 bd2 ba1.5k sqft2012 W Stuart St, Fort Collins, CO 80526For SaleMLS ID #1065166, Patrick Soukup, eXp Realty - Northern CO. IRES as distributed by MLS GRID
- $--3 bd3 ba2.1k sqft3720 Mead St, Fort Collins, CO 80526AuctionAuction.com 2
- $575,0003 bd3 ba2.1k sqft2331 Hampshire Ct, Fort Collins, CO 80526For SaleMLS ID #1066861, Katie Olsen, eXp Realty LLC. IRES as distributed by MLS GRID
- $530,0004 bd2 ba1.6k sqft3206 Lymen St, Fort Collins, CO 80526For SaleMLS ID #1064185, Kristen White, Keller Williams-DTC. IRES as distributed by MLS GRID
- $528,0003 bd4 ba2.1k sqft1531 Birmingham Dr, Fort Collins, CO 80526For SaleMLS ID #1062830, Jessica Stamper, eXp Realty - Hub. IRES as distributed by MLS GRID
- $535,0004 bd3 ba1.9k sqft3020 Eagle Dr, Fort Collins, CO 80526For SaleMLS ID #1066554, Kristie Dehn, Hops & Homes. IRES as distributed by MLS GRID
- $509,0004 bd2 ba1.6k sqft2838 Morgan Ct, Fort Collins, CO 80526For SaleMLS ID #1065738, Jeff Abel, Keller Williams Top of the Rockies Estes Park. IRES as distributed by MLS GRID
- $512,0004 bd3 ba1.7k sqft2437 Farghee Court, Fort Collins, CO 80526For SaleMLS ID #6897915, Tod Franklin, Coldwell Banker Realty 54. REcolorado as distributed by MLS GRID
- $490,0005 bd2 ba1.5k sqft1624 Enfield St, Fort Collins, CO 80526For SaleMLS ID #1063276, Lauren Haug, Haug & Co Real Estate Agency LLC. IRES as distributed by MLS GRID
- $520,0003 bd2 ba1.5k sqft4523 Woodland Court, Fort Collins, CO 80526For SaleMLS ID #5660725, Golden Rains, Realty One Group Premier Colorado. REcolorado as distributed by MLS GRID
- $515,0003 bd3 ba1.5k sqft2261 W Stuart St, Fort Collins, CO 80526For SaleMLS ID #1064202, Crisafulli Team, The Crisafulli Group. IRES as distributed by MLS GRID
- $539,0003 bd2 ba2.3k sqft4112 Snow Ridge Cir, Fort Collins, CO 80526For SaleMLS ID #1058778, Jorgen Mandl, Group Centerra. IRES as distributed by MLS GRID
- $489,9004 bd2 ba2.2k sqft1416 Skyline Dr, Fort Collins, CO 80521For SaleMLS ID #1065717, Ginger Blasi, CENTURY 21 Elevated. IRES as distributed by MLS GRID
- $530,0004 bd2 ba1.5k sqft4224 Table Mountain Pl, Fort Collins, CO 80526For SaleMLS ID #1066695, Kyle Clark, Coldwell Banker Realty- Fort Collins. IRES as distributed by MLS GRID
