Nestled on a large lot in Woodlands, this beautifully updated ranch pairs a fresh, modern aesthetic with a generous setting and versatile spaces. New flooring extends throughout the home, complementing a spacious living area with vaulted ceilings and a cozy fireplace. Glass French doors open to a patio and private fenced backyard - the perfect setting for enjoying outdoor relaxation. The remodeled kitchen features a sunlit dining area, stainless steel appliances, crisp white cabinetry with pullout shelves, a farmhouse sink, a stylish tiled backsplash and a pot filler faucet over the stove. The primary suite offers a private entrance and a serene bath with a dual vanity and walk-in shower. Two secondary bedrooms and a full bath provide additional space for guests, an office or creative pursuits. A new insulated garage door enhances the attached two-car garage, while the large front yard adds to the home's inviting curb appeal. Large area for RV/boat parking in the back yard. Residents enjoy close proximity to Ridgeview Park, Front Range Community College and local amenities. Primary bedroom window glass and kitchen window glass will be replaced prior to closing. There are 220 connections in the backyard and garage. There is a gas line in the backyard for a grill or fire pit. Furnace is in the crawl space and controller for humidifier is next to thermostat on wall. Some yard decor is negotiable.
Accepting backups
$550,000
731 Marigold Ln, Fort Collins, CO 80526
3beds
1,584sqft
Single Family Residence
Built in 1985
10,678 Square Feet Lot
$-- Zestimate®
$347/sqft
$-- HOA
What's special
Cozy fireplaceStylish tiled backsplashPrivate fenced backyardFarmhouse sinkLarge lotStainless steel appliancesRemodeled kitchen
- 23 days
- 1,382
- 129
Likely to sell faster than
Zillow last checked:
Listing updated:
Listed by:
Christina Mueske 970-999-4239,
milehimodern - Boulder
Source: IRES as distributed by MLS GRID,MLS#: 1069393
Facts & features
Interior
Bedrooms & bathrooms
- Bedrooms: 3
- Bathrooms: 2
- Full bathrooms: 2
- Main level bathrooms: 2
Primary bedroom
- Description: Carpet
- Features: 3/4 Primary Bath
- Level: Main
- Area: 208 Square Feet
- Dimensions: 13 x 16
Bedroom 2
- Description: Carpet
- Level: Main
- Area: 110 Square Feet
- Dimensions: 10 x 11
Bedroom 3
- Description: Wood
- Level: Main
- Area: 90 Square Feet
- Dimensions: 9 x 10
Dining room
- Description: Engineered Hardwood
- Level: Main
- Area: 60 Square Feet
- Dimensions: 5 x 12
Kitchen
- Description: Engineered Hardwood
- Level: Main
- Area: 143 Square Feet
- Dimensions: 11 x 13
Laundry
- Area: 18 Square Feet
- Dimensions: 3 x 6
Living room
- Description: Engineered Hardwood
- Level: Main
- Area: 625 Square Feet
- Dimensions: 25 x 25
Heating
- Forced Air, Humidity Control
Cooling
- Central Air, Ceiling Fan(s)
Appliances
- Included: Gas Range, Dishwasher, Refrigerator, Washer, Dryer, Disposal
- Laundry: Washer/Dryer Hookup
Features
- Eat-in Kitchen, Cathedral Ceiling(s), Walk-In Closet(s), Beamed Ceilings
- Doors: French Doors
- Windows: Window Coverings
- Basement: None,Crawl Space
- Has fireplace: Yes
- Fireplace features: Gas, Living Room
Interior area
- Total structure area: 1,584
- Total interior livable area: 1,584 sqft
- Finished area above ground: 1,584
Property
Parking
- Total spaces: 2
- Parking features: Garage Door Opener, RV Access/Parking, Attached
- Attached garage spaces: 2
- Details: Attached
Accessibility
- Accessibility features: Level Lot, Main Floor Bath, Accessible Bedroom
Features
- Levels: One
- Stories: 1
- Patio & porch: Patio
- Exterior features: Sprinkler System
- Fencing: Fenced,Wood,Other,Dog Run/Kennel
Lot
- Size: 10,678 Square Feet
- Features: Cul-De-Sac, Corner Lot, Evergreen Trees, Deciduous Trees, Native Plants, Level, City Limits, Xeriscape, Paved, Curbs, Gutters, Sidewalks, Fire Hydrant within 500 Feet
Details
- Parcel number: R1116045
- Zoning: RES
- Special conditions: Private Owner
Construction
Type & style
- Home type: SingleFamily
- Architectural style: Contemporary
- Property subtype: Single Family Residence
Materials
- Frame, Brick, Wood Siding
- Roof: Composition
Condition
- New construction: No
- Year built: 1985
Utilities & green energy
- Electric: City of FTC
- Gas: Xcel
- Sewer: Public Sewer
- Utilities for property: Natural Gas Available, Electricity Available, Other, Cable Available
Green energy
- Energy efficient items: Windows, Doors
Community & HOA
Community
- Security: Security System, Fire Alarm
- Subdivision: Woodlands
HOA
- Has HOA: No
Location
- Region: Fort Collins
Financial & listing details
- Price per square foot: $347/sqft
- Tax assessed value: $548,200
- Annual tax amount: $3,430
- Date on market: 9/24/2026
- Listing terms: Cash,Conventional,FHA,VA Loan
- Exclusions: Seller's personal property, solar lights, yard decor, and wagon wheels.
- Electric utility on property: Yes
- Road surface type: Asphalt
Estimated market value
Not available
Estimated sales range
Not available
Not available
Price history
| Date | Event | Price |
|---|---|---|
| 10/12/2026 | Pending sale | $550,000$347/sqft |
Source:  REcolorado as distributed by MLS GRID #IR1069393 Report a problem REcolorado as distributed by MLS GRID #IR1069393 Report a problem | ||
| 9/24/2026 | Listed for sale | $550,000+54.1%$347/sqft |
Source:  IRES as distributed by MLS GRID #1069393 Report a problem IRES as distributed by MLS GRID #1069393 Report a problem | ||
| 6/25/2018 | Sold | $357,000$225/sqft |
Source: Public Record Report a problem | ||
Public tax history
| Year | Property taxes | Tax assessment |
|---|---|---|
| 2025 | $3,430 +13.5% | $34,263 -2.2% |
| 2024 | $3,022 +21.4% | $35,048 -1% |
| 2023 | $2,490 -1.1% | $35,388 +34.9% |
| 2022 | $2,516 -4.4% | $26,229 -2.8% |
| 2021 | $2,632 -0.4% | $26,984 -3.6% |
| 2020 | $2,643 +118.5% | $27,985 -0.7% |
| 2019 | $1,209 | $28,181 +38.2% |
| 2018 | $1,209 | $20,398 |
| 2017 | $1,209 +0.3% | $20,398 +11.3% |
| 2016 | $1,205 +27.6% | $18,324 +0% |
| 2015 | $944 +29.5% | $18,320 +15.3% |
| 2014 | $729 | $15,890 |
| 2013 | -- | $15,890 -3.1% |
| 2012 | -- | $16,390 |
| 2011 | -- | $16,390 +0.4% |
| 2010 | -- | $16,320 |
| 2009 | -- | $16,320 +78.2% |
| 2008 | -- | $9,160 |
| 2007 | -- | $9,160 -44.5% |
| 2006 | -- | $16,500 |
| 2005 | -- | $16,500 +9.3% |
| 2004 | -- | $15,100 +2.4% |
| 2002 | -- | $14,740 |
| 2001 | -- | $14,740 |
Find assessor info on the county website
Monthly payment
Est. payment
Payment breakdown
Explore the cost of this home by adjusting the details. Changes won't be saved.Climate risks
Neighborhood: Troutman Park
Nearby schools
Schools provided by the listing agent
- Elementary: Bacon
- Middle: Webber
- High: Rocky Mountain
Source: IRES as distributed by MLS GRID. This data may not be complete. We recommend contacting the local school district to confirm school assignments for this home.
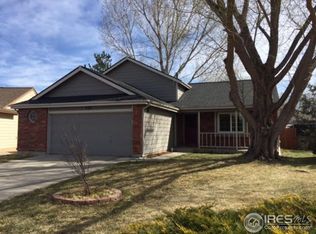

Similar homes
- $497,7703 bd2 ba1.4k sqft3349 Hickok Dr, Fort Collins, CO 80526For Sale
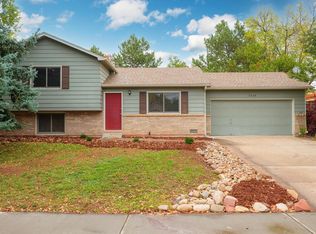
 MLS ID #1070621, Scott Beasley, Group Mulberry. IRES as distributed by MLS GRID
 - $510,0003 bd2 ba1.5k sqft4523 Woodland Court, Fort Collins, CO 80526For Sale
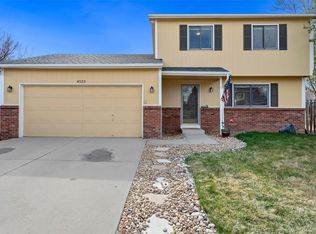
 MLS ID #5660725, Golden Rains, Realty One Group Premier Colorado. REcolorado as distributed by MLS GRID
 - $519,9604 bd2 ba1.5k sqft4224 Table Mountain Pl, Fort Collins, CO 80526For Sale
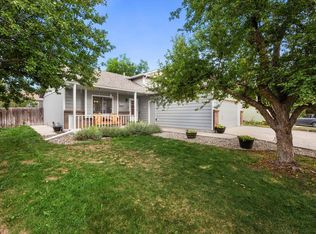 MLS ID #1066695, Kyle Clark, Coldwell Banker Realty- Fort Collins. IRES as distributed by MLS GRID
 - $505,0002 bd2 ba1.7k sqft901 Bitterbrush Ln, Fort Collins, CO 80526For Sale
 MLS ID #1068846, Ronda Hyken, Resident Realty. IRES as distributed by MLS GRID
 - $575,0005 bd2 ba2.1k sqft967 Wagonwheel Dr, Fort Collins, CO 80526For SaleMLS ID #1070591, Bill West, Group Harmony. IRES as distributed by MLS GRID
- $475,0003 bd2 ba1.3k sqft4119 Granby Ct, Fort Collins, CO 80526For SaleMLS ID #1069826, Paul Schnaitter, Group Centerra. IRES as distributed by MLS GRID
- $519,0003 bd3 ba2.3k sqft720 Arbor Ave #20, Fort Collins, CO 80526For SaleMLS ID #1070195, Tanya Kensley, eXp Realty - Hub. IRES as distributed by MLS GRID
- $525,0003 bd2 ba2.3k sqft4112 Snow Ridge Cir, Fort Collins, CO 80526For SaleMLS ID #1058778, Jorgen Mandl, Group Centerra. IRES as distributed by MLS GRID
- $505,0003 bd2 ba1.4k sqft3030 Appaloosa Ct, Fort Collins, CO 80526For SaleMLS ID #1069746, Lani Carwin, RE/MAX Alliance-FTC South. IRES as distributed by MLS GRID
- $510,0004 bd3 ba1.9k sqft3448 Sam Houston Cir, Fort Collins, CO 80526For SaleMLS ID #1070360, Torrey McCoy, RE/MAX Alliance-FTC South. IRES as distributed by MLS GRID
- $550,0004 bd3 ba2.2k sqft2125 Constitution Ave, Fort Collins, CO 80526For SaleMLS ID #1068689, Anthony Smith, Mountain States Property Svcs. IRES as distributed by MLS GRID
- $455,0003 bd2 ba1.3k sqft400 Goldeneye Dr, Fort Collins, CO 80526For SaleMLS ID #1067203, Kurt Fritch, Fritch Realty. IRES as distributed by MLS GRID
- $475,0003 bd1 ba1.2k sqft400 Towhee St, Fort Collins, CO 80526For SaleMLS ID #1068258, Steve Baker, Sears Real Estate. IRES as distributed by MLS GRID
- $475,0003 bd2 ba1.2k sqft3318 Sun Disk Ct, Fort Collins, CO 80526For SaleMLS ID #1066991, Wynn Washle, Group Mulberry. IRES as distributed by MLS GRID
- $604,9004 bd2 ba1.9k sqft1018 Wagonwheel Dr, Fort Collins, CO 80526For SaleMLS ID #1069111, Amy Stevens, Kentwood RE Northern Prop Llc. IRES as distributed by MLS GRID
- $470,0003 bd1 ba1.2k sqft4219 Goldeneye Dr, Fort Collins, CO 80526For SaleMLS ID #1058530, Benjamin Emslie, RE/MAX Alliance-FTC South. IRES as distributed by MLS GRID
- $579,9004 bd3 ba2k sqft2025 Sheffield Ct, Fort Collins, CO 80526For SaleMLS ID #1067908, Anna T. DiTorrice-Mull, Group Mulberry. IRES as distributed by MLS GRID
- $525,0004 bd4 ba2.3k sqft2900 Wagonwheel Ct, Fort Collins, CO 80526For SaleMLS ID #1064962, Jessica Armstrong, Compass-Denver. IRES as distributed by MLS GRID
- $488,0004 bd2 ba1.6k sqft3206 Lymen St, Fort Collins, CO 80526For SaleMLS ID #1064185, Kristen White, Keller Williams-DTC. IRES as distributed by MLS GRID
- $525,0003 bd2 ba1.6k sqft3512 Worwick Dr, Fort Collins, CO 80525For SaleMLS ID #1069112, Jacqueline Dvorak, Get More Real Estate. IRES as distributed by MLS GRID
