Rare Opportunity in a Quiet Fort Collins Enclave! Cherished by a single owner for 36 years, this meticulously maintained patio townhouse offers the perfect blend of peaceful privacy and urban convenience. Nestled in a highly sought-after community where properties rarely hit the market, you are just minutes from Colorado State University, Horsetooth Reservoir, and vibrant downtown Fort Collins. Inside, the light-filled main level boasts fresh paint, brand-new carpet, soaring vaulted ceilings, and a cozy sunken living room anchored by a wood-burning fireplace. Open the patio door to your own private outdoor oasis, surrounded by mature, park-like landscaping. The kitchen is fully equipped with premium appliances, including a newer Jenn-Air downdraft range. Upstairs, a versatile open loft makes the ultimate work-from-home office. The primary suite features vaulted ceilings, a walk-in closet, and a dual-vanity en-suite bath. The spacious second bedroom sits adjacent to another full bath. The standout feature is the bright basement. Formally used as a professional art studio, this space features an egress window, built-in desk, storage, secondary appliances, and rough-in plumbing ready to finish a third full bathroom. Complete with an insulated two-car garage and central AC paired with an eco-friendly attic fan, this turnkey home is ready for its next chapter. Preview, make an offer, and move right in!
For sale
$450,000
968 Richmond Dr #2, Fort Collins, CO 80526
2beds
1,773sqft
:
Get pre-qualified$3,064/mo
Townhouse
Built in 1988
5,227 Square Feet Lot
$-- Zestimate®
$254/sqft
$325/mo HOA
What's special
Soaring vaulted ceilingsPrivate outdoor oasisLight-filled main levelFresh paintInsulated two-car garageNewer jenn-air downdraft rangeWalk-in closet
- 10 days |
- 149 |
- 4 |
Zillow last checked:
Listing updated:
Listed by:
Thomas Shockcor 720-937-4403,
Shockcor, INC.
Source: IRES as distributed by MLS GRID,MLS#: 1064305
Facts & features
Interior
Bedrooms & bathrooms
- Bedrooms: 2
- Bathrooms: 3
- Full bathrooms: 2
- 1/2 bathrooms: 1
- Main level bathrooms: 1
Rooms
- Room types: Loft
Primary bedroom
- Description: Carpet
- Features: Full Primary Bath
- Level: Upper
- Area: 168 Square Feet
- Dimensions: 12 x 14
Dining room
- Description: Luxury Vinyl
- Level: Main
- Area: 110 Square Feet
- Dimensions: 10 x 11
Kitchen
- Description: Luxury Vinyl
- Level: Main
- Area: 121 Square Feet
- Dimensions: 11 x 11
Laundry
- Description: Luxury Vinyl
- Level: Main
- Area: 15 Square Feet
- Dimensions: 3 x 5
Living room
- Description: Carpet
- Level: Main
- Area: 180 Square Feet
- Dimensions: 12 x 15
Study
- Description: Carpet
- Level: Upper
- Area: 132 Square Feet
- Dimensions: 12 x 11
Heating
- Forced Air
Cooling
- Central Air, Ceiling Fan(s), Whole House Fan
Appliances
- Included: Electric Range, Down Draft, Self Cleaning Oven, Dishwasher, Refrigerator, Washer, Dryer, Microwave, Disposal
- Laundry: Sink, Washer/Dryer Hookup
Features
- Separate Dining Room, Cathedral Ceiling(s), Walk-In Closet(s)
- Windows: Skylight(s), Window Coverings
- Basement: Partial,Partially Finished,Radon Unknown
- Has fireplace: Yes
- Fireplace features: Living Room
Interior area
- Total structure area: 1,293
- Total interior livable area: 1,773 sqft
- Finished area above ground: 1,293
Video & virtual tour
Property
Parking
- Total spaces: 2
- Parking features: Garage Door Opener, Attached
- Attached garage spaces: 2
- Details: Attached
Accessibility
- Accessibility features: Low Carpet
Features
- Levels: Two
- Stories: 2
- Patio & porch: Patio
- Fencing: Vinyl
Lot
- Size: 5,227 Square Feet
- Features: Cul-De-Sac, Deciduous Trees, Paved, Gutters, Sidewalks, Street Light
Details
- Parcel number: R1295853
- Zoning: MMN
- Special conditions: Private Owner,Licensed Owner
- Other equipment: Fireplace Tools Included
Construction
Type & style
- Home type: Townhouse
- Architectural style: Patio Home
- Property subtype: Townhouse
- Attached to another structure: Yes
Materials
- Frame, Composition
- Foundation: Slab
- Roof: Composition
Condition
- New construction: No
- Year built: 1988
Utilities & green energy
- Electric: Fort Collins
- Gas: Xcel Energy
- Sewer: Public Sewer
- Water: City
- Utilities for property: Natural Gas Available, Electricity Available, Cable Available, Individual Meter-Electric, Individual Meter-Gas
Green energy
- Energy efficient items: Windows, Doors
Community & HOA
Community
- Features: None
- Security: Fire Alarm
- Subdivision: Five Oaks Village At Cunningham Corner Condos
HOA
- Has HOA: Yes
- Services included: Snow Removal, Maintenance Grounds, Management, Utilities, Exterior Maintenance, Water, Insurance, Sewer
- HOA fee: $325 monthly
- HOA name: Five Oaks Village
- HOA phone: 970-377-1626
Location
- Region: Fort Collins
Financial & listing details
- Price per square foot: $254/sqft
- Annual tax amount: $3,173
- Date on market: 7/16/2026
- Listing terms: Cash,Conventional,FHA,VA Loan
- Electric utility on property: Yes
- Road surface type: Asphalt
Estimated market value
Not available
Estimated sales range
Not available
Not available
Price history
| Date | Event | Price |
|---|---|---|
| 7/16/2026 | Listed for sale | $450,000$254/sqft |
Source:  REcolorado as distributed by MLS GRID #IR1064305 Report a problem REcolorado as distributed by MLS GRID #IR1064305 Report a problem | ||
| 1/13/2015 | Listing removed | $1,650$1/sqft |
Source: SHOCKCOR, INC. Report a problem | ||
| 12/12/2014 | Listed for rent | $1,650-8.3%$1/sqft |
Source: Shockcor Inc Report a problem | ||
| 11/3/2014 | Listing removed | $1,800$1/sqft |
Source: Shockcor Inc Report a problem | ||
| 3/7/2014 | Listed for rent | $1,800$1/sqft |
Source: Shockcor, Inc. Report a problem | ||
Public tax history
Tax history is unavailable.
Monthly payment
Est. payment
Payment breakdown
Explore the cost of this home by adjusting the details. Changes won't be saved.Climate risks
Neighborhood: 80526
Nearby schools
GreatSchools rating
- 9/10Beattie Elementary SchoolGrades: PK-5Distance: 0.6 mi
- 5/10Blevins Middle SchoolGrades: 6-8Distance: 1.7 mi
- 8/10Rocky Mountain High SchoolGrades: 9-12Distance: 0.5 mi
Schools provided by the listing agent
- Elementary: Johnson,Beattie
- Middle: Webber
- High: Rocky Mountain
Source: IRES as distributed by MLS GRID. This data may not be complete. We recommend contacting the local school district to confirm school assignments for this home.
- $419,3003 bd2 ba1.5k sqft968 Richmond Dr #P1, Fort Collins, CO 80526Off Market
- $425,5002 bd2 ba1.2k sqft968 Richmond Dr #P2, Fort Collins, CO 80526Off Market
- $437,1003 bd2 ba1.1k sqft962 Richmond Dr #Q1, Fort Collins, CO 80526Off Market
- $427,5003 bd4 ba1.9k sqft962 Richmond Dr #Q2, Fort Collins, CO 80526Off Market
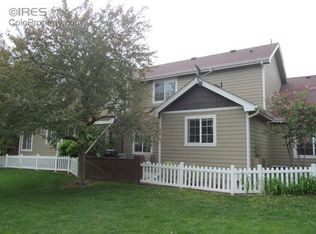
- $407,8003 bd2 ba1.4k sqft962 Richmond Dr #Q3, Fort Collins, CO 80526Off Market
- $423,8003 bd2 ba1.4k sqft962 Richmond Dr #Q4, Fort Collins, CO 80526Off Market
- $448,7003 bd3 ba1.9k sqft962 Richmond Dr APT 2, Fort Collins, CO 80526Off Market
- $387,9003 bd2 ba1.1k sqft1026 Cunningham Dr #J1, Fort Collins, CO 80526Off Market
A local agent can set up tours, give advice and negotiate with sellers.
A local lender can help you make sure your offer is ready when you are.
Similar homes
- $455,0002 bd2 ba1.5k sqft720 Arbor Ave #27, Fort Collins, CO 80526For Sale

 MLS ID #1064598, Liz Crews, eXp Realty - Northern CO. IRES as distributed by MLS GRID
 - $435,0002 bd3 ba2k sqft1050 Cunningham Dr #E-3, Fort Collins, CO 80526For Sale
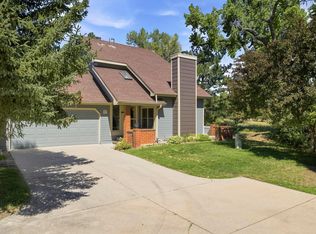 MLS ID #1064658, Matthew Thompson, Group Centerra. IRES as distributed by MLS GRID
 - $455,5002 bd3 ba2.3k sqft720 Arbor Ave #9, Fort Collins, CO 80526For Sale
 MLS ID #1064563, BCRE Team, Berkshire Hathaway HomeServices Rocky Mountain, Realtors-Fort Collins. IRES as distributed by MLS GRID
 - $435,0003 bd3 ba1.5k sqft2905 Neil Dr #2, Fort Collins, CO 80526For Sale
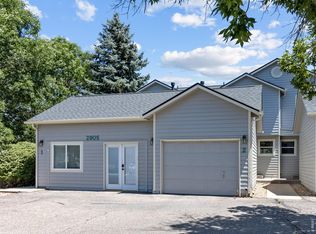 MLS ID #1064596, Michael Richardson, Richardson Team Realty. IRES as distributed by MLS GRID
 - $425,0002 bd2 ba1.1k sqft724 Shadowmere Ct, Fort Collins, CO 80526For SaleMLS ID #1064451, The Bishop Real Estate Team - Beth and Koby Bishop, Group Harmony. IRES as distributed by MLS GRID
- $420,0004 bd4 ba1.9k sqft1637 Westbridge Dr #J4, Fort Collins, CO 80526For SaleMLS ID #1064599, Shelley Chittivej, Shelley Chittivej. IRES as distributed by MLS GRID
- $379,0003 bd2 ba1.3k sqft1024 Wind Trl #B, Fort Collins, CO 80526For SaleMLS ID #1064382, Celina Rodriguez, eXp Realty - Northern CO. IRES as distributed by MLS GRID
- $455,0003 bd2 ba2.1k sqft3133 Swallow Bnd, Fort Collins, CO 80525For SaleMLS ID #1064308, Grant Pahlau, Pahlau Realty. IRES as distributed by MLS GRID
- $530,0004 bd2 ba1.6k sqft3206 Lymen St, Fort Collins, CO 80526For SaleMLS ID #1064185, Kristen White, Keller Williams-DTC. IRES as distributed by MLS GRID
- $418,0003 bd3 ba1.5k sqft824 Chetwood Ct, Fort Collins, CO 80526For SaleMLS ID #1062902, Scott McIntosh, RE/MAX Alliance-FTC South. IRES as distributed by MLS GRID
- $389,0003 bd3 ba1.8k sqft3440 Windmill Dr #4-4, Fort Collins, CO 80526For SaleMLS ID #1060929, Nicholas Bukowski, The Station Real Estate. IRES as distributed by MLS GRID
- $440,0003 bd3 ba2.5k sqft1108 Belleview Dr, Fort Collins, CO 80526For SaleMLS ID #1054636, Kelly Knight, RE/MAX Nexus. IRES as distributed by MLS GRID
- $--3 bd3 ba2.1k sqft3720 Mead St, Fort Collins, CO 80526AuctionAuction.com 2
- $530,0004 bd4 ba2.3k sqft2900 Wagonwheel Ct, Fort Collins, CO 80526For SaleMLS ID #1064962, Jessica Armstrong, Compass-Denver. IRES as distributed by MLS GRID
- $485,0003 bd2 ba1.6k sqft1324 Sioux Blvd, Fort Collins, CO 80526For SaleMLS ID #1061910, Bryanne Barton, Group Mulberry. IRES as distributed by MLS GRID
- $437,5003 bd3 ba2.2k sqft3502 Big Ben Drive #D, Fort Collins, CO 80526For Sale
 MLS ID #5733470, Laurie Colbert, Key Team Real Estate Corp.. REcolorado as distributed by MLS GRID
 - $510,0004 bd3 ba1.9k sqft3448 Sam Houston Cir, Fort Collins, CO 80526For SaleMLS ID #1063161, Torrey McCoy, RE/MAX Alliance-FTC South. IRES as distributed by MLS GRID
- $440,0004 bd4 ba2.1k sqft2930 W Stuart St #2, Fort Collins, CO 80526For SaleMLS ID #1057931, Lestel Meade, CENTURY 21 Elevated. IRES as distributed by MLS GRID
- $375,0002 bd2 ba1.3k sqft4540 Larkbunting Dr #12B, Fort Collins, CO 80526For SaleMLS ID #1065042, Randall Ewan, RE/MAX Alliance-FTC South. IRES as distributed by MLS GRID
- $475,0004 bd4 ba2.1k sqft2930 W Stuart St #4, Fort Collins, CO 80526For SaleMLS ID #1059576, Rob Kittle, Kittle Real Estate. IRES as distributed by MLS GRID
