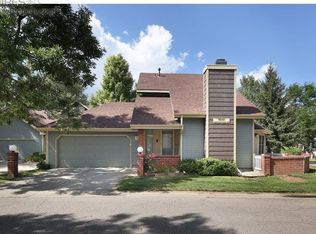
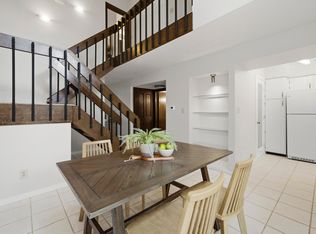
Tucked away on a peaceful, tree-lined cul-de-sac in the highly desirable Five Oak Village community in west mid-town Fort Collins, this end-unit townhome-style condo backs to a long-time family farm. This homesite offers quiet residential living and exceptional opportunities to view the local wildlife. Boasting 2 spacious bedrooms, 2 baths, and a generous 1,419 square feet of living space, this property is designed for comfort, ease, and Colorado style. As you step inside, you are greeted by an abundance of natural light pouring in from expansive windows, highlighting the home's open-concept design. The main level is anchored by a cozy fireplace, perfect for gathering on crisp Colorado evenings. The kitchen flows seamlessly into a dedicated dining area and the main living space, making it an entertainer's dream. Step through the back door onto your private patio-an ideal, low-maintenance spot for your morning coffee, summer container gardening, or weekend barbecues. Upstairs, you'll find the 2nd bedroom, a loft with the potential to be converted to a home office or 3rd bedroom and a jack-n-jill bathroom. The primary suite features a generous layout and an attached bathroom with 2 sinks and a tub/shower combo. Adding to the convenience is an attached garage, offering plenty of room for your vehicle, outdoor gear, and extra storage. The unfinished basement is perfect for hobby or storage space or future expansion. Location is everything, and this property delivers. Enjoy a highly bikeable, active lifestyle with quick access to Midtown shopping, dining, and Fort Collins' legendary trail system. Property has been pre-inspected and is being sold "as is, where is, with all faults" by the Personal Representative. Taxes appear to be based on a Senior Tax Exemption - buyer to verify. Log accent walls, window & fireplace trim appear to be finish nailed for easy removal. Schedule your tour today and see why this is the perfect place to start your next chapter!
For sale
$435,000
1050 Cunningham Dr #E-3, Fort Collins, CO 80526
2beds
2,000sqft
:
Get pre-qualified$3,031/mo
Condominium
Built in 1987
-- sqft lot
$423,300 Zestimate®
$218/sqft
$325/mo HOA
What's special
Cozy fireplacePrivate patioPeaceful tree-lined cul-de-sacExpansive windowsAbundance of natural lightOpen-concept design
- 7 days |
- 334 |
- 18 |
Likely to sell faster than
Zillow last checked:
Listing updated:
Listed by:
Matthew Thompson 970-443-9910,
Group Centerra
Source: IRES as distributed by MLS GRID,MLS#: 1064658
Facts & features
Interior
Bedrooms & bathrooms
- Bedrooms: 2
- Bathrooms: 3
- Full bathrooms: 2
- 1/2 bathrooms: 1
- Main level bathrooms: 1
Rooms
- Room types: Loft
Primary bedroom
- Description: Carpet
- Features: Full Primary Bath
- Level: Main
- Area: 154 Square Feet
- Dimensions: 11 x 14
Bedroom 2
- Description: Carpet
- Level: Upper
- Area: 121 Square Feet
- Dimensions: 11 x 11
Dining room
- Description: Wood
- Level: Main
- Area: 121 Square Feet
- Dimensions: 11 x 11
Kitchen
- Description: Vinyl
- Level: Main
- Area: 130 Square Feet
- Dimensions: 10 x 13
Laundry
- Description: Other
- Level: Basement
- Area: 36 Square Feet
- Dimensions: 6 x 6
Living room
- Description: Carpet
- Level: Main
- Area: 143 Square Feet
- Dimensions: 11 x 13
Study
- Description: Carpet
- Level: Upper
- Area: 99 Square Feet
- Dimensions: 9 x 11
Heating
- Forced Air
Cooling
- Central Air, Ceiling Fan(s)
Appliances
- Included: Gas Range, Dishwasher, Refrigerator, Washer, Dryer, Microwave
- Laundry: Washer/Dryer Hookup
Features
- Separate Dining Room, Cathedral Ceiling(s), Open Floorplan, Jack & Jill Bathroom
- Flooring: Wood
- Windows: Skylight(s), Wood Frames
- Basement: Full,Unfinished
- Has fireplace: Yes
- Fireplace features: Gas, Living Room
Interior area
- Total structure area: 1,424
- Total interior livable area: 2,000 sqft
- Finished area above ground: 1,424
Video & virtual tour
Property
Parking
- Total spaces: 2
- Parking features: Garage Door Opener, Attached
- Attached garage spaces: 2
- Details: Attached
Features
- Levels: Two
- Stories: 2
- Patio & porch: Patio
Lot
- Size: 0.26 Acres
- Features: Corner Lot, Wooded, Evergreen Trees, Deciduous Trees, Level, Paved, Curbs, Gutters, Sidewalks, Street Light
Details
- Parcel number: R1272993
- Zoning: MMN
- Special conditions: Private Owner
Construction
Type & style
- Home type: Condo
- Architectural style: Contemporary
- Property subtype: Condominium
- Attached to another structure: Yes
Materials
- Frame, Brick, Composition
- Roof: Composition
Condition
- New construction: No
- Year built: 1987
Utilities & green energy
- Electric: City of Fort Collins
- Gas: Xcel Energy
- Water: City
- Utilities for property: Natural Gas Available, Electricity Available, Cable Available, Satellite Avail, High Speed Avail
Community & HOA
Community
- Features: Park
- Subdivision: Five Oaks Village At Cunningham Corner Condos
HOA
- Has HOA: Yes
- Services included: Common Amenities, Trash, Snow Removal, Maintenance Grounds, Water, Insurance, Sewer
- HOA fee: $325 monthly
- HOA name: Five Oaks Village
- HOA phone: 970-377-1626
Location
- Region: Fort Collins
Financial & listing details
- Price per square foot: $218/sqft
- Tax assessed value: $407,100
- Annual tax amount: $2,535
- Date on market: 7/20/2026
- Listing terms: Cash,Conventional,FHA,VA Loan
- Electric utility on property: Yes
- Road surface type: Asphalt
Estimated market value
$423,300
$402,000 - $444,000
$1,922/mo
Price history
| Date | Event | Price |
|---|---|---|
| 7/20/2026 | Listed for sale | $435,000+357.4%$218/sqft |
Source:  IRES as distributed by MLS GRID #1064658 Report a problem IRES as distributed by MLS GRID #1064658 Report a problem | ||
| 11/1/1987 | Sold | $95,100$48/sqft |
Source: Agent Provided Report a problem | ||
Public tax history
| Year | Property taxes | Tax assessment |
|---|---|---|
| 2025 | $1,913 +9.8% | $25,444 -10.9% |
| 2024 | $1,742 +26.4% | $28,542 -1% |
| 2023 | $1,379 -1% | $28,819 +33.7% |
| 2022 | $1,393 -7.9% | $21,552 +43.5% |
| 2021 | $1,513 -0.4% | $15,022 -7.1% |
| 2020 | $1,520 +19.4% | $16,173 -0.7% |
| 2019 | $1,272 | $16,286 -23% |
| 2018 | $1,272 | $21,161 |
| 2017 | $1,272 +0.3% | $21,161 +18.9% |
| 2016 | $1,268 +42.3% | $17,791 +0% |
| 2015 | $891 +29.4% | $17,790 +17.7% |
| 2014 | $689 | $15,110 |
| 2013 | -- | $15,110 +2.3% |
| 2012 | -- | $14,770 |
| 2011 | -- | $14,770 +1.6% |
| 2010 | -- | $14,540 |
| 2009 | -- | $14,540 +114.8% |
| 2008 | -- | $6,770 |
| 2007 | -- | $6,770 -12% |
| 2006 | -- | $7,690 -50% |
| 2005 | -- | $15,370 +8.9% |
| 2004 | -- | $14,110 +5.7% |
| 2002 | -- | $13,350 |
| 2001 | -- | $13,350 |
Find assessor info on the county website
Monthly payment
Est. payment
Payment breakdown
Explore the cost of this home by adjusting the details. Changes won't be saved.Climate risks
Neighborhood: 80526
Nearby schools
GreatSchools rating
- 9/10Beattie Elementary SchoolGrades: PK-5Distance: 0.7 mi
- 5/10Blevins Middle SchoolGrades: 6-8Distance: 1.7 mi
- 8/10Rocky Mountain High SchoolGrades: 9-12Distance: 0.4 mi
Schools provided by the listing agent
- Elementary: Beattie
- Middle: Blevins
- High: Rocky Mountain
Source: IRES as distributed by MLS GRID. This data may not be complete. We recommend contacting the local school district to confirm school assignments for this home.
- $394,4002 bd2 ba1k sqft1050 Cunningham Dr #E1, Fort Collins, CO 80526Off Market
- $376,3002 bd2 ba1.1k sqft1050 Cunningham Dr #E2, Fort Collins, CO 80526Off Market
- $457,6003 bd3 ba2k sqft1050 Cunningham Dr #E4, Fort Collins, CO 80526Off Market

- $477,3003 bd3 ba2k sqft1050 Cunningham Dr APT 4, Fort Collins, CO 80526Off Market
- $450,0003 bd4 ba2k sqft1044 Cunningham Dr #F1, Fort Collins, CO 80526Sold
- $425,6004 bd2 ba1.4k sqft1044 Cunningham Dr #F2, Fort Collins, CO 80526Off Market
- $391,7003 bd4 ba1.6k sqft1044 Cunningham Dr #F3, Fort Collins, CO 80526Off Market
- $385,8003 bd1 ba1.5k sqft1044 Cunningham Dr #F4, Fort Collins, CO 80526Off Market
A local agent can set up tours, give advice and negotiate with sellers.
A local lender can help you make sure your offer is ready when you are.
Similar homes
- $455,0002 bd2 ba1.5k sqft720 Arbor Ave #27, Fort Collins, CO 80526For Sale

 MLS ID #1064598, Liz Crews, eXp Realty - Northern CO. IRES as distributed by MLS GRID
 - $380,0004 bd2 ba1.5k sqft2828 Silverplume Dr #C1, Fort Collins, CO 80526For Sale
 MLS ID #1063180, Tamera Nelson, RE/MAX Alliance-FTC Dwtn. IRES as distributed by MLS GRID
 - $410,0002 bd3 ba1.2k sqft1913 Waters Edge St #B, Fort Collins, CO 80526For Sale
 MLS ID #1062750, Ryan Watson, West and Main Homes. IRES as distributed by MLS GRID
 - $410,0003 bd2 ba1.3k sqft1907 Waters Edge St #E, Fort Collins, CO 80526For Sale
 MLS ID #1061660, Amy Ackerman, Coldwell Banker Realty-NOCO. IRES as distributed by MLS GRID
 - $418,0003 bd3 ba1.5k sqft824 Chetwood Ct, Fort Collins, CO 80526For SaleMLS ID #1062902, Scott McIntosh, RE/MAX Alliance-FTC South. IRES as distributed by MLS GRID
- $440,0003 bd3 ba2.5k sqft1108 Belleview Dr, Fort Collins, CO 80526For SaleMLS ID #1054636, Kelly Knight, RE/MAX Nexus. IRES as distributed by MLS GRID
- $440,0003 bd2 ba1.1k sqft1612 W Prospect Rd, Fort Collins, CO 80526For SaleMLS ID #1061062, Gregg Thomas, Group Mulberry. IRES as distributed by MLS GRID
- $549,0003 bd4 ba2.3k sqft1037 Deer Creek Ln, Fort Collins, CO 80526For SaleMLS ID #1064406, Zack Scott, Homestead Real Estate, LLC. IRES as distributed by MLS GRID
- $424,9003 bd3 ba2.5k sqft6902 Nimitz Dr #A102, Fort Collins, CO 80526For SaleMLS ID #1057945, Rob Kittle, Kittle Real Estate. IRES as distributed by MLS GRID
- $415,0004 bd4 ba1.9k sqft1637 Westbridge Dr #B4, Fort Collins, CO 80526For SaleMLS ID #1060325, Jodi Pollack, RE/MAX Advanced Inc.. IRES as distributed by MLS GRID
- $560,0003 bd3 ba2.2k sqft1702 Dora St, Fort Collins, CO 80526For SaleMLS ID #1061106, Jim Hauan, Group Mulberry. IRES as distributed by MLS GRID
- $415,0003 bd3 ba1.4k sqft850 S Overland Trl #4, Fort Collins, CO 80521For SaleMLS ID #1057608, Alexander Alvarez, TRIBUS Real Estate Advisors. IRES as distributed by MLS GRID
- $420,0003 bd2 ba1.4k sqft5151 Boardwalk Dr #L-6, Fort Collins, CO 80525For SaleMLS ID #1059162, Gia Cordari, Elevations Real Estate, LLC. IRES as distributed by MLS GRID
- $525,0003 bd4 ba2.5k sqft4603 Morning Dove Ct #5, Fort Collins, CO 80526For SaleMLS ID #1062692, Lee Ralston Cord, West and Main Homes. IRES as distributed by MLS GRID
- $425,0003 bd4 ba2k sqft408 Strasburg Dr #B15, Fort Collins, CO 80525For SaleMLS ID #1062232, Barbara Imes, Group Harmony. IRES as distributed by MLS GRID
- $540,0004 bd2 ba1.7k sqft2431 Sunstone Dr, Fort Collins, CO 80525For SaleMLS ID #1064808, Elisabeth King, eXp Realty - Northern CO. IRES as distributed by MLS GRID
- $535,0004 bd2 ba1.6k sqft607 Boltz Dr, Fort Collins, CO 80525For SaleMLS ID #1063976, Kelly Swift, Group Mulberry. IRES as distributed by MLS GRID
- $550,0004 bd2 ba2.5k sqft3248 Camelot Dr, Fort Collins, CO 80525For SaleMLS ID #1064469, Ben Woodrum, Coldwell Banker Realty- Fort Collins. IRES as distributed by MLS GRID
- $455,0003 bd3 ba1.4k sqft4153 Divide Dr, Loveland, CO 80538For SaleMLS ID #1064881, Matthew Curry, eXp Realty LLC. IRES as distributed by MLS GRID
- $595,0003 bd2 ba1.9k sqft4801 Key Largo Dr, Fort Collins, CO 80526For SaleMLS ID #1061061, Tami Kay Spaulding, Group Harmony. IRES as distributed by MLS GRID
