Move-in ready and filled with natural light, this 1-bedroom, 1-bathroom ground-level end-unit condo in the highly desirable Rockbridge community offers comfort, convenience, and resort-style living in SE Fort Collins. The open-concept layout features fresh interior paint, new stainless steel appliances, a cozy gas fireplace, and central A/C. The kitchen includes a breakfast bar with seating, ample cabinet space, and a dedicated laundry room with washer, dryer, and bonus pantry storage.Step outside to a private covered patio with a large storage closet-perfect for peaceful mornings or relaxed evenings surrounded by mature trees. The spacious bedroom includes a large closet and direct access to the full bathroom, creating a comfortable and functional living space.Enjoy access to top-tier community amenities including a pool, hot tub, fitness center, and clubhouse. The low-maintenance HOA covers water, sewer, trash, lawn care, snow removal, exterior maintenance, and hazard insurance.This unit also includes a one-car detached garage and an additional dedicated parking space, along with plenty of guest parking for visitors.Ideally located just off Harmony Road, you're minutes from grocery stores, restaurants, breweries, trails, shopping, movie theaters, and top-rated Poudre schools-with quick access to I-25. Whether you're a first-time homebuyer, downsizer, or investor, this home checks all the boxes.
Sold for $245,000
$245,000
4545 Wheaton Dr #F-140, Fort Collins, CO 80525
1beds
679sqft
Single Family Residence
Built in 1998
0.38 Acres Lot
$243,300 Zestimate®
$361/sqft
$1,617 Estimated rent
Home value
$243,300
$231,000 - $255,000
$1,617/mo
Zestimate® history
Owner options
List your home for rent
$1,617/mo
Rent Zestimate®
Find your next renter with Zillow Rental Manager. Plus, with online applications, you can quickly screen prospective tenants – for free.
$1,617/mo
Rent Zestimate®
Refinance and save
$1,749/mo
Est. payment
Refinancing to a lower rate could help reduce your monthly payments and save thousands over the life of the loan.
$1,749/mo
Est. payment
Explore your selling options
Work with a Zillow partner agent
Leverage their expertise and Zillow's premium Showcase listings to get your home seen by more buyers.
Get startedList with your own agent
Get your home in front of millions of buyers by listing it on Zillow.
Learn how to do itSell it yourself
Take full control of how buyers see your home on Zillow by listing For Sale by Owner (FSBO).
List your homeWhat's special
Zillow last checked:
Listing updated:
Listed by:
Jeff Rubenstein 970-214-1560,
eXp Realty LLC
Bought with:
Dale Smigelsky, 100091431
Hayden Outdoors - Windsor
Source: IRES as distributed by MLS GRID,MLS#: 1030516
Facts & features
Interior
Bedrooms & bathrooms
- Bedrooms: 1
- Bathrooms: 1
- Full bathrooms: 1
- Main level bathrooms: 1
Primary bedroom
- Description: Laminate
- Level: Main
- Area: 132 Square Feet
- Dimensions: 12 x 11
Kitchen
- Description: Laminate
- Level: Main
- Area: 144 Square Feet
- Dimensions: 8 x 18
Heating
- Forced Air
Cooling
- Central Air
Appliances
- Included: Electric Range, Self Cleaning Oven, Dishwasher, Refrigerator, Washer, Dryer, Microwave, Disposal
- Laundry: Washer/Dryer Hookup
Features
- Open Floorplan, Pantry, Walk-In Closet(s)
- Windows: Window Coverings
- Basement: None
Interior area
- Total structure area: 679
- Total interior livable area: 679 sqft
- Finished area above ground: 679
Property
Parking
- Total spaces: 1
- Parking features: Garage
- Garage spaces: 1
- Details: Detached
Accessibility
- Accessibility features: No Stairs, Main Floor Bath, Accessible Bedroom, Main Level Laundry
Features
- Levels: One
- Stories: 1
- Entry location: Garden Level,1st Floor
- Patio & porch: Patio
- Spa features: Community
Lot
- Size: 0.38 Acres
- Features: Corner Lot
Details
- Parcel number: R1587351
- Zoning: MMN
- Special conditions: Private Owner
Construction
Type & style
- Home type: SingleFamily
- Property subtype: Single Family Residence
- Attached to another structure: Yes
Materials
- Frame, Brick
- Roof: Composition
Condition
- New construction: No
- Year built: 1998
Utilities & green energy
- Gas: Xcel
- Sewer: Public Sewer
- Water: City
- Utilities for property: Natural Gas Available, Electricity Available
Community & HOA
Community
- Features: Clubhouse, Pool, Fitness Center, Park
- Security: Fire Sprinkler System, Fire Alarm
- Subdivision: Rockbridge Condo Residences PUD
HOA
- Has HOA: Yes
- Services included: Common Amenities, Trash, Snow Removal, Maintenance Grounds, Management, Exterior Maintenance, Water, Insurance, Sewer
- HOA fee: $246 monthly
- HOA name: Rockbridge Condo Association
- HOA phone: 970-237-6969
Location
- Region: Fort Collins
Financial & listing details
- Price per square foot: $361/sqft
- Tax assessed value: $264,800
- Annual tax amount: $1,416
- Date on market: 4/8/2025
- Listing terms: Cash,Conventional
- Electric utility on property: Yes
Price history
| Date | Event | Price |
|---|---|---|
| 10/28/2025 | Sold | $245,000-2.8%$361/sqft |
Source:  IRES as distributed by MLS GRID #1030516 Report a problem IRES as distributed by MLS GRID #1030516 Report a problem | ||
| 9/21/2025 | Pending sale | $252,000$371/sqft |
Source:  REcolorado as distributed by MLS GRID #IR1030516 Report a problem REcolorado as distributed by MLS GRID #IR1030516 Report a problem | ||
| 9/19/2025 | Price change | $252,000-3.8%$371/sqft |
Source: IRES as distributed by MLS GRID #1030516 Report a problem | ||
| 7/16/2025 | Price change | $262,000-3%$386/sqft |
Source: IRES as distributed by MLS GRID #1030516 Report a problem | ||
| 5/5/2025 | Price change | $270,000-3.6%$398/sqft |
Source: IRES as distributed by MLS GRID #1030516 Report a problem | ||
| 4/8/2025 | Listed for sale | $280,000-5.1%$412/sqft |
Source: IRES as distributed by MLS GRID #1030516 Report a problem | ||
| 4/5/2025 | Listing removed | $295,000$434/sqft |
Source: IRES as distributed by MLS GRID #1017283 Report a problem | ||
| 8/26/2024 | Listed for sale | $295,000-1.3%$434/sqft |
Source: IRES as distributed by MLS GRID #1017283 Report a problem | ||
| 8/14/2024 | Listing removed | $299,000$440/sqft |
Source: IRES as distributed by MLS GRID #1012441 Report a problem | ||
| 7/27/2024 | Price change | $299,000-2%$440/sqft |
Source: IRES as distributed by MLS GRID #1012441 Report a problem | ||
| 6/20/2024 | Listed for sale | $305,000+60.5%$449/sqft |
Source: IRES as distributed by MLS GRID #1012441 Report a problem | ||
| 10/30/2017 | Sold | $190,000+61%$280/sqft |
Source: IRES as distributed by MLS GRID #822912 Report a problem | ||
| 1/8/2014 | Sold | $118,000-5.6%$174/sqft |
Source: Public Record Report a problem | ||
| 11/9/2013 | Price change | $125,000-3.8%$184/sqft |
Source: Coldwell Banker Residential Brokerage - Loveland #715919 Report a problem | ||
| 8/3/2013 | Listed for sale | $130,000+10.8%$191/sqft |
Source: Coldwell Banker Residential Brokerage - Loveland #715919 Report a problem | ||
| 1/23/2006 | Sold | $117,295+30.9%$173/sqft |
Source: Public Record Report a problem | ||
| 7/14/1999 | Sold | $89,617$132/sqft |
Source: Public Record Report a problem | ||
Public tax history
| Year | Property taxes | Tax assessment |
|---|---|---|
| 2025 | $1,649 +16.5% | $16,551 -10.2% |
| 2024 | $1,416 +1.9% | $18,438 -1% |
| 2023 | $1,389 -1% | $18,618 +26.6% |
| 2022 | $1,403 +4.8% | $14,707 -2.8% |
| 2021 | $1,339 -0.4% | $15,130 +5.7% |
| 2020 | $1,345 +38.1% | $14,308 -0.7% |
| 2019 | $974 | $14,407 +34.8% |
| 2018 | $974 | $10,685 |
| 2017 | $974 +0.3% | $10,685 +17.4% |
| 2016 | $971 +17.7% | $9,098 0% |
| 2015 | $825 +8.3% | $9,100 +9% |
| 2014 | $762 | $8,350 |
| 2013 | -- | $8,350 +4.9% |
| 2012 | -- | $7,960 |
| 2011 | -- | $7,960 +1.3% |
| 2010 | -- | $7,860 |
| 2009 | -- | $7,860 -15.8% |
| 2008 | -- | $9,330 |
| 2007 | -- | $9,330 -8.9% |
| 2006 | -- | $10,240 +3.3% |
| 2005 | -- | $9,910 +7.4% |
| 2004 | -- | $9,230 -1.4% |
| 2002 | -- | $9,360 |
| 2001 | -- | $9,360 |
Find assessor info on the county website
Neighborhood: 80525
Nearby homes
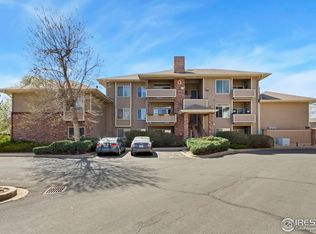
- $325,0003 bd2 ba1k sqft4545 Wheaton Dr UNIT B130, Fort Collins, CO 80525Sold
- $297,0002 bd2 ba936 sqft4545 Wheaton Dr UNIT D370, Fort Collins, CO 80525Sold

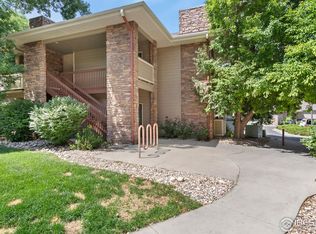
- $290,0002 bd2 ba936 sqft4545 Wheaton Dr UNIT E130, Fort Collins, CO 80525Sold
- $300,0002 bd2 ba928 sqft4545 Wheaton Dr UNIT E350, Fort Collins, CO 80525Sold

- $347,0002 bd2 ba869 sqft4545 Wheaton Dr UNIT G350, Fort Collins, CO 80525Sold
- $270,0002 bd2 ba936 sqft4545 Wheaton Dr UNIT E380, Fort Collins, CO 80525For Sale
- $315,0002 bd2 ba936 sqft4545 Wheaton Dr UNIT E270, Fort Collins, CO 80525Sold
- $305,0002 bd2 ba1k sqft4545 Wheaton Dr UNIT E210, Fort Collins, CO 80525Sold
Nearby schools
GreatSchools rating
- 8/10Kruse Elementary SchoolGrades: PK-5Distance: 0.4 mi
- 6/10Boltz Middle SchoolGrades: 6-8Distance: 1.4 mi
- 8/10Fort Collins High SchoolGrades: 9-12Distance: 1.5 mi
Schools provided by the listing agent
- Elementary: Kruse
- Middle: Boltz
- High: Ft Collins
Source: IRES as distributed by MLS GRID. This data may not be complete. We recommend contacting the local school district to confirm school assignments for this home.
Get a cash offer in 3 minutes
Find out how much your home could sell for in as little as 3 minutes with a no-obligation cash offer.
Estimated market value
$243,300
Get a cash offer in 3 minutes
Find out how much your home could sell for in as little as 3 minutes with a no-obligation cash offer.
Estimated market value
$243,300
- Colorado
- Larimer County
- Fort Collins
- 80525
- 4545 Wheaton Dr Unit F-140
Nearby cities
Nearby neighborhoods
Nearby zip codes
Other Fort Collins Topics
