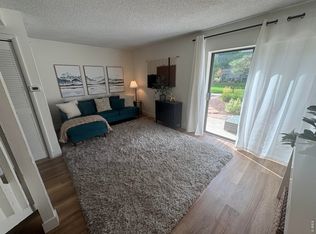
Beautifully remodeled corner-unit condo with 2-bedroom, 1-bath condo on the 2nd level. This move-in-ready home features new flooring and paint throughout, a remodeled bath with double sink, new kitchen cabinets and quartz countertops. All new stainless steel appliances, updated lighting, new wall-mounted bedroom A/C unit, new window panes and water heater. Step outside to your private balcony overlooking a peaceful, park-like green space with additional private storage. Located in a highly convenient West Fort Collins location just off Overland Trail, minutes from CSU, Horsetooth Reservoir and Spring Canyon Park. The low HOA dues cover water, sewer, trash, exterior maintenance, and hazard insurance, keeping monthly costs low. An exceptional value for first-time buyers or investors.
For sale
Price cut: $5K (10/8)
$265,000
2960 W Stuart St #A-201, Fort Collins, CO 80526
2beds
824sqft
Condominium
Built in 1984
-- sqft lot
$262,600 Zestimate®
$322/sqft
$260/mo HOA
What's special
Beautifully remodeled corner-unit condoUpdated lightingNew window panes
- 38 days
- 86
- 7
Zillow last checked:
Listing updated:
Listed by:
Claudia Velasco Attard 970-213-2024,
Welcome to Realty, LLC
Source: IRES as distributed by MLS GRID,MLS#: 1068265
Facts & features
Interior
Bedrooms & bathrooms
- Bedrooms: 2
- Bathrooms: 1
- Full bathrooms: 1
- Main level bathrooms: 1
Primary bedroom
- Description: Carpet
- Features: Shared Primary Bath
- Level: Main
- Area: 132 Square Feet
- Dimensions: 11 x 12
Bedroom 2
- Description: Carpet
- Level: Main
- Area: 110 Square Feet
- Dimensions: 10 x 11
Dining room
- Description: Luxury Vinyl
- Level: Main
- Area: 42 Square Feet
- Dimensions: 6 x 7
Kitchen
- Description: Luxury Vinyl
- Level: Main
- Area: 63 Square Feet
- Dimensions: 7 x 9
Laundry
- Description: Luxury Vinyl
- Level: Main
- Area: 15 Square Feet
- Dimensions: 3 x 5
Living room
- Description: Luxury Vinyl
- Level: Main
- Area: 156 Square Feet
- Dimensions: 12 x 13
Heating
- Forced Air
Cooling
- Wall/Window Unit(s), Ceiling Fan(s)
Appliances
- Included: Electric Range, Dishwasher, Refrigerator, Disposal
- Laundry: Washer/Dryer Hookup
Features
- Eat-in Kitchen, Open Floorplan
- Windows: Window Coverings
- Basement: None
- Has fireplace: Yes
- Fireplace features: Living Room
Interior area
- Total structure area: 824
- Total interior livable area: 824 sqft
- Finished area above ground: 824
Property
Parking
- Total spaces: 1
- Parking features: Garage
- Garage spaces: 1
- Details: Reserved
Features
- Levels: One
- Stories: 1
- Entry location: 2nd Floor
- Patio & porch: Deck
- Has view: Yes
- View description: Mountain(s)
Lot
- Size: 5,663 Square Feet
- Features: Paved, Curbs, Gutters, Sidewalks, Street Light
Details
- Parcel number: R1180282
- Zoning: MMN
Construction
Type & style
- Home type: Condo
- Property subtype: Condominium
- Attached to another structure: Yes
Materials
- Frame
- Roof: Composition
Condition
- New construction: No
- Year built: 1984
Utilities & green energy
- Electric: City of Fort Collins
- Gas: Xcel Energy
- Sewer: Public Sewer
- Utilities for property: Natural Gas Available, Electricity Available
Green energy
- Energy efficient items: Windows
Community & HOA
Community
- Features: Park
- Security: Fire Alarm
- Subdivision: Neilson Village Condo
HOA
- Has HOA: Yes
- Services included: Common Amenities, Trash, Snow Removal, Maintenance Grounds, Management, Exterior Maintenance, Water, Insurance, Sewer
- HOA fee: $260 monthly
- HOA name: Neilson Village Condo
- HOA phone: 970-337-1626
Location
- Region: Fort Collins
Financial & listing details
- Price per square foot: $322/sqft
- Tax assessed value: $266,200
- Annual tax amount: $1,035
- Date on market: 9/9/2026
- Listing terms: Cash,Conventional
- Electric utility on property: Yes
- Road surface type: Asphalt
Estimated market value
$262,600
$249,000 - $276,000
$1,617/mo
Price history
| Date | Event | Price |
|---|---|---|
| 10/8/2026 | Price change | $265,000-1.9%$322/sqft |
Source:  IRES as distributed by MLS GRID #1068265 Report a problem IRES as distributed by MLS GRID #1068265 Report a problem | ||
| 9/9/2026 | Listed for sale | $270,000+203.4%$328/sqft |
Source: IRES as distributed by MLS GRID #1068265 Report a problem | ||
| 7/5/2000 | Sold | $89,000$108/sqft |
Source: Public Record Report a problem | ||
Public tax history
| Year | Property taxes | Tax assessment |
|---|---|---|
| 2025 | $1,035 +32.9% | $16,638 -10.1% |
| 2024 | $779 +12.8% | $18,506 -1% |
| 2023 | $690 -1% | $18,685 +31% |
| 2022 | $698 -3.9% | $14,261 +89.6% |
| 2021 | $726 -0.4% | $7,522 -3% |
| 2020 | $729 +41.9% | $7,757 -0.7% |
| 2019 | $514 | $7,812 -30.7% |
| 2018 | $514 | $11,275 |
| 2017 | $514 +0.3% | $11,275 +21.6% |
| 2016 | $512 +21.9% | $9,274 +0% |
| 2015 | $420 +12.1% | $9,270 +12.9% |
| 2014 | $375 | $8,210 |
| 2013 | -- | $8,210 +1.7% |
| 2012 | -- | $8,070 |
| 2011 | -- | $8,070 -0.1% |
| 2010 | -- | $8,080 |
| 2009 | -- | $8,080 -6.2% |
| 2008 | -- | $8,610 |
| 2007 | -- | $8,610 -0.5% |
| 2006 | -- | $8,650 |
| 2005 | -- | $8,650 +8.9% |
| 2004 | -- | $7,940 +0.8% |
| 2002 | -- | $7,880 |
| 2001 | -- | $7,880 |
Find assessor info on the county website
Monthly payment
Est. payment
Payment breakdown
Explore the cost of this home by adjusting the details. Changes won't be saved.Climate risks
Neighborhood: 80526
Nearby schools
Schools provided by the listing agent
- Elementary: Bauder
- Middle: Blevins
- High: Rocky Mountain
Source: IRES as distributed by MLS GRID. This data may not be complete. We recommend contacting the local school district to confirm school assignments for this home.
- $241,9002 bd1 ba824 sqft2960 W Stuart St APT B101, Fort Collins, CO 80526Off Market
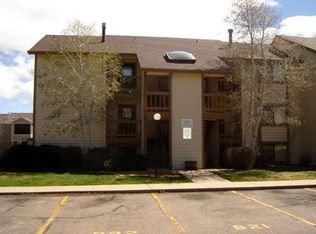
- $250,9002 bd1 ba882 sqft2960 W Stuart St UNIT D104, Fort Collins, CO 80526Off Market

- $253,7002 bd1 ba882 sqft2960 W Stuart St UNIT D106, Fort Collins, CO 80526Off Market

- $246,7002 bd1 ba854 sqft2960 W Stuart St APT A302, Fort Collins, CO 80526Off Market

Similar homes
- $265,0002 bd1 ba824 sqft2960 W Stuart St #A-104, Fort Collins, CO 80526For Sale
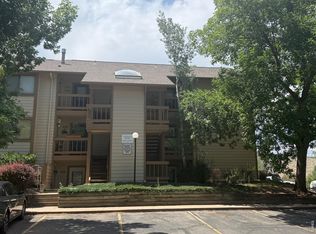
 MLS ID #1061695, Erin Blackwell, Henderson Management & Real Estate. IRES as distributed by MLS GRID
 - $285,0002 bd2 ba1k sqft1727 Azalea Dr #4, Fort Collins, CO 80526For Sale
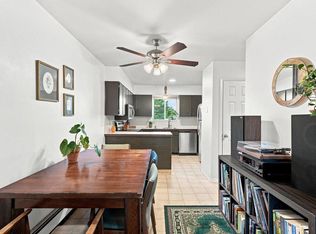 MLS ID #1068773, Lisa Gould, Kentwood RE Northern Prop Llc. IRES as distributed by MLS GRID
 - $314,9002 bd2 ba893 sqft1020 Rolland Moore Dr #4-F, Fort Collins, CO 80526For Sale
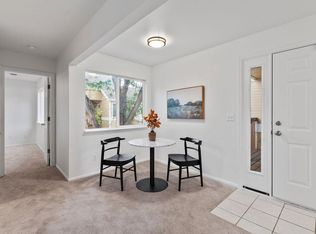 MLS ID #1070642, Tom Smailes, Group Harmony. IRES as distributed by MLS GRID
 - $260,0002 bd2 ba1k sqft1705 Heatheridge Rd #J104, Fort Collins, CO 80526For Sale
 MLS ID #1068568, Josh Dowling, Elevations Real Estate, LLC. IRES as distributed by MLS GRID
 - $294,0002 bd2 ba1.1k sqft3200 Azalea Dr #F2, Fort Collins, CO 80526For SaleMLS ID #1066427, Taryn Tate, Coldwell Banker Realty- Fort Collins. IRES as distributed by MLS GRID
- $299,0002 bd2 ba951 sqft1813 Belmar Dr #B-2, Fort Collins, CO 80526For SaleMLS ID #1057864, Kyle Basnar, Group Mulberry. IRES as distributed by MLS GRID
- $300,0002 bd2 ba1.1k sqft3005 Ross Dr #T3, Fort Collins, CO 80526For SaleMLS ID #1069315, Morgan Merriman, C3 Real Estate Solutions, LLC. IRES as distributed by MLS GRID
- $259,0002 bd2 ba1k sqft3565 Windmill Dr #N8, Fort Collins, CO 80526For SaleMLS ID #1062785, Colby Sterling, RE/MAX Alliance-FTC South. IRES as distributed by MLS GRID
- $289,0002 bd1 ba960 sqft1300 W Stuart St #8, Fort Collins, CO 80526For SaleMLS ID #1066706, Chrissy Barker, RE/MAX Alliance-FTC South. IRES as distributed by MLS GRID
- $295,0002 bd2 ba1k sqft3200 Azalea Dr #E2, Fort Collins, CO 80526For SaleMLS ID #1061281, Michael Jensen, Fort Collins Real Estate, LLC. IRES as distributed by MLS GRID
- $250,0002 bd2 ba1k sqftHeatheridge Lakes Condo, Fort Collins, CO 80526For Sale
 MLS ID #7979372, Crystal Powers, Keller Williams Preferred Realty. REcolorado as distributed by MLS GRID
 - $307,0002 bd2 ba1k sqft3200 Azalea Dr #F-1, Fort Collins, CO 80526For SaleMLS ID #1070411, Sarah Blaise Hay-Arthur, LIV Sotheby's Intl Realty D. IRES as distributed by MLS GRID
- $275,0002 bd1 ba805 sqft1301 University Ave #B-201, Fort Collins, CO 80521For SaleMLS ID #1068705, Timothy Lauden, RE/MAX Alliance-FTC South. IRES as distributed by MLS GRID
- $265,0002 bd2 ba932 sqft4545 Wheaton Dr #D-240, Fort Collins, CO 80525For SaleMLS ID #1068363, Susan Herlihy, Group Harmony. IRES as distributed by MLS GRID
- $250,0002 bd1 ba906 sqft801 E Drake Rd #F 85, Fort Collins, CO 80525For SaleMLS ID #1064919, Ryan Brannock, RE/MAX Alliance-FTC South. IRES as distributed by MLS GRID
- $250,0002 bd1 ba966 sqft710 City Park Ave #C-312, Fort Collins, CO 80521For SaleMLS ID #1069335, Laura MacDonald, West and Main Homes. IRES as distributed by MLS GRID
- $196,0001 bd1 ba576 sqft1705 Heatheridge Rd #B-205, Fort Collins, CO 80526For SaleMLS ID #1062376, Wendy Usrey, Home Again Properties Realty. IRES as distributed by MLS GRID
- $305,0002 bd1 ba911 sqft4245 Boardwalk Drive Bldg A #4, Fort Collins, CO 80525For SaleMLS ID #IR1069295, Matthew Purdy, Redfin Corporation. REcolorado as distributed by MLS GRID
- $235,0001 bd1 ba720 sqft1020 Rolland Moore Dr #4-D, Fort Collins, CO 80526For SaleMLS ID #1065729, Cherise Larson, Colorado Hearth & Home Properties. IRES as distributed by MLS GRID
- $299,5002 bd2 ba936 sqft4545 Wheaton Dr #D-140, Fort Collins, CO 80525For SaleMLS ID #1065606, Kellen Harmon, Blueshift Real Estate Services Llc. IRES as distributed by MLS GRID
