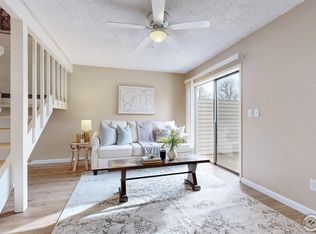
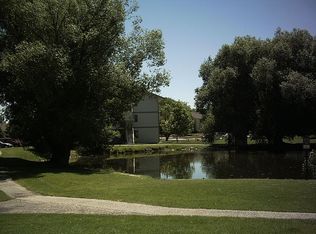
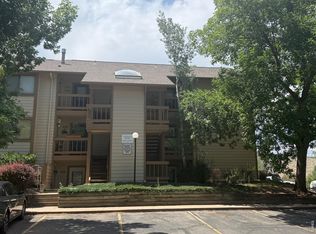
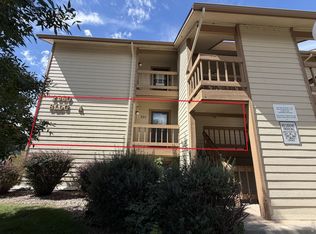
$5000 Seller Concession Offered with a full price offer! Contemporary condo living just minutes from CSU! This 2-bed, 2-bath, 1,008 sq ft condo offers a convenient ground-level entry to your front door, while an interior staircase leads up to the second level. The kitchen features stylish floating shelves for a clean, modern feel, while durable LVP flooring flows throughout the main level and into both bathrooms for a cohesive, low-maintenance look. The shared primary bathroom includes dual sinks for added convenience. Out back, a private patio opens onto common green space - perfect for relaxing outdoors. Enjoy resort-style community amenities including a clubhouse, pool, and on-site laundry facilities. With its prime Fort Collins location close to CSU, this home is perfect for students, investors, or anyone wanting to be near campus life and city amenities. Don't miss this opportunity - schedule your showing today!
For sale
$260,000
1705 Heatheridge Rd #J104, Fort Collins, CO 80526
2beds
1,008sqft
Single Family Residence
Built in 1974
3,485 Square Feet Lot
$256,100 Zestimate®
$258/sqft
$497/mo HOA
What's special
Convenient ground-level entry
- 18 days
- 526
- 30
Likely to sell faster than
Zillow last checked:
Listing updated:
Listed by:
Josh Dowling 970-535-2000,
Elevations Real Estate, LLC
Source: IRES as distributed by MLS GRID,MLS#: 1068568
Facts & features
Interior
Bedrooms & bathrooms
- Bedrooms: 2
- Bathrooms: 2
- Full bathrooms: 1
- 1/2 bathrooms: 1
- Main level bathrooms: 1
Primary bedroom
- Description: Carpet
- Features: Shared Primary Bath
- Level: Upper
- Area: 143 Square Feet
- Dimensions: 11 x 13
Bedroom 2
- Description: Carpet
- Level: Upper
- Area: 130 Square Feet
- Dimensions: 10 x 13
Dining room
- Description: Luxury Vinyl
- Level: Main
- Area: 140 Square Feet
- Dimensions: 10 x 14
Kitchen
- Description: Luxury Vinyl
- Level: Main
- Area: 80 Square Feet
- Dimensions: 8 x 10
Living room
- Description: Luxury Vinyl
- Level: Main
- Area: 180 Square Feet
- Dimensions: 10 x 18
Heating
- Forced Air
Cooling
- Central Air
Appliances
- Included: Electric Range, Self Cleaning Oven, Dishwasher, Refrigerator, Microwave
Features
- Separate Dining Room
- Flooring: Wood
- Windows: Window Coverings
- Basement: None
Interior area
- Total structure area: 1,008
- Total interior livable area: 1,008 sqft
- Finished area above ground: 1,008
Property
Parking
- Parking features: None
- Details: None
Features
- Levels: Two
- Stories: 2
- Entry location: 1st Floor
- Patio & porch: Patio
Lot
- Size: 3,485 Square Feet
- Features: Level
Details
- Parcel number: R0734071
- Zoning: MMN
- Special conditions: Private Owner
Construction
Type & style
- Home type: SingleFamily
- Architectural style: Contemporary
- Property subtype: Single Family Residence
- Attached to another structure: Yes
Materials
- Frame, Vinyl Siding
- Roof: Composition
Condition
- New construction: No
- Year built: 1974
Utilities & green energy
- Electric: City of FTC
- Gas: Xcel
- Sewer: Public Sewer
- Water: City
- Utilities for property: Natural Gas Available, Electricity Available, Cable Available, High Speed Avail
Community & HOA
Community
- Features: Clubhouse, Pool, Community Laundry
- Subdivision: Heatheridge Lakes Condo
HOA
- Has HOA: Yes
- Services included: Common Amenities, Trash, Snow Removal, Maintenance Grounds, Management, Utilities, Exterior Maintenance, Water, Insurance, Sewer
- HOA fee: $497 monthly
- HOA name: T-Square
- HOA phone: 970-481-5048
Location
- Region: Fort Collins
Financial & listing details
- Price per square foot: $258/sqft
- Tax assessed value: $265,100
- Annual tax amount: $1,651
- Date on market: 9/11/2026
- Listing terms: Cash,Conventional,VA Loan
- Exclusions: Seller's personal property and staging items.
- Electric utility on property: Yes
- Road surface type: Asphalt
Estimated market value
$256,100
$243,000 - $269,000
$1,761/mo
Price history
| Date | Event | Price |
|---|---|---|
| 9/11/2026 | Listed for sale | $260,000+150%$258/sqft |
Source:  IRES as distributed by MLS GRID #1068568 Report a problem IRES as distributed by MLS GRID #1068568 Report a problem | ||
| 8/20/2026 | Listing removed | $2,050$2/sqft |
Source: Zillow Rentals Report a problem | ||
| 8/13/2026 | Price change | $2,050-2.4%$2/sqft |
Source: Zillow Rentals Report a problem | ||
| 8/3/2026 | Price change | $2,100-2.3%$2/sqft |
Source: Zillow Rentals Report a problem | ||
| 7/25/2026 | Price change | $2,150-2.3%$2/sqft |
Source: Zillow Rentals Report a problem | ||
| 7/19/2026 | Price change | $2,200-2.2%$2/sqft |
Source: Zillow Rentals Report a problem | ||
| 7/13/2026 | Listed for rent | $2,250+12.5%$2/sqft |
Source: Zillow Rentals Report a problem | ||
| 3/25/2026 | Listing removed | $2,000$2/sqft |
Source: Zillow Rentals Report a problem | ||
| 3/14/2026 | Price change | $2,000-9.1%$2/sqft |
Source: Zillow Rentals Report a problem | ||
| 3/4/2026 | Listed for rent | $2,200+16.1%$2/sqft |
Source: Zillow Rentals Report a problem | ||
| 12/28/2023 | Listing removed | -- |
Source: Zillow Rentals Report a problem | ||
| 12/18/2023 | Price change | $1,895-5%$2/sqft |
Source: Zillow Rentals Report a problem | ||
| 12/1/2023 | Listed for rent | $1,995+7.8%$2/sqft |
Source: Zillow Rentals Report a problem | ||
| 1/5/2023 | Listing removed | -- |
Source: Zillow Rentals Report a problem | ||
| 1/2/2023 | Price change | $1,850-2.4%$2/sqft |
Source: Zillow Rentals Report a problem | ||
| 12/30/2022 | Price change | $1,895-0.3%$2/sqft |
Source: Zillow Rentals Report a problem | ||
| 12/24/2022 | Price change | $1,900-2.6%$2/sqft |
Source: Zillow Rentals Report a problem | ||
| 12/23/2022 | Price change | $1,950-2.3%$2/sqft |
Source: Zillow Rentals Report a problem | ||
| 12/20/2022 | Listed for rent | $1,995$2/sqft |
Source: Zillow Rentals Report a problem | ||
| 6/5/2006 | Sold | $104,000+1%$103/sqft |
Source: Public Record Report a problem | ||
| 5/9/2005 | Sold | $103,000+37.3%$102/sqft |
Source: Public Record Report a problem | ||
| 7/3/2001 | Sold | $75,000$74/sqft |
Source: Public Record Report a problem | ||
Public tax history
| Year | Property taxes | Tax assessment |
|---|---|---|
| 2025 | $1,651 +18.8% | $16,569 -8.8% |
| 2024 | $1,390 +10% | $18,171 -1% |
| 2023 | $1,263 -1% | $18,347 +37.1% |
| 2022 | $1,277 -4.7% | $13,379 -2.8% |
| 2021 | $1,340 -0.4% | $13,764 -3.9% |
| 2020 | $1,346 +26.8% | $14,321 -0.7% |
| 2019 | $1,062 | $14,421 +23.8% |
| 2018 | $1,062 | $11,649 |
| 2017 | $1,062 +0.3% | $11,649 +27.8% |
| 2016 | $1,058 +28.1% | $9,114 +0% |
| 2015 | $826 +16.8% | $9,110 +17.5% |
| 2014 | $707 | $7,750 |
| 2013 | -- | $7,750 +1.3% |
| 2012 | -- | $7,650 |
| 2011 | -- | $7,650 +2.5% |
| 2010 | -- | $7,460 |
| 2009 | -- | $7,460 +2.1% |
| 2008 | -- | $7,310 |
| 2007 | -- | $7,310 -0.3% |
| 2006 | -- | $7,330 |
| 2005 | -- | $7,330 +10.9% |
| 2004 | -- | $6,610 -0.3% |
| 2002 | -- | $6,630 -24.9% |
| 2001 | -- | $8,830 |
Find assessor info on the county website
Monthly payment
Est. payment
Payment breakdown
Explore the cost of this home by adjusting the details. Changes won't be saved.Climate risks
Neighborhood: 80526
Nearby schools
Schools provided by the listing agent
- Elementary: Bennett
- Middle: Blevins
- High: Rocky Mountain
Source: IRES as distributed by MLS GRID. This data may not be complete. We recommend contacting the local school district to confirm school assignments for this home.
- $235,8002 bd1 ba1k sqft1705 Heatheridge Rd J102 #J102, Fort Collins, CO 80526Off Market
- $189,0001 bd1 ba576 sqft1705 Heatheridge Rd UNIT J206, Fort Collins, CO 80526For Sale

- $265,0002 bd2 ba1k sqft1705 Heatheridge Rd UNIT J101, Fort Collins, CO 80526Sold
- $176,0001 bd1 ba576 sqft1705 Heatheridge Rd UNIT K201, Fort Collins, CO 80526Off Market
Similar homes
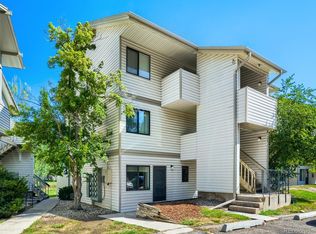
- $250,0002 bd2 ba1k sqftHeatheridge Lakes Condo, Fort Collins, CO 80526For Sale
 MLS ID #7979372, Crystal Powers, Keller Williams Preferred Realty. REcolorado as distributed by MLS GRID
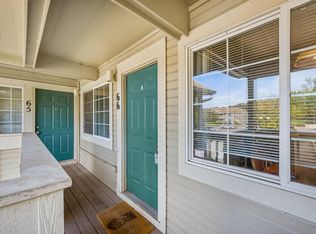
 - $300,0002 bd2 ba998 sqft1225 W Prospect Rd #T-66, Fort Collins, CO 80526For Sale
 MLS ID #1066107, Sharianne Daily, RE/MAX Alliance-FTC South. IRES as distributed by MLS GRID
 - $265,0002 bd1 ba824 sqft2960 W Stuart St #A-104, Fort Collins, CO 80526For Sale
 MLS ID #1061695, Erin Blackwell, Henderson Management & Real Estate. IRES as distributed by MLS GRID
 - $270,0002 bd1 ba824 sqft2960 W Stuart St #A-201, Fort Collins, CO 80526For Sale
 MLS ID #1068265, Claudia Velasco Attard, Welcome to Realty, LLC. IRES as distributed by MLS GRID
 - $260,0002 bd2 ba816 sqft720 City Park Ave #B-214, Fort Collins, CO 80521For SaleMLS ID #1061887, Dave Muth, Group Harmony. IRES as distributed by MLS GRID
- $250,0001 bd1 ba720 sqft1020 Rolland Moore Dr #4-D, Fort Collins, CO 80526For SaleMLS ID #1065729, Cherise Larson, Colorado Hearth & Home Properties. IRES as distributed by MLS GRID
- $289,0002 bd1 ba960 sqft1300 W Stuart St #8, Fort Collins, CO 80526For SaleMLS ID #1066706, Chrissy Barker, RE/MAX Alliance-FTC South. IRES as distributed by MLS GRID
- $294,0002 bd2 ba1k sqft1727 Azalea Dr #4, Fort Collins, CO 80526For SaleMLS ID #1068773, Lisa Gould, Kentwood RE Northern Prop Llc. IRES as distributed by MLS GRID
- $287,5002 bd2 ba879 sqft1221 University Ave #A-101, Fort Collins, CO 80521For SaleMLS ID #1066518, Timothy Anderson, C3 Real Estate Solutions, LLC. IRES as distributed by MLS GRID
- $229,9002 bd2 ba808 sqft720 City Park Ave #D-410, Fort Collins, CO 80521For SaleMLS ID #1061897, Jennifer Clinkscales, Keller Williams Realty NoCo. IRES as distributed by MLS GRID
- $199,0001 bd1 ba576 sqft1705 Heatheridge Rd #A201, Fort Collins, CO 80526For SaleMLS ID #1060401, Chad Brent, Group Centerra. IRES as distributed by MLS GRID
- $300,0002 bd2 ba1.1k sqft3005 Ross Dr #T3, Fort Collins, CO 80526For SaleMLS ID #1069315, Morgan Merriman, C3 Real Estate Solutions, LLC. IRES as distributed by MLS GRID
- $196,0001 bd1 ba576 sqft1705 Heatheridge Rd #B-205, Fort Collins, CO 80526For SaleMLS ID #1062376, Wendy Usrey, Home Again Properties Realty. IRES as distributed by MLS GRID
- $299,0002 bd2 ba1.1k sqft4501 Regency Dr #D, Fort Collins, CO 80526For SaleMLS ID #1067375, Anoushir Mansouri, Group Mulberry. IRES as distributed by MLS GRID
- $294,0002 bd2 ba1.1k sqft3200 Azalea Dr #F2, Fort Collins, CO 80526For SaleMLS ID #1066427, Taryn Tate, Coldwell Banker Realty- Fort Collins. IRES as distributed by MLS GRID
- $265,0002 bd2 ba932 sqft4545 Wheaton Dr #D-240, Fort Collins, CO 80525For SaleMLS ID #1068363, Susan Herlihy, Group Harmony. IRES as distributed by MLS GRID
- $320,0003 bd3 ba1.2k sqft802 Waterglen Dr #E21, Fort Collins, CO 80524For SaleMLS ID #1069517, Mike Rozell, Group Mulberry. IRES as distributed by MLS GRID
- $310,0003 bd1 ba1k sqft812 Gallup Road, Fort Collins, CO 80521For SaleMLS ID #5441775, Lacey Rhiner, Your Castle Real Estate Inc. REcolorado as distributed by MLS GRID
- $285,0002 bd2 ba1.2k sqft301 Sundance Cir N #C, Fort Collins, CO 80524For SaleMLS ID #1054172, Seth Hanson, Group Harmony. IRES as distributed by MLS GRID
- $240,0002 bd1 ba585 sqft200 E Myrtle St #8, Fort Collins, CO 80524For SaleMLS ID #1069021, Pamela Everitt, Group Harmony. IRES as distributed by MLS GRID
