Move-in ready near CSU! 1 bed, 1 bath top floor condo in a fantastic Fort Collins location just minutes from campus, Spring Creek Trail, Red Fox Meadows Natural Area, and Rolland Moore Park. Enjoy the added privacy of no unit above you, newer laminate flooring throughout and a spacious bedroom with walk-in closet. Major updates include HVAC, wiring, and electrical panel (all replaced in 2024). Refrigerator included. Community amenities include pool, clubhouse, common laundry, trash, water/sewer, and more. A great opportunity in a convenient central location! HOA allows pets... confirm requirements/restrictions with management. Buyer to verify measurements/square footage, current school and flood plain information. Community parking is available for resident use on a first-come, first-served basis. Parking spaces are not deeded or assigned to the unit and may be subject to permits, rules, restrictions, or other limitations. Buyers are advised to verify all parking availability and requirements directly with the HOA and/or property management company.
For sale
Price cut: $2K (8/20)
$196,000
1705 Heatheridge Rd #B-205, Fort Collins, CO 80526
1beds
576sqft
Condominium
Built in 1974
-- sqft lot
$-- Zestimate®
$340/sqft
$288/mo HOA
What's special
Top floor condoRefrigerator includedCommunity amenities include poolNewer laminate flooring throughout
- 102 days
- 295
- 16
Zillow last checked:
Listing updated:
Listed by:
Wendy Usrey 970-227-2132,
Home Again Properties Realty,
Laurie Dufloth 970-222-2202,
Home Again Properties
Source: IRES as distributed by MLS GRID,MLS#: 1062376
Facts & features
Interior
Bedrooms & bathrooms
- Bedrooms: 1
- Bathrooms: 1
- Full bathrooms: 1
- Main level bathrooms: 1
Primary bedroom
- Description: Laminate
- Features: Full Primary Bath
- Level: Main
- Area: 132 Square Feet
- Dimensions: 11 x 12
Kitchen
- Description: Laminate
- Level: Main
- Area: 50 Square Feet
- Dimensions: 5 x 10
Living room
- Level: Main
Heating
- Forced Air
Cooling
- Central Air
Appliances
- Included: Electric Range, Dishwasher, Refrigerator, Microwave
Features
- Separate Dining Room, Walk-In Closet(s)
- Basement: None
- Has fireplace: No
- Fireplace features: None
Interior area
- Total structure area: 576
- Total interior livable area: 576 sqft
- Finished area above ground: 576
Property
Parking
- Parking features: None
- Details: None
Features
- Levels: One
- Stories: 1
- Entry location: 3rd Floor
Lot
- Size: 17.67 Acres
Details
- Parcel number: R0711098
- Zoning: MMN
- Special conditions: Private Owner
Construction
Type & style
- Home type: Condo
- Property subtype: Condominium
- Attached to another structure: Yes
Materials
- Vinyl Siding
- Roof: Composition
Condition
- New construction: No
- Year built: 1974
Utilities & green energy
- Sewer: Public Sewer
- Water: City
- Utilities for property: Natural Gas Available, Electricity Available
Community & HOA
Community
- Features: Clubhouse, Pool, Community Laundry
- Security: Fire Alarm
- Subdivision: Heatheridge Lakes Condo
HOA
- Has HOA: Yes
- Services included: Common Amenities, Trash, Snow Removal, Maintenance Grounds, Management, Utilities, Exterior Maintenance, Water, Insurance, Sewer
- HOA fee: $288 monthly
- HOA name: Heatheridge Lakes (Faith Pro)
- HOA phone: 970-508-4487
Location
- Region: Fort Collins
Financial & listing details
- Price per square foot: $340/sqft
- Tax assessed value: $190,900
- Annual tax amount: $1,189
- Date on market: 6/19/2026
- Listing terms: Cash,Conventional
- Exclusions: Seller's personal property and staging items
- Electric utility on property: Yes
Estimated market value
Not available
Estimated sales range
Not available
Not available
Price history
| Date | Event | Price |
|---|---|---|
| 8/20/2026 | Price change | $196,000-1%$340/sqft |
Source:  IRES as distributed by MLS GRID #1062376 Report a problem IRES as distributed by MLS GRID #1062376 Report a problem | ||
| 6/19/2026 | Listed for sale | $198,000+116.5%$344/sqft |
Source:  REcolorado as distributed by MLS GRID #IR1062376 Report a problem REcolorado as distributed by MLS GRID #IR1062376 Report a problem | ||
| 3/24/2021 | Listing removed | -- |
Source: Owner Report a problem | ||
| 8/10/2018 | Listing removed | $950$2/sqft |
Source: Owner Report a problem | ||
| 8/9/2018 | Listed for rent | $950$2/sqft |
Source: Owner Report a problem | ||
| 4/17/2015 | Sold | $91,450+2.8%$159/sqft |
Source: IRES as distributed by MLS GRID #758730 Report a problem | ||
| 3/28/2015 | Listed for sale | $89,000$155/sqft |
Source: The Group;, Inc. Real Estate #758730 Report a problem | ||
Public tax history
| Year | Property taxes | Tax assessment |
|---|---|---|
| 2025 | $1,189 +31.7% | $11,931 -8.9% |
| 2024 | $903 -7.4% | $13,092 -1% |
| 2023 | $975 -1% | $13,219 +28.1% |
| 2022 | $985 +2.8% | $10,321 -2.8% |
| 2021 | $958 -0.4% | $10,618 +3.7% |
| 2020 | $962 +30.2% | $10,239 -0.7% |
| 2019 | $739 | $10,310 +27.2% |
| 2018 | $739 | $8,107 |
| 2017 | $739 +0.3% | $8,107 +35.3% |
| 2016 | $736 +171.1% | $5,994 +0.1% |
| 2015 | $272 +20.6% | $5,990 +21.3% |
| 2014 | $225 | $4,940 |
| 2013 | -- | $4,940 +2.9% |
| 2012 | -- | $4,800 |
| 2011 | -- | $4,800 -2.4% |
| 2010 | -- | $4,920 |
| 2009 | -- | $4,920 +92.9% |
| 2008 | -- | $2,550 |
| 2007 | -- | $2,550 -55.9% |
| 2006 | -- | $5,780 |
| 2005 | -- | $5,780 +5.7% |
| 2004 | -- | $5,470 +2.8% |
| 2002 | -- | $5,320 -20.4% |
| 2001 | -- | $6,680 |
Find assessor info on the county website
Monthly payment
Est. payment
Payment breakdown
Explore the cost of this home by adjusting the details. Changes won't be saved.Climate risks
Neighborhood: 80526
Nearby schools
Schools provided by the listing agent
- Elementary: Bennett
- Middle: Blevins
- High: Rocky Mountain
Source: IRES as distributed by MLS GRID. This data may not be complete. We recommend contacting the local school district to confirm school assignments for this home.
- $222,5002 bd1 ba1k sqft1705 Heatheridge Rd UNIT B103, Fort Collins, CO 80526Off Market
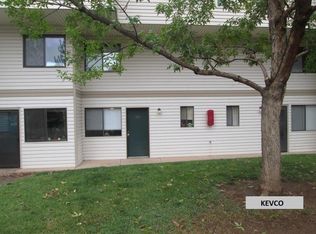
- $188,3001 bd1 ba556 sqft1705 Heatheridge Rd UNIT B202, Fort Collins, CO 80526Off Market

- $254,5002 bd2 ba1k sqft1705 Heatheridge Rd UNIT B102, Fort Collins, CO 80526Sold
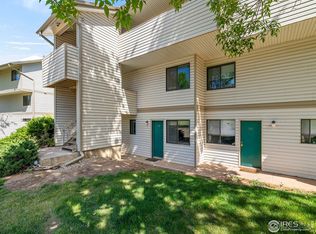
- $199,0001 bd1 ba576 sqft1705 Heatheridge Rd UNIT A201, Fort Collins, CO 80526For Sale
Similar homes
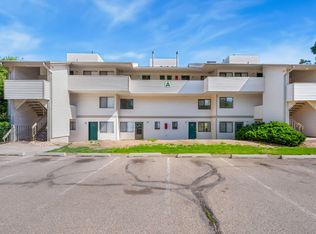
- $189,0001 bd1 ba576 sqftHeatheridge Lakes Condominiums, Fort Collins, CO 80526For Sale

 MLS ID #8739116, KieAnn Brownell, RE/MAX Northwest Inc. REcolorado as distributed by MLS GRID
 - $199,0001 bd1 ba576 sqft1705 Heatheridge Rd #A201, Fort Collins, CO 80526For Sale
 MLS ID #1060401, Chad Brent, Group Centerra. IRES as distributed by MLS GRID
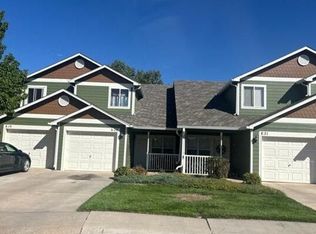
 - $--2 bd1 ba754 sqft802 Waterglen Dr Unit E20, Fort Collins, CO 80524Auction
 Auction.com 2
 - $204,0001 bd2 ba760 sqft3400 Stanford Rd #B226, Fort Collins, CO 80525For Sale
 MLS ID #1067144, Paul Marrick, Foco Real Estate Inc. IRES as distributed by MLS GRID
 - $285,0001 bd1 ba693 sqft1020 Rolland Moore Dr #1A, Fort Collins, CO 80526For SaleMLS ID #1068800, Denise Schissel, Group Mulberry. IRES as distributed by MLS GRID
- $209,9002 bd1 ba751 sqft3400 Stanford Rd #A-129, Fort Collins, CO 80525For SaleMLS ID #1065904, Andrew Lewis, RE/MAX Alliance-Loveland. IRES as distributed by MLS GRID
- $169,9751 bd1 ba660 sqft925 Columbia Rd #716, Fort Collins, CO 80525For SaleMLS ID #1060988, Lori Juszak, Juszak Realty. IRES as distributed by MLS GRID
- $270,0002 bd1 ba824 sqft2960 W Stuart St #A-201, Fort Collins, CO 80526For SaleMLS ID #1068265, Claudia Velasco Attard, Welcome to Realty, LLC. IRES as distributed by MLS GRID
- $240,0002 bd1 ba585 sqft200 E Myrtle St #8, Fort Collins, CO 80524For SaleMLS ID #1069021, Pamela Everitt, Group Harmony. IRES as distributed by MLS GRID
- $250,0001 bd1 ba720 sqft1020 Rolland Moore Dr #4-D, Fort Collins, CO 80526For SaleMLS ID #1065729, Cherise Larson, Colorado Hearth & Home Properties. IRES as distributed by MLS GRID
- $229,9002 bd2 ba813 sqft3400 Stanford Rd #B238, Fort Collins, CO 80525For SaleMLS ID #1064641, Zach Chicoine, The TC Group, LLC. IRES as distributed by MLS GRID
- $250,0001 bd1 ba719 sqft211 E Mulberry St #2, Fort Collins, CO 80524For SaleMLS ID #1068293, Kareen Kinzli Larsen, RE/MAX Alliance-Wellington. IRES as distributed by MLS GRID
- $229,9002 bd2 ba808 sqft720 City Park Ave #D-410, Fort Collins, CO 80521For SaleMLS ID #1061897, Jennifer Clinkscales, Keller Williams Realty NoCo. IRES as distributed by MLS GRID
- $249,0002 bd1 ba844 sqft1024 E Swallow Rd #B-234, Fort Collins, CO 80525For SaleMLS ID #1052715, Lee Ralston Cord, West and Main Homes. IRES as distributed by MLS GRID
- $240,0002 bd1 ba840 sqft607 N Bryan Ave #1, Fort Collins, CO 80521For SaleMLS ID #1066541, Crip Erickson, Enjoy Realty, LLC. IRES as distributed by MLS GRID
- $265,0002 bd1 ba824 sqft2960 W Stuart St #A-104, Fort Collins, CO 80526For SaleMLS ID #1061695, Erin Blackwell, Henderson Management & Real Estate. IRES as distributed by MLS GRID
- $260,0002 bd2 ba816 sqft720 City Park Ave #B-214, Fort Collins, CO 80521For SaleMLS ID #1061887, Dave Muth, Group Harmony. IRES as distributed by MLS GRID
- $264,0001 bd1 ba726 sqft3465 Lochwood Dr #P-74, Fort Collins, CO 80525For SaleMLS ID #1061847, Nicholas Huscroft, Chosen Realty. IRES as distributed by MLS GRID
- $268,0001 bd1 ba731 sqft5620 Fossil Creek Pkwy #7103, Fort Collins, CO 80525For SaleMLS ID #1065817, Val Miller, Kentwood RE Northern Prop Llc. IRES as distributed by MLS GRID
- $274,9001 bd1 ba731 sqft5620 Fossil Creek Pkwy #6106, Fort Collins, CO 80525For SaleMLS ID #1061244, Doug Patmore, eXp Realty - Hub. IRES as distributed by MLS GRID
