Charming top-floor condo located on a corner lot in a convenient Northern Loveland spot that is perfect for low-maintenance living or an excellent passive income opportunity. This bright and comfortable 2-bedroom, 1-bath unit offers a well-sized living room and a functional, open layout that's easy to make your own. The kitchen includes appliances and a pantry to keep things neat and organized. Just minutes from shopping, dining, and everyday amenities, with quick highway access that makes commuting a breeze. For those considering an investment opportunity, this condo also presents a fantastic option for generating rental income. HOA includes trash, water & sewer, as well as outdoor upkeep.
For sale
Price cut: $5K (8/13)
$170,000
132 W 47th Pl #A-1, Loveland, CO 80538
2beds
811sqft
:
Get pre-qualified$1,540/mo
Condominium
Built in 1985
-- sqft lot
$-- Zestimate®
$210/sqft
$425/mo HOA
What's special
Corner lotTop-floor condoFunctional open layout
- 177 days |
- 335 |
- 16 |
Zillow last checked:
Listing updated:
Listed by:
Rob Kittle 970-218-9200,
Kittle Real Estate,
Amy Rushing 970-420-0228,
Kittle Real Estate
Source: IRES as distributed by MLS GRID,MLS#: 1051730
Facts & features
Interior
Bedrooms & bathrooms
- Bedrooms: 2
- Bathrooms: 1
- Full bathrooms: 1
- Main level bathrooms: 1
Primary bedroom
- Description: Carpet
- Features: Shared Primary Bath, Full Primary Bath
- Level: Main
- Area: 100 Square Feet
- Dimensions: 10 x 10
Bedroom 2
- Description: Carpet
- Level: Main
- Area: 100 Square Feet
- Dimensions: 10 x 10
Kitchen
- Description: Tile
- Level: Main
- Area: 169 Square Feet
- Dimensions: 13 x 13
Laundry
- Description: None
- Level: Main
- Area: 27 Square Feet
- Dimensions: 3 x 9
Living room
- Description: Carpet
- Level: Main
- Area: 169 Square Feet
- Dimensions: 13 x 13
Heating
- Baseboard
Cooling
- Wall/Window Unit(s), Ceiling Fan(s)
Appliances
- Included: Electric Range, Dishwasher, Refrigerator, Washer, Dryer, Microwave, Disposal
- Laundry: Washer/Dryer Hookup
Features
- Eat-in Kitchen, Pantry, Walk-In Closet(s)
- Basement: None
Interior area
- Total structure area: 811
- Total interior livable area: 811 sqft
- Finished area above ground: 811
Video & virtual tour
Property
Parking
- Parking features: Off Street
- Has garage: Yes
- Details: Off Street
Features
- Levels: One
- Stories: 1
- Entry location: 2nd Floor
Lot
- Features: Cul-De-Sac, Corner Lot, City Limits, Zero Lot Line
Details
- Parcel number: R1239040
- Zoning: R3
- Special conditions: Private Owner
Construction
Type & style
- Home type: Condo
- Architectural style: Contemporary
- Property subtype: Condominium
- Attached to another structure: Yes
Materials
- Frame
- Roof: Composition
Condition
- New construction: No
- Year built: 1985
Utilities & green energy
- Electric: City of LVLD
- Sewer: Public Sewer
- Water: City
- Utilities for property: Electricity Available
Community & HOA
Community
- Features: None
- Subdivision: Forty Seventh Place Condo
HOA
- Has HOA: Yes
- Services included: Trash, Snow Removal, Maintenance Grounds, Management, Exterior Maintenance, Water, Sewer
- HOA fee: $425 monthly
- HOA name: 47th Place Condominium Assoc
- HOA phone: 970-667-1999
Location
- Region: Loveland
Financial & listing details
- Price per square foot: $210/sqft
- Annual tax amount: $1,242
- Date on market: 2/16/2026
- Listing terms: Cash,Conventional
- Exclusions: Personal Property
- Electric utility on property: Yes
- Road surface type: Asphalt
Estimated market value
Not available
Estimated sales range
Not available
Not available
Price history
| Date | Event | Price |
|---|---|---|
| 8/13/2026 | Price change | $170,000-2.9%$210/sqft |
Source:  IRES as distributed by MLS GRID #1051730 Report a problem IRES as distributed by MLS GRID #1051730 Report a problem | ||
| 6/16/2026 | Price change | $175,000-2.8%$216/sqft |
Source: IRES as distributed by MLS GRID #1051730 Report a problem | ||
| 5/28/2026 | Price change | $180,000-2.7%$222/sqft |
Source: IRES as distributed by MLS GRID #1051730 Report a problem | ||
| 5/1/2026 | Price change | $185,000-2.6%$228/sqft |
Source: IRES as distributed by MLS GRID #1051730 Report a problem | ||
| 4/17/2026 | Price change | $190,000-5%$234/sqft |
Source:  REcolorado as distributed by MLS GRID #IR1051730 Report a problem REcolorado as distributed by MLS GRID #IR1051730 Report a problem | ||
| 3/16/2026 | Price change | $200,000-11.1%$247/sqft |
Source: IRES as distributed by MLS GRID #1051730 Report a problem | ||
| 2/16/2026 | Listed for sale | $225,000+7.1%$277/sqft |
Source: IRES as distributed by MLS GRID #1051730 Report a problem | ||
| 1/13/2026 | Listing removed | $210,000$259/sqft |
Source: IRES as distributed by MLS GRID #1039291 Report a problem | ||
| 12/1/2025 | Price change | $210,000-2.3%$259/sqft |
Source: IRES as distributed by MLS GRID #1039291 Report a problem | ||
| 11/10/2025 | Price change | $215,000-4.4%$265/sqft |
Source: IRES as distributed by MLS GRID #1039291 Report a problem | ||
| 10/26/2025 | Price change | $225,000-6.3%$277/sqft |
Source: IRES as distributed by MLS GRID #1039291 Report a problem | ||
| 10/15/2025 | Price change | $240,000-2%$296/sqft |
Source: IRES as distributed by MLS GRID #1039291 Report a problem | ||
| 7/16/2025 | Listed for sale | $245,000$302/sqft |
Source: IRES as distributed by MLS GRID #1039291 Report a problem | ||
Public tax history
Tax history is unavailable.
Monthly payment
Est. payment
Payment breakdown
Explore the cost of this home by adjusting the details. Changes won't be saved.Climate risks
Neighborhood: 80538
Nearby schools
GreatSchools rating
- 3/10Laurene Edmondson Elementary SchoolGrades: PK-5Distance: 0.3 mi
- 4/10Lucile Erwin Middle SchoolGrades: 6-8Distance: 1.7 mi
- 6/10Loveland High SchoolGrades: 9-12Distance: 1.5 mi
Schools provided by the listing agent
- Elementary: Edmondson
- Middle: Erwin, Lucile
- High: Loveland
Source: IRES as distributed by MLS GRID. This data may not be complete. We recommend contacting the local school district to confirm school assignments for this home.
- $220,8002 bd1 ba811 sqft132 W 47th Pl, Loveland, CO 80538Off Market

- $258,9002 bd1 ba800 sqft134 W 47th Pl, Loveland, CO 80538Off Market
- $214,2002 bd1 ba800 sqft136 W 47th Pl, Loveland, CO 80538Off Market
- $223,1002 bd1 ba761 sqft138 W 47th Pl, Loveland, CO 80538Off Market

- $225,0002 bd1 ba800 sqft124 W 47th Pl, Loveland, CO 80538For Sale
- $221,4002 bd1 ba800 sqft122 W 47th Pl #B1, Loveland, CO 80538Off Market
- $222,2002 bd1 ba800 sqft126 W 47th Pl #B3, Loveland, CO 80538Off Market
- $456,800-- bd-- ba-- sqft126 W 47th Pl, Loveland, CO 80538Off Market
A local agent can set up tours, give advice and negotiate with sellers.
Similar homes
- $225,0002 bd1 ba800 sqft124 W 47th Place, Loveland, CO 80538For Sale
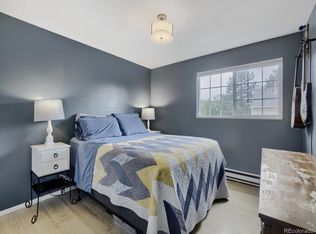
 MLS ID #9464275, Bre Carpenter, The Carpenter Collective LLC. REcolorado as distributed by MLS GRID
 - $239,9002 bd2 ba1k sqft228 E 42nd St, Loveland, CO 80538For Sale
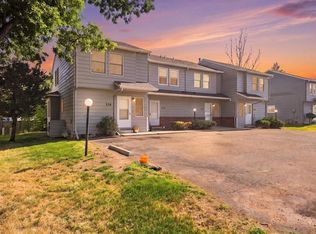
 MLS ID #1064815, Stephanie Woodard, eXp Realty LLC. IRES as distributed by MLS GRID
 - $85,0002 bd2 ba992 sqft605 W 57th St #14, Loveland, CO 80538For Sale
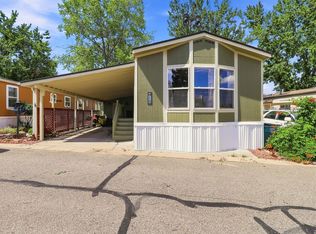 MLS ID #6952, Megan Kelly, Epique Realty. IRES as distributed by MLS GRID
 - $85,0002 bd2 ba1k sqft605 W 57th Street LOT 2, Loveland, CO 80538For Sale
 MLS ID #7761853, Andrea Price, Price & Co. Real Estate. REcolorado as distributed by MLS GRID
 - $85,5002 bd1 ba1.1k sqft5775 Sunnybrook Ct #28, Loveland, CO 80538For SaleMLS ID #6792, LeeAnne Hazzard, RE/MAX Nexus. IRES as distributed by MLS GRID
- $209,9002 bd1 ba751 sqft3400 Stanford Rd #A-129, Fort Collins, CO 80525For SaleMLS ID #1065904, Andrew Lewis, RE/MAX Alliance-Loveland. IRES as distributed by MLS GRID
- $254,0002 bd1 ba844 sqft1024 E Swallow Rd #B-234, Fort Collins, CO 80525For SaleMLS ID #1052715, Lee Ralston Cord, West and Main Homes. IRES as distributed by MLS GRID
- $85,5002 bd1 ba1.1k sqft5775 Sunnybrook Court, Loveland, CO 80538For SaleMLS ID #8558466, LeeAnne Hazzard, RE/MAX Nexus. REcolorado as distributed by MLS GRID
- $89,9992 bd2 ba1k sqft1601 N College Ave #308, Fort Collins, CO 80524For SaleMLS ID #6679, Lindsay Eisiminger, Resident Realty. IRES as distributed by MLS GRID
- $214,9992 bd1 ba938 sqft925 Columbia Road Bldg 5 #513, Fort Collins, CO 80525For SaleMLS ID #IR1063369, Jeremy Mitchell, Find Colorado Real Estate. REcolorado as distributed by MLS GRID
- $255,0002 bd1 ba734 sqft1209 W Plum St #A-2, Fort Collins, CO 80521For SaleMLS ID #1066320, The Barefoot Team, RE/MAX Advanced Inc.. IRES as distributed by MLS GRID
- $198,0001 bd1 ba576 sqft1705 Heatheridge Rd #B-205, Fort Collins, CO 80526For SaleMLS ID #1062376, Wendy Usrey, Home Again Properties Realty. IRES as distributed by MLS GRID
- $216,9002 bd1 ba944 sqft905 E Swallow Rd #4, Fort Collins, CO 80525For SaleMLS ID #1063398, Charles Sparks, RE/MAX Alliance-FTC South. IRES as distributed by MLS GRID
- $245,0002 bd1 ba784 sqft225 E 8th Ave #F-F11, Longmont, CO 80504For SaleMLS ID #1063838, Anastasiia South, Compass-Denver. IRES as distributed by MLS GRID
- $199,0001 bd1 ba576 sqft1705 Heatheridge Rd #A201, Fort Collins, CO 80526For SaleMLS ID #1060401, Chad Brent, Group Centerra. IRES as distributed by MLS GRID
- $250,0002 bd1 ba906 sqft801 E Drake Rd #F 85, Fort Collins, CO 80525For SaleMLS ID #1064919, Ryan Brannock, RE/MAX Alliance-FTC South. IRES as distributed by MLS GRID
- $214,9992 bd1 ba938 sqft925 Columbia Rd #5-513, Fort Collins, CO 80525For SaleMLS ID #1063369, Jeremy Mitchell, Find Colorado Real Estate. IRES as distributed by MLS GRID
- $250,0002 bd1 ba739 sqft3400 Stanford Rd #B220, Fort Collins, CO 80525For SaleMLS ID #1063772, Kyle Basnar, Group Mulberry. IRES as distributed by MLS GRID
- $245,0002 bd2 ba813 sqft512 E Monroe Dr #C-C331, Fort Collins, CO 80525For SaleMLS ID #1047988, Judy Clingan, RE/MAX Alliance-Windsor. IRES as distributed by MLS GRID
- $239,0002 bd1 ba918 sqft801 E Drake Rd #G-78, Fort Collins, CO 80525For SaleMLS ID #1063508, Janet Stewart, Elevations Real Estate, LLC. IRES as distributed by MLS GRID
