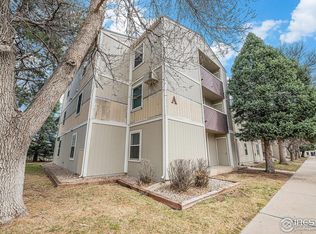
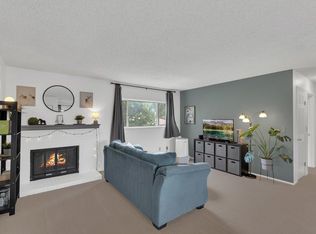
Upper floor, well cared for Condo, Kitchen offers Hickory cabinets, new upgraded Laminate flooring in Living Room and Kitchen. Fire Place, balcony , extra storage. 2 Bed and 2 bath. Laundry on second level. HOA includes pool, tennis court, Trash, Water, Clubhouse, , adjacent guest parking and 2 reserved parking spaces. Walking distance to the Foothills Mall, restaurants, shopping, Buses, biking Great Investment opportunity. Seller is very motivated, will look at all offers.
For sale
Price cut: $4.5K (5/26)
$245,000
512 E Monroe Dr #C-C331, Fort Collins, CO 80525
2beds
813sqft
:
Get pre-qualified$1,920/mo
Condominium
Built in 1978
-- sqft lot
$-- Zestimate®
$301/sqft
$363/mo HOA
What's special
Fire placeAdjacent guest parkingHoa includes poolLaundry on second levelHickory cabinetsExtra storageTennis court
- 246 days |
- 174 |
- 5 |
Zillow last checked:
Listing updated:
Listed by:
Judy Clingan 970-593-0999,
RE/MAX Alliance-Windsor
Source: IRES as distributed by MLS GRID,MLS#: 1047988
Facts & features
Interior
Bedrooms & bathrooms
- Bedrooms: 2
- Bathrooms: 2
- Full bathrooms: 1
- 1/2 bathrooms: 1
- Main level bathrooms: 2
Primary bedroom
- Description: Carpet
- Features: Shared Primary Bath, Full Primary Bath
- Level: Main
- Area: 156 Square Feet
- Dimensions: 12 x 13
Bedroom 2
- Description: Carpet
- Level: Main
- Area: 100 Square Feet
- Dimensions: 10 x 10
Dining room
- Description: Laminate
Kitchen
- Description: Laminate
- Level: Main
- Area: 56 Square Feet
- Dimensions: 7 x 8
Living room
- Description: Laminate
- Level: Main
- Area: 210 Square Feet
- Dimensions: 14 x 15
Heating
- Baseboard, 2 or more Heat Sources
Cooling
- Ceiling Fan(s)
Appliances
- Included: Electric Range, Dishwasher, Refrigerator, Disposal
Features
- Windows: Window Coverings
- Basement: None,Radon Unknown
- Has fireplace: Yes
- Fireplace features: Living Room
Interior area
- Total structure area: 813
- Total interior livable area: 813 sqft
- Finished area above ground: 813
Property
Parking
- Parking features: Off Street
- Has garage: Yes
- Details: Off Street
Accessibility
- Accessibility features: Level Lot, Level Drive, Near Bus, Low Carpet
Features
- Levels: One
- Stories: 1
- Entry location: 3rd Floor
- Exterior features: Balcony
- Has private pool: Yes
- Pool features: Private
- Has view: Yes
- View description: City
Lot
- Size: 4,356 Square Feet
- Features: Corner Lot, Evergreen Trees, Deciduous Trees, Level, Abuts Public Open Space, City Limits, Paved, Curbs, Gutters, Sidewalks, Street Light, Fire Hydrant within 500 Feet
Details
- Parcel number: R1090348
- Zoning: MMN
- Special conditions: Private Owner
Construction
Type & style
- Home type: Condo
- Architectural style: Legal Conforming,Contemporary
- Property subtype: Condominium
- Attached to another structure: Yes
Materials
- Frame
- Roof: Composition
Condition
- New construction: No
- Year built: 1978
Utilities & green energy
- Electric: XCEL
- Sewer: Public Sewer
- Water: City
- Utilities for property: Natural Gas Available, Electricity Available, Satellite Avail, High Speed Avail
Green energy
- Energy efficient items: Windows, Thermostat
Community & HOA
Community
- Features: Clubhouse, Tennis Court(s), Pool, Playground
- Security: Fire Alarm
- Subdivision: Windmill Condo
HOA
- Has HOA: Yes
- Services included: Common Amenities, Trash, Snow Removal, Maintenance Grounds, Security, Management, Exterior Maintenance, Water, Sewer
- HOA fee: $363 monthly
- HOA name: Windmill Condos
- HOA phone: 970-472-8165
Location
- Region: Fort Collins
Financial & listing details
- Price per square foot: $301/sqft
- Annual tax amount: $1,385
- Date on market: 12/2/2025
- Listing terms: Cash,Conventional,FHA,VA Loan
- Exclusions: Seller's personal property
- Electric utility on property: Yes
- Road surface type: Asphalt
Estimated market value
Not available
Estimated sales range
Not available
$1,619/mo
Price history
| Date | Event | Price |
|---|---|---|
| 5/26/2026 | Price change | $245,000-1.8%$301/sqft |
Source:  IRES as distributed by MLS GRID #1047988 Report a problem IRES as distributed by MLS GRID #1047988 Report a problem | ||
| 4/28/2026 | Price change | $249,500-0.2%$307/sqft |
Source:  REcolorado as distributed by MLS GRID #IR1047988 Report a problem REcolorado as distributed by MLS GRID #IR1047988 Report a problem | ||
| 1/7/2026 | Price change | $250,000-2%$308/sqft |
Source: IRES as distributed by MLS GRID #1047988 Report a problem | ||
| 12/2/2025 | Listed for sale | $255,000$314/sqft |
Source: IRES as distributed by MLS GRID #1047988 Report a problem | ||
Public tax history
Tax history is unavailable.
Monthly payment
Est. payment
Payment breakdown
Explore the cost of this home by adjusting the details. Changes won't be saved.Climate risks
Neighborhood: 80525
Nearby schools
GreatSchools rating
- 8/10O'Dea Elementary SchoolGrades: K-5Distance: 0.9 mi
- 6/10Boltz Middle SchoolGrades: 6-8Distance: 0.3 mi
- 8/10Fort Collins High SchoolGrades: 9-12Distance: 1.7 mi
Schools provided by the listing agent
- Elementary: Odea
- Middle: Boltz
- High: Ft Collins
Source: IRES as distributed by MLS GRID. This data may not be complete. We recommend contacting the local school district to confirm school assignments for this home.
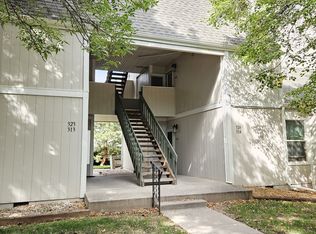
- $231,8001 bd2 ba705 sqft512 E Monroe Dr UNIT C323, Fort Collins, CO 80525Off Market
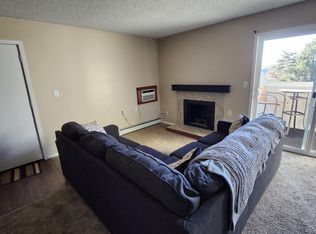
- $243,0002 bd1 ba731 sqft512 E Monroe Dr UNIT C330, Fort Collins, CO 80525Off Market
- $235,4001 bd2 ba751 sqft512 E Monroe Dr UNIT D427, Fort Collins, CO 80525Off Market

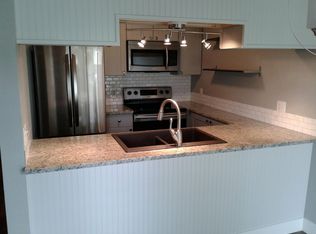
- $203,0001 bd1 ba618 sqft512 E Monroe Dr UNIT C313, Fort Collins, CO 80525Off Market
- $210,5001 bd2 ba647 sqft512 E Monroe Dr UNIT C322, Fort Collins, CO 80525Off Market
- $223,8002 bd1 ba731 sqft512 E Monroe Dr UNIT D438, Fort Collins, CO 80525Off Market
- $--2 bd1 ba731 sqft512 E Monroe Dr BUILDING C, Fort Collins, CO 80525Off Market
- $--2 bd2 ba750 sqft512 E Monroe Dr #1, Fort Collins, CO 80525Off Market
A local agent can set up tours, give advice and negotiate with sellers.
A local lender can help you make sure your offer is ready when you are.
Similar homes
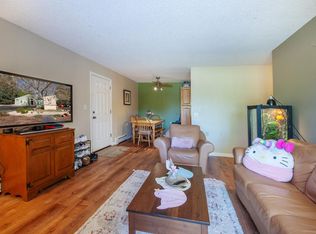
- $240,0002 bd2 ba813 sqft3400 Stanford Rd #A-111, Fort Collins, CO 80525For Sale
 MLS ID #1058158, Casey Lipok, HomeSmart Realty Group FTC. IRES as distributed by MLS GRID
 - $250,0002 bd1 ba739 sqft3400 Stanford Rd #B220, Fort Collins, CO 80525For Sale
 MLS ID #1063772, Kyle Basnar, Group Mulberry. IRES as distributed by MLS GRID
 - $250,0002 bd1 ba716 sqft3400 Stanford Rd #A120, Fort Collins, CO 80525For Sale
 MLS ID #1030054, Holly Vermeern, HomeSmart Realty Partners FTC. IRES as distributed by MLS GRID
 - $254,0002 bd1 ba844 sqft1024 E Swallow Rd #B-234, Fort Collins, CO 80525For Sale
 MLS ID #1052715, Lee Ralston Cord, West and Main Homes. IRES as distributed by MLS GRID
 - $239,0002 bd1 ba918 sqft801 E Drake Rd #G-78, Fort Collins, CO 80525For SaleMLS ID #1063508, Janet Stewart, Elevations Real Estate, LLC. IRES as distributed by MLS GRID
- $272,0001 bd1 ba731 sqft5620 Fossil Creek Pkwy #7103, Fort Collins, CO 80525For SaleMLS ID #1065817, Val Miller, Kentwood RE Northern Prop Llc. IRES as distributed by MLS GRID
- $216,9002 bd1 ba944 sqft905 E Swallow Rd #4, Fort Collins, CO 80525For SaleMLS ID #1063398, Charles Sparks, RE/MAX Alliance-FTC South. IRES as distributed by MLS GRID
- $217,0002 bd1 ba938 sqft925 Columbia Road Bldg 5 #513, Fort Collins, CO 80525For Sale
 MLS ID #IR1063369, Jeremy Mitchell, Find Colorado Real Estate. REcolorado as distributed by MLS GRID
 - $--2 bd3 ba1.1k sqft6827 Autumn Ridge Dr Unit D3, Fort Collins, CO 80525AuctionAuction.com 2
- $269,0002 bd2 ba864 sqft1118 City Park Ave #130, Fort Collins, CO 80521For SaleMLS ID #1064483, Double S Group, Keller Williams Realty NoCo. IRES as distributed by MLS GRID
- $285,0001 bd1 ba716 sqft5620 Fossil Creek Pkwy #7101, Fort Collins, CO 80525For SaleMLS ID #1065652, Denise Schissel, Group Mulberry. IRES as distributed by MLS GRID
- $270,0002 bd2 ba936 sqft4545 Wheaton Dr #E-380, Fort Collins, CO 80525For SaleMLS ID #1059781, Katherine Drake, RPM of the Rockies. IRES as distributed by MLS GRID
- $285,0002 bd2 ba900 sqft1715 Azalea Dr #3, Fort Collins, CO 80526For SaleMLS ID #1065334, Travis Annameier, C3 Real Estate Solutions, LLC. IRES as distributed by MLS GRID
- $217,0002 bd1 ba938 sqft925 Columbia Rd #5-513, Fort Collins, CO 80525For SaleMLS ID #1063369, Jeremy Mitchell, Find Colorado Real Estate. IRES as distributed by MLS GRID
- $299,0002 bd1 ba899 sqft5220 Boardwalk Drive, Fort Collins, CO 80525For SaleMLS ID #IR1063853, Michele Taylor. eXp Realty
- $299,0002 bd1 ba899 sqft5220 Boardwalk Dr #I33, Fort Collins, CO 80525For SaleMLS ID #1063853, Michele Taylor, eXp Realty - Loveland. IRES as distributed by MLS GRID
- $283,0002 bd2 ba1k sqft3565 Windmill Dr #N8, Fort Collins, CO 80526For SaleMLS ID #1062785, Colby Sterling, RE/MAX Alliance-FTC South. IRES as distributed by MLS GRID
- $245,0002 bd1 ba723 sqft1209 W Plum St #C-6, Fort Collins, CO 80521For SaleMLS ID #1056992, Tim Ash, Group Mulberry. IRES as distributed by MLS GRID
- $274,9001 bd1 ba731 sqft5620 Fossil Creek Pkwy #6106, Fort Collins, CO 80525For SaleMLS ID #1061244, Doug Patmore, eXp Realty - Hub. IRES as distributed by MLS GRID
- $335,0002 bd2 ba1k sqft2445 Windrow Dr #B303, Fort Collins, CO 80525For SaleMLS ID #1065465, Josh Chapel, Coldwell Banker Realty- Fort Collins. IRES as distributed by MLS GRID
