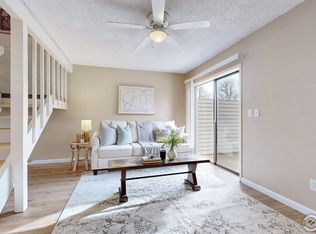
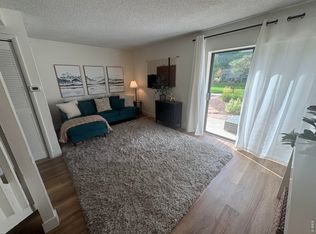
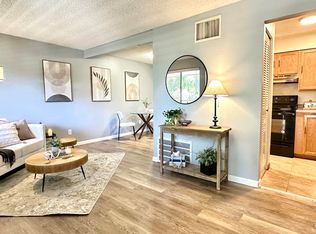
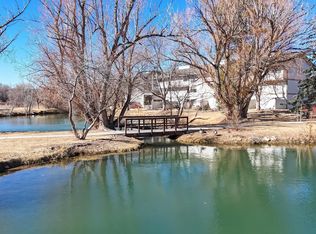
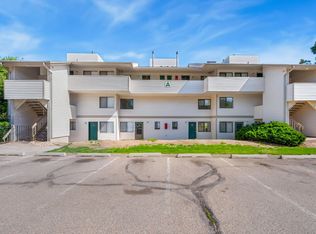
Fresh updates make this second floor condo stand out and Turn-key! This refreshed Heatheridge condo features new paint, new light fixtures, newly stained kitchen cabinets, and a newly updated bathroom. A new furnace and new AC round out the improvements, adding year-round heating and cooling comfort. HOA includes pool, clubhouse, community laundry (has to pay), community garden, water/sewer, trash, exterior maintenance, snow removal & lawn care. With low-maintenance condo living and convenient access to CSU, Poudre Valley Hospital, Poudre School District, Old Town, & the Foothills shopping area as well as walking/biking trails, parks & nature areas. This home makes an appealing base for workdays, evenings out, and weekend adventures. Whether you're taking your first step into homeownership or looking for a simpler home base, 1705 Heatheridge Rd, Unit J203 offers an inviting place to make your own at an affordable price. Schedule your showing and explore the updates in person!
For sale
$196,000
1705 Heatheridge Rd #J-203, Fort Collins, CO 80526
1beds
504sqft
Condominium
Built in 1974
-- sqft lot
$-- Zestimate®
$389/sqft
$249/mo HOA
What's special
Community gardenExterior maintenanceNew paintHoa includes poolNew light fixturesNewly stained kitchen cabinetsNewly updated bathroom
- 9 days
- 187
- 8
Likely to sell faster than
Zillow last checked:
Listing updated:
Listed by:
Min Meisel 970-226-3990,
RE/MAX Alliance-FTC South
Source: IRES as distributed by MLS GRID,MLS#: 1070538
Facts & features
Interior
Bedrooms & bathrooms
- Bedrooms: 1
- Bathrooms: 1
- Full bathrooms: 1
- Main level bathrooms: 1
Primary bedroom
- Description: Carpet
- Level: Main
- Dimensions: 0 x 0
Dining room
- Description: Carpet
- Level: Main
- Area: 80 Square Feet
- Dimensions: 10 x 8
Kitchen
- Description: Vinyl
- Level: Main
- Area: 99 Square Feet
- Dimensions: 9 x 11
Living room
- Description: Carpet
- Level: Main
- Area: 120 Square Feet
- Dimensions: 10 x 12
Heating
- Forced Air
Cooling
- Central Air
Appliances
- Included: Electric Range, Dishwasher, Refrigerator, Microwave
Features
- Open Floorplan, Pantry
- Basement: None
Interior area
- Total structure area: 504
- Total interior livable area: 504 sqft
- Finished area above ground: 504
Video & virtual tour
Property
Parking
- Parking features: Off Street
- Has garage: Yes
- Details: Off Street
Features
- Levels: One
- Stories: 1
- Entry location: 2nd Floor
Lot
- Size: 17.67 Acres
- Features: Abuts Public Open Space, Paved
Details
- Parcel number: R0733903
- Zoning: MMN
- Special conditions: Private Owner
Construction
Type & style
- Home type: Condo
- Property subtype: Condominium
- Attached to another structure: Yes
Materials
- Vinyl Siding
- Roof: Composition
Condition
- New construction: No
- Year built: 1974
Utilities & green energy
- Electric: City of FtC
- Gas: Xcel
- Sewer: Public Sewer
- Utilities for property: Natural Gas Available, Electricity Available, Cable Available
Green energy
- Energy efficient items: Windows
Community & HOA
Community
- Features: Recreation Room
- Subdivision: Heatheridge Lakes Condo
HOA
- Has HOA: Yes
- Services included: Common Amenities, Trash, Snow Removal, Maintenance Grounds, Management, Utilities, Exterior Maintenance, Water, Insurance, Sewer
- HOA fee: $249 monthly
- HOA name: Heatheridge Lakes Hoa
- HOA phone: 970-223-5000
Location
- Region: Fort Collins
Financial & listing details
- Price per square foot: $389/sqft
- Tax assessed value: $186,200
- Annual tax amount: $1,160
- Date on market: 10/14/2026
- Listing terms: Cash,Conventional
- Exclusions: Staging items
- Electric utility on property: Yes
- Road surface type: Asphalt
Estimated market value
Not available
Estimated sales range
Not available
Not available
Price history
| Date | Event | Price |
|---|---|---|
| 10/14/2026 | Listed for sale | $196,000-0.8%$389/sqft |
Source:  IRES as distributed by MLS GRID #1070538 Report a problem | ||
| 8/25/2026 | Listing removed | $1,295$3/sqft |
Source: Zillow Rentals Report a problem | ||
| 8/11/2026 | Price change | $1,295-2.3%$3/sqft |
Source: Zillow Rentals Report a problem | ||
| 8/1/2026 | Price change | $1,325-3.6%$3/sqft |
Source: Zillow Rentals Report a problem | ||
| 7/6/2026 | Listed for rent | $1,375+6.2%$3/sqft |
Source: Zillow Rentals Report a problem | ||
| 7/25/2025 | Listing removed | $1,295$3/sqft |
Source: Zillow Rentals Report a problem | ||
| 7/10/2025 | Price change | $1,295-4.1%$3/sqft |
Source: Zillow Rentals Report a problem | ||
| 4/9/2025 | Listed for rent | $1,350+12.5%$3/sqft |
Source: Zillow Rentals Report a problem | ||
| 7/3/2023 | Sold | $197,500+6.8%$392/sqft |
Source: Public Record Report a problem | ||
| 10/28/2022 | Sold | $185,000-5.6%$367/sqft |
Source: IRES as distributed by MLS GRID #975167 Report a problem | ||
| 10/27/2022 | Listing removed | -- |
Source: Zillow Rental Manager Report a problem | ||
| 10/19/2022 | Listed for rent | $1,200$2/sqft |
Source: Zillow Rental Manager Report a problem | ||
| 10/10/2022 | Price change | $195,900-2%$389/sqft |
Source: IRES as distributed by MLS GRID #975167 Report a problem | ||
| 9/10/2022 | Listed for sale | $199,900+241.7%$397/sqft |
Source: IRES as distributed by MLS GRID #975167 Report a problem | ||
| 12/28/2001 | Sold | $58,500$116/sqft |
Source: Public Record Report a problem | ||
Public tax history
| Year | Property taxes | Tax assessment |
|---|---|---|
| 2025 | $1,160 +30.4% | $11,637 -10.1% |
| 2024 | $889 -2.3% | $12,951 -1% |
| 2023 | $910 -1% | $13,077 +35.7% |
| 2022 | $920 +5.7% | $9,640 -2.8% |
| 2021 | $870 -0.4% | $9,917 +6.6% |
| 2020 | $874 +30.5% | $9,302 -0.7% |
| 2019 | $670 | $9,367 +27.4% |
| 2018 | $670 | $7,351 |
| 2017 | $670 +0.3% | $7,351 +36.2% |
| 2016 | $668 +36.5% | $5,397 +0.1% |
| 2015 | $489 +20.8% | $5,390 +21.4% |
| 2014 | $405 | $4,440 |
| 2013 | -- | $4,440 +2.3% |
| 2012 | -- | $4,340 |
| 2011 | -- | $4,340 -2.5% |
| 2010 | -- | $4,450 |
| 2009 | -- | $4,450 -4.9% |
| 2008 | -- | $4,680 |
| 2007 | -- | $4,680 -10.5% |
| 2006 | -- | $5,230 |
| 2005 | -- | $5,230 +6.5% |
| 2004 | -- | $4,910 +5.4% |
| 2002 | -- | $4,660 -26.3% |
| 2001 | -- | $6,320 |
Find assessor info on the county website
Monthly payment
Est. payment
Payment breakdown
Explore the cost of this home by adjusting the details. Changes won't be saved.Climate risks
Neighborhood: 80526
Nearby schools
Schools provided by the listing agent
- Elementary: Bennett
- Middle: Blevins
- High: Rocky Mountain
Source: IRES as distributed by MLS GRID. This data may not be complete. We recommend contacting the local school district to confirm school assignments for this home.
- $265,0002 bd2 ba1k sqft1705 Heatheridge Rd UNIT J101, Fort Collins, CO 80526Sold
- $234,0002 bd1 ba1k sqft1705 Heatheridge Rd J102 #J102, Fort Collins, CO 80526Off Market
- $260,0002 bd2 ba1k sqft1705 Heatheridge Rd UNIT J104, Fort Collins, CO 80526For Sale
- $189,0001 bd1 ba576 sqft1705 Heatheridge Rd UNIT J206, Fort Collins, CO 80526For Sale

Similar homes
- $196,0001 bd1 ba576 sqft1705 Heatheridge Rd #B-205, Fort Collins, CO 80526For Sale
 MLS ID #1062376, Wendy Usrey, Home Again Properties Realty. IRES as distributed by MLS GRID
- $198,9751 bd1 ba576 sqft1705 Heatheridge Rd #G-301, Fort Collins, CO 80526For Sale
 MLS ID #1052926, Stephanie Lane, RE/MAX Alliance-Loveland. IRES as distributed by MLS GRID
- $199,0001 bd1 ba576 sqft1705 Heatheridge Rd #A201, Fort Collins, CO 80526For Sale
 MLS ID #1060401, Chad Brent, Group Centerra. IRES as distributed by MLS GRID
- $189,0001 bd1 ba576 sqftHeatheridge Lakes Condominiums, Fort Collins, CO 80526For Sale
 MLS ID #8739116, KieAnn Brownell, RE/MAX Northwest Inc. REcolorado as distributed by MLS GRID
- $200,0002 bd1 ba751 sqft3400 Stanford Rd #A-129, Fort Collins, CO 80525For SaleMLS ID #1065904, Andrew Lewis, RE/MAX Alliance-Loveland. IRES as distributed by MLS GRID
- $225,0001 bd1 ba719 sqft211 E Mulberry St #2, Fort Collins, CO 80524For SaleMLS ID #1068293, Kareen Kinzli Larsen, RE/MAX Alliance-Wellington. IRES as distributed by MLS GRID
- $285,0001 bd1 ba693 sqft1020 Rolland Moore Dr #1A, Fort Collins, CO 80526For SaleMLS ID #1068800, Denise Schissel, Group Mulberry. IRES as distributed by MLS GRID
- $235,0001 bd1 ba720 sqft1020 Rolland Moore Dr #4-D, Fort Collins, CO 80526For SaleMLS ID #1065729, Cherise Larson, Colorado Hearth & Home Properties. IRES as distributed by MLS GRID
- $169,9751 bd1 ba660 sqft925 Columbia Rd #716, Fort Collins, CO 80525For SaleMLS ID #1060988, Lori Juszak, Juszak Realty. IRES as distributed by MLS GRID
- $237,9991 bd1 ba714 sqft4545 Wheaton Drive Bldg B #B210, Fort Collins, CO 80525New ConstructionMLS ID #5813132, Trelora Realty Team, Trelora Realty, Inc.. REcolorado as distributed by MLS GRID
- $264,0001 bd1 ba726 sqft3465 Lochwood Dr #P-74, Fort Collins, CO 80525For SaleMLS ID #1061847, Nicholas Huscroft, Chosen Realty. IRES as distributed by MLS GRID
- $274,9001 bd1 ba731 sqft5620 Fossil Creek Pkwy #6106, Fort Collins, CO 80525For SaleMLS ID #1061244, Doug Patmore, eXp Realty - Hub. IRES as distributed by MLS GRID
- $250,0001 bd1 ba380 sqft1521 W US Highway 34, Loveland, CO 80537For SaleMLS ID #1069524, Kimberly Havens, HomeSmart Realty Partners Lvld. IRES as distributed by MLS GRID
- $215,0001 bd1 ba658 sqft47 Falls Creek Dr, Bellvue, CO 80512For SaleMLS ID #1055368, Susan Orth, C3 Real Estate Solutions, LLC. IRES as distributed by MLS GRID
- $125,000-- bd-- ba665 sqft288 E Chestnut St #A-2, Windsor, CO 80550For SaleMLS ID #1049542, Mark Valdez, Berkshire Hathaway HomeServices Rocky Mountain, Realtors-Fort Collins. IRES as distributed by MLS GRID
