Water Valley patio home with beautiful finishes throughout, and an unbeatable location with beach access across the street and direct connection to the Poudre Trail. Enjoy all the perks of resort-style living in Water Valley. This quality-built 3 bed, 3 bath ranch-style home offers ideal bedroom separation, a main-floor primary suite with a 5-piece bath and large walk-in closet, and convenient main-floor laundry. The spacious, open layout features knotty alder cabinetry, granite counters, stainless steel appliances, and a gas fireplace. Step outside to a private patio sanctuary perfect for relaxing or entertaining. The finished basement includes a huge family/rec room, an additional bedroom and full bath, and a generous unfinished storage area. A 2-car garage plus a separate golf-cart garage provide excellent parking and storage options. Enjoy close proximity to the Water Valley clubhouse, pool, lakes, trails, and golf.
For sale
Price cut: $7K (7/3)
$667,500
1503 Waterfront Dr, Windsor, CO 80550
3beds
3,190sqft
Single Family Residence
Built in 2015
5,272 Square Feet Lot
$-- Zestimate®
$209/sqft
$310/mo HOA
What's special
- 60 days |
- 473 |
- 12 |
Zillow last checked:
Listing updated:
Listed by:
Tracie Milton 970-227-8097,
Group Centerra,
Wendy Sparks 970-691-4243,
Group Centerra
Source: IRES as distributed by MLS GRID,MLS#: 1059930
Facts & features
Interior
Bedrooms & bathrooms
- Bedrooms: 3
- Bathrooms: 3
- Full bathrooms: 3
- Main level bathrooms: 2
Primary bedroom
- Description: Carpet
- Features: Full Primary Bath, Tub+Shower Primary, Luxury Features Primary Bath, 5 Piece Primary Bath
- Level: Main
- Area: 210 Square Feet
- Dimensions: 14 x 15
Bedroom 2
- Description: Carpet
- Level: Main
- Area: 156 Square Feet
- Dimensions: 12 x 13
Bedroom 3
- Description: Carpet
- Level: Basement
- Area: 143 Square Feet
- Dimensions: 11 x 13
Dining room
- Description: Wood
- Level: Main
- Area: 165 Square Feet
- Dimensions: 11 x 15
Family room
- Description: Carpet
- Level: Basement
- Area: 378 Square Feet
- Dimensions: 18 x 21
Kitchen
- Description: Wood
- Level: Main
- Area: 168 Square Feet
- Dimensions: 12 x 14
Laundry
- Description: Tile
- Level: Main
- Area: 45 Square Feet
- Dimensions: 5 x 9
Living room
- Description: Wood
- Level: Main
- Area: 240 Square Feet
- Dimensions: 15 x 16
Heating
- Forced Air
Cooling
- Central Air, Ceiling Fan(s)
Appliances
- Included: Electric Range, Dishwasher, Refrigerator, Washer, Dryer, Microwave, Disposal
- Laundry: Washer/Dryer Hookup
Features
- Eat-in Kitchen, Separate Dining Room, Cathedral Ceiling(s), Open Floorplan, Walk-In Closet(s), Split Bedroom Plan
- Flooring: Wood
- Windows: Window Coverings, Bay or Bow Window
- Basement: Full,Partially Finished
- Has fireplace: Yes
- Fireplace features: Gas, Gas Log, Living Room
Interior area
- Total structure area: 1,612
- Total interior livable area: 3,190 sqft
- Finished area above ground: 1,612
Video & virtual tour
Property
Parking
- Total spaces: 3
- Parking features: Garage Door Opener, Attached, Oversized
- Attached garage spaces: 3
- Details: Attached
Accessibility
- Accessibility features: Low Carpet, Main Floor Bath, Accessible Bedroom, Stall Shower, Main Level Laundry
Features
- Levels: One
- Stories: 1
- Patio & porch: Patio
- Exterior features: Sprinkler System
- Fencing: Partial,Other
- Waterfront features: Lake Privileges
Lot
- Size: 5,272 Square Feet
- Features: Deciduous Trees, Near Golf Course, Paved, Curbs, Gutters, Sidewalks, Fire Hydrant within 500 Feet
Details
- Parcel number: R0689201
- Zoning: RMU-1
- Special conditions: Private Owner
Construction
Type & style
- Home type: SingleFamily
- Architectural style: Patio Home,Cottage,Contemporary
- Property subtype: Single Family Residence
Materials
- Frame, Stone
- Roof: Composition
Condition
- New construction: No
- Year built: 2015
Details
- Builder name: JGibbs Construction
Utilities & green energy
- Electric: Xcel Energy
- Gas: Xcel Energy
- Sewer: Public Sewer
- Water: City
- Utilities for property: Natural Gas Available, Electricity Available, Cable Available
Green energy
- Energy efficient items: Windows
Community & HOA
Community
- Features: Clubhouse, Tennis Court(s), Pool, Playground, Park, Trail(s)
- Security: Fire Alarm
- Subdivision: Water Valley
HOA
- Has HOA: Yes
- Services included: Common Amenities, Trash, Snow Removal, Maintenance Grounds
- HOA fee: $310 monthly
- HOA name: Oasis At Water Valley
- HOA phone: 303-482-2213
Location
- Region: Windsor
Financial & listing details
- Price per square foot: $209/sqft
- Tax assessed value: $630,208
- Annual tax amount: $5,448
- Date on market: 5/23/2026
- Listing terms: Cash,Conventional,FHA,VA Loan
- Exclusions: Seller's personal property, Bar in basement, Shelves in basement.
- Electric utility on property: Yes
- Road surface type: Asphalt
Estimated market value
Not available
Estimated sales range
Not available
Not available
Price history
| Date | Event | Price |
|---|---|---|
| 7/22/2026 | Listed for sale | $667,500$209/sqft |
Source:  IRES as distributed by MLS GRID #1059930 Report a problem IRES as distributed by MLS GRID #1059930 Report a problem | ||
| 7/13/2026 | Pending sale | $667,500$209/sqft |
Source:  REcolorado as distributed by MLS GRID #IR1059930 Report a problem REcolorado as distributed by MLS GRID #IR1059930 Report a problem | ||
| 7/13/2026 | Contingent | $667,500$209/sqft |
Source: IRES as distributed by MLS GRID #1059930 Report a problem | ||
| 7/3/2026 | Price change | $667,500-1%$209/sqft |
Source: IRES as distributed by MLS GRID #1059930 Report a problem | ||
| 5/26/2026 | Listed for sale | $674,500+49.9%$211/sqft |
Source: IRES as distributed by MLS GRID #1059930 Report a problem | ||
| 3/30/2020 | Sold | $450,000$141/sqft |
Source: IRES as distributed by MLS GRID #904702 Report a problem | ||
| 2/23/2020 | Pending sale | $450,000$141/sqft |
Source: The Group Inc. #904702 Report a problem | ||
| 2/21/2020 | Listed for sale | $450,000-1.9%$141/sqft |
Source: Group Mulberry #904702 Report a problem | ||
| 11/30/2019 | Listing removed | $458,900$144/sqft |
Source: The Group Inc. #887748 Report a problem | ||
| 10/24/2019 | Price change | $458,9000%$144/sqft |
Source: The Group Inc. #887748 Report a problem | ||
| 9/19/2019 | Price change | $459,000-1.7%$144/sqft |
Source: The Group Inc. #887748 Report a problem | ||
| 8/2/2019 | Price change | $467,000-1.7%$146/sqft |
Source: The Group Inc. #887748 Report a problem | ||
| 7/11/2019 | Listed for sale | $475,000+39.7%$149/sqft |
Source: Group Mulberry #887748 Report a problem | ||
| 3/1/2016 | Sold | $340,000+518.2%$107/sqft |
Source: IRES as distributed by MLS GRID #779772 Report a problem | ||
| 1/30/2007 | Sold | $55,000$17/sqft |
Source: Agent Provided Report a problem | ||
Public tax history
| Year | Property taxes | Tax assessment |
|---|---|---|
| 2026 | $5,448 +18.4% | $38,560 -2.1% |
| 2025 | $4,600 +9.1% | $39,390 +5.6% |
| 2024 | $4,217 -7.8% | $37,310 -0.9% |
| 2023 | $4,575 +4.6% | $37,660 +15.5% |
| 2022 | $4,372 +26.2% | $32,620 -2.8% |
| 2021 | $3,465 | $33,560 +24.5% |
| 2020 | $3,465 +10% | $26,950 +7.8% |
| 2019 | $3,150 -1.5% | $25,010 +4.7% |
| 2018 | $3,197 +1.5% | $23,890 |
| 2017 | $3,150 -2.3% | $23,890 -2.3% |
| 2016 | $3,226 +231.7% | $24,440 +220.3% |
| 2015 | $972 -4.4% | $7,630 +5.2% |
| 2014 | $1,017 | $7,250 |
| 2013 | -- | $7,250 -7.9% |
| 2012 | -- | $7,870 +5.4% |
| 2011 | -- | $7,470 -8.5% |
| 2010 | -- | $8,160 |
| 2009 | -- | $8,160 -51% |
| 2008 | -- | $16,650 |
| 2007 | -- | $16,650 +39.8% |
| 2006 | -- | $11,910 |
| 2005 | -- | $11,910 +11.8% |
| 2004 | -- | $10,650 |
Find assessor info on the county website
Monthly payment
Est. payment
Payment breakdown
Explore the cost of this home by adjusting the details. Changes won't be saved.Climate risks
Neighborhood: 80550
Nearby schools
GreatSchools rating
- 7/10Mountain View Elementary SchoolGrades: 3-5Distance: 0.9 mi
- 5/10Windsor Middle SchoolGrades: 6-8Distance: 1.7 mi
- 6/10Windsor High SchoolGrades: 9-12Distance: 1.9 mi
Schools provided by the listing agent
- Elementary: Mountain View,Tozer
- Middle: Windsor
- High: Windsor
Source: IRES as distributed by MLS GRID. This data may not be complete. We recommend contacting the local school district to confirm school assignments for this home.
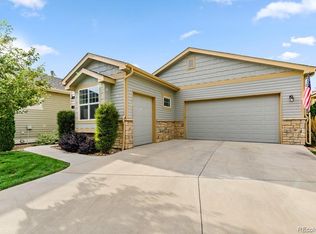
- $590,5003 bd3 ba3.1k sqft1504 Waterfront Dr, Windsor, CO 80550Off Market
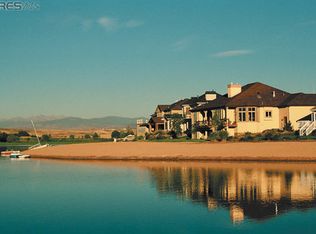
- $522,5002 bd2 ba1.7k sqft1502 Waterfront Dr, Windsor, CO 80550Off Market
- $617,6003 bd3 ba1.7k sqft1501 Waterfront Dr, Windsor, CO 80550Off Market
- $511,8002 bd2 ba1.5k sqft1505 Waterfront Dr, Windsor, CO 80550Off Market
- $575,6003 bd2 ba3.5k sqft1517 Waterfront Dr, Windsor, CO 80550Off Market
- $692,2003 bd4 ba3.7k sqft1500 Waterfront Dr, Windsor, CO 80550Off Market
- $602,8004 bd3 ba2.8k sqft1516 Waterfront Dr, Windsor, CO 80550Off Market
- $620,7003 bd3 ba3.1k sqft1506 Waterfront Dr, Windsor, CO 80550Off Market
A local agent can set up tours, give advice and negotiate with sellers.
A local lender can help you make sure your offer is ready when you are.
Similar homes
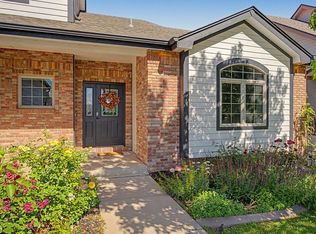
- $674,0004 bd4 ba3.4k sqft2036 Vineyard Ct, Windsor, CO 80550For Sale
 MLS ID #1058084, Jonathan Holsten, Group Mulberry. IRES as distributed by MLS GRID
 - $639,9003 bd2 ba2.8k sqft1760 Clear Creek Ct, Windsor, CO 80550For Sale
 MLS ID #1059063, Raechel Drake, eXp Realty LLC. IRES as distributed by MLS GRID
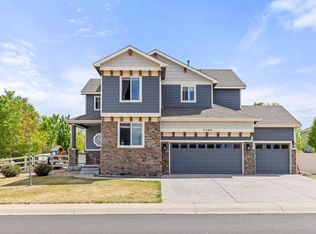
 - $690,0004 bd3 ba3.5k sqft7409 Rosecroft Dr, Windsor, CO 80550For Sale
 MLS ID #1059456, Brad Clarkson, RE/MAX of Boulder, Inc. IRES as distributed by MLS GRID
 - $600,0003 bd3 ba3.3k sqft652 Sundance Drive, Windsor, CO 80550For Sale

 MLS ID #1674063, Cody Walker, eXp Realty, LLC. REcolorado as distributed by MLS GRID
 - $599,9995 bd3 ba2.8k sqft563 Kenai Court, Windsor, CO 80550For SaleMLS ID #3456222, Teeca Rivera, LPT Realty. REcolorado as distributed by MLS GRID
- $749,0005 bd4 ba3.9k sqft190 Kitty Hawk Ct, Windsor, CO 80550For SaleMLS ID #1063045, Naomi Rutkey, eXp Realty - Northern CO. IRES as distributed by MLS GRID
- $570,0004 bd3 ba3.3k sqft290 Clark Ct, Windsor, CO 80550For SaleMLS ID #1062735, Patrick Connors, Equity Colorado-Front Range. IRES as distributed by MLS GRID
- $785,0004 bd3 ba3.8k sqft1191 Ridge West Dr, Windsor, CO 80550For SaleMLS ID #1063245, Douglas Klein, Group Harmony. IRES as distributed by MLS GRID
- $545,0004 bd3 ba2.4k sqft428 Wind River Dr, Windsor, CO 80550For SaleMLS ID #1061213, Samantha Kovari, HomeSmart Realty Group FTC. IRES as distributed by MLS GRID
- $765,0005 bd4 ba3.8k sqft608 Vermilion Peak Dr, Windsor, CO 80550For SaleMLS ID #1063205, Chresa Anderson, C3 Real Estate Solutions, LLC. IRES as distributed by MLS GRID
- $830,0004 bd4 ba4.3k sqft1536 Yonkee Dr, Windsor, CO 80550For SaleMLS ID #1063791, Don Svitak, Group Harmony. IRES as distributed by MLS GRID
- $460,0003 bd3 ba2k sqft375 Shadowbrook Dr, Windsor, CO 80550For SaleMLS ID #1059275, Barry Long, Group Harmony. IRES as distributed by MLS GRID
- $835,0005 bd4 ba4.4k sqft7419 Ladbroke Dr, Windsor, CO 80550For SaleMLS ID #1062577, Dustin Khaffaji, RE/MAX Alliance-FTC South. IRES as distributed by MLS GRID
- $950,0005 bd5 ba4.5k sqft1824 E Seadrift Dr, Windsor, CO 80550For SaleMLS ID #1060817, Alexandra Enriquez, Realty One Group Fourpoints CO. IRES as distributed by MLS GRID
- $884,0004 bd4 ba4.1k sqft6682 Crooked Stick Dr, Windsor, CO 80550For SaleMLS ID #1063735, Dennis Schick, RE/MAX Alliance-FTC South. IRES as distributed by MLS GRID
- $700,0004 bd4 ba3.3k sqft5119 Hogan Ct, Fort Collins, CO 80528For SaleMLS ID #1060251, Lloyd Smith, C3 Real Estate Solutions, LLC. IRES as distributed by MLS GRID
- $500,0003 bd3 ba2.7k sqft404 Prairie Clover Way, Severance, CO 80550For SaleMLS ID #1063247, Naomi Rutkey, eXp Realty - Northern CO. IRES as distributed by MLS GRID
- $599,9004 bd3 ba3.5k sqft8131 Lighthouse Ln, Windsor, CO 80528For SaleMLS ID #1061699, Jonathan Holsten, Group Mulberry. IRES as distributed by MLS GRID
- $694,9004 bd4 ba3.6k sqft1917 80th Ave, Greeley, CO 80634For SaleMLS ID #1059318, Pam Zimmerman, PBS Properties, LLC. IRES as distributed by MLS GRID
- $527,5003 bd3 ba3.5k sqft1210 Muskox St, Severance, CO 80550For SaleMLS ID #1056525, Melissa Golba, Golba Group Real Estate LLC. IRES as distributed by MLS GRID
