Luxury Ranch Backing to Open Space Finished Basement Theater Room HighPointe Estates. Experience Colorado living at its finest in this stunning ranch-style home perfectly positioned on a premium lot backing to protected open space in Windsor's highly sought-after HighPointe Estates. Offering an impressive 3,881 finished square feet, this beautifully designed home features 4 bedrooms, 3 bathrooms, a private office, finished basement, theater room, and an oversized 3-car garage.A covered front porch and attractive stone exterior welcome you inside, where slate tile flooring leads into an open floor plan highlighted by soaring ceilings, rich hardwood floors, expansive windows, and a striking floor-to-ceiling stone gas fireplace. The spacious great room flows seamlessly into the kitchen and dining area, creating an ideal layout for everyday living and entertaining.The kitchen is equipped with quartz countertops, a large center island with seating, stainless steel appliances, double wall ovens, abundant cabinetry, and a walk-in pantry. Just beyond, the dining area opens to a covered patio overlooking the beautifully landscaped backyard and open space.The main-level primary suite offers a relaxing retreat with a tray ceiling, walk-in closet, and a well-appointed 5-piece bath featuring dual vanities, a soaking tub, and separate shower. A dedicated study with French doors, an additional bedroom, full bath, and spacious laundry room with tile flooring complete the main level.The finished basement provides exceptional flexibility with a large recreation room, theater room, two additional bedrooms, a full bath, and generous unfinished storage.The backyard offers a peaceful setting with mature landscaping, a covered patio, and unobstructed open space views. Conveniently located near parks, trails, shopping, dining, and schools, this home combines quality finishes, functional design, and an outstanding location in one of Windsor's most desirable neighborhoods.
Accepting backups
$998,500
8333 Cherry Blossom Dr, Windsor, CO 80550
4beds
4,186sqft
Single Family Residence
Built in 2014
0.33 Acres Lot
$978,300 Zestimate®
$239/sqft
$-- HOA
What's special
Attractive stone exteriorUnobstructed open space viewsCovered front porchWalk-in pantryStainless steel appliancesDouble wall ovensGenerous unfinished storage
- 39 days |
- 966 |
- 27 |
Likely to sell faster than
Zillow last checked:
Listing updated:
Listed by:
Tracys Team 970-567-0907,
RE/MAX Alliance-Loveland,
Tracy Wilson 970-567-0907,
RE/MAX Alliance-Loveland
Source: IRES as distributed by MLS GRID,MLS#: 1063716
Facts & features
Interior
Bedrooms & bathrooms
- Bedrooms: 4
- Bathrooms: 4
- Full bathrooms: 2
- 3/4 bathrooms: 1
- 1/2 bathrooms: 1
- Main level bathrooms: 3
Rooms
- Room types: Media Room
Primary bedroom
- Description: Carpet
- Features: 5 Piece Primary Bath
- Level: Main
- Area: 225 Square Feet
- Dimensions: 15 x 15
Bedroom 2
- Description: Carpet
- Level: Main
- Area: 182 Square Feet
- Dimensions: 13 x 14
Bedroom 3
- Description: Carpet
- Level: Basement
- Area: 224 Square Feet
- Dimensions: 16 x 14
Bedroom 4
- Description: Carpet
- Level: Basement
- Area: 240 Square Feet
- Dimensions: 20 x 12
Dining room
- Description: Wood
- Level: Main
- Area: 143 Square Feet
- Dimensions: 13 x 11
Kitchen
- Description: Wood
- Level: Main
- Area: 176 Square Feet
- Dimensions: 16 x 11
Laundry
- Description: Tile
- Level: Main
- Area: 119 Square Feet
- Dimensions: 7 x 17
Living room
- Description: Wood
- Level: Main
- Area: 432 Square Feet
- Dimensions: 27 x 16
Recreation room
- Description: Carpet
- Level: Basement
- Area: 476 Square Feet
- Dimensions: 17 x 28
Study
- Description: Wood
- Level: Main
- Area: 182 Square Feet
- Dimensions: 13 x 14
Heating
- Forced Air
Cooling
- Central Air
Appliances
- Included: Electric Range, Self Cleaning Oven, Dishwasher, Microwave, Disposal
- Laundry: Washer/Dryer Hookup
Features
- Cathedral Ceiling(s), Open Floorplan, Workshop, Pantry, Walk-In Closet(s), Kitchen Island, Theatre Room, High Ceilings, Split Bedroom Plan
- Flooring: Wood
- Windows: Window Coverings
- Basement: Partially Finished,Built-In Radon,Sump Pump
- Number of fireplaces: 1
- Fireplace features: Insert, Gas, Gas Log, Living Room, One
Interior area
- Total structure area: 2,103
- Total interior livable area: 4,186 sqft
- Finished area above ground: 2,103
Video & virtual tour
Property
Parking
- Total spaces: 3
- Parking features: Garage Door Opener, Attached, Oversized
- Attached garage spaces: 3
- Details: Attached
Accessibility
- Accessibility features: Accessible Hallway(s), Low Carpet, Accessible Doors, Main Floor Bath, Accessible Bedroom, Stall Shower, Main Level Laundry
Features
- Levels: One
- Stories: 1
- Patio & porch: Patio
- Exterior features: Sprinkler System
- Spa features: Bath
- Fencing: Fenced,Wood
- Has view: Yes
- View description: Mountain(s)
Lot
- Size: 0.33 Acres
- Features: Evergreen Trees, Deciduous Trees, Native Plants, City Limits, Paved, Curbs, Gutters, Sidewalks, Street Light, Fire Hydrant within 500 Feet, Water Rights Excluded
Details
- Additional structures: Storage
- Parcel number: R1638488
- Zoning: RES
- Special conditions: Private Owner
Construction
Type & style
- Home type: SingleFamily
- Architectural style: Contemporary
- Property subtype: Single Family Residence
Materials
- Frame, Stone, Stucco
- Roof: Fiberglass
Condition
- New construction: No
- Year built: 2014
Details
- Builder name: R & R Homes
Utilities & green energy
- Electric: Poudre REA
- Gas: Xcel Energy
- Sewer: Public Sewer
- Water: District
- Utilities for property: Natural Gas Available, Electricity Available, Cable Available, High Speed Avail, Underground Utilities
Green energy
- Energy efficient items: Southern Exposure, Windows, High Efficiency Furnace, Energy Survey Complete, Thermostat, Energy Rated
Community & HOA
Community
- Features: Clubhouse, Tennis Court(s), Pool, Playground, Park, Trail(s), Recreation Room
- Security: Fire Alarm
- Subdivision: Highpointe Win
HOA
- Has HOA: No
Location
- Region: Windsor
Financial & listing details
- Price per square foot: $239/sqft
- Tax assessed value: $876,100
- Annual tax amount: $7,589
- Date on market: 7/9/2026
- Listing terms: Cash,Conventional,FHA,VA Loan
- Exclusions: See Contract Writing Assistance
- Electric utility on property: Yes
- Road surface type: Asphalt
Estimated market value
$978,300
$929,000 - $1.03M
$3,922/mo
Price history
| Date | Event | Price |
|---|---|---|
| 8/11/2026 | Pending sale | $998,500$239/sqft |
Source:  REcolorado as distributed by MLS GRID #IR1063716 Report a problem REcolorado as distributed by MLS GRID #IR1063716 Report a problem | ||
| 7/9/2026 | Listed for sale | $998,500+89.9%$239/sqft |
Source:  IRES as distributed by MLS GRID #1063716 Report a problem IRES as distributed by MLS GRID #1063716 Report a problem | ||
| 9/10/2014 | Sold | $525,863+0.5%$126/sqft |
Source: IRES as distributed by MLS GRID #745598 Report a problem | ||
| 8/26/2014 | Listed for sale | $523,383+621.9%$125/sqft |
Source: RE/MAX Alliance #745598 Report a problem | ||
| 3/31/2014 | Sold | $72,500-4.6%$17/sqft |
Source: IRES as distributed by MLS GRID #716944 Report a problem | ||
| 4/12/2013 | Listed for sale | $76,000$18/sqft |
Source: The Group Inc. #716944 Report a problem | ||
Public tax history
| Year | Property taxes | Tax assessment |
|---|---|---|
| 2025 | $7,589 +1.6% | $54,756 -9.1% |
| 2024 | $7,472 +25.9% | $60,253 -1% |
| 2023 | $5,936 -1.7% | $60,838 +35.5% |
| 2022 | $6,036 +2.9% | $44,883 -2.8% |
| 2021 | $5,864 +1.1% | $46,174 +3% |
| 2020 | $5,802 +7.3% | $44,823 -0.7% |
| 2019 | $5,407 | $45,137 +11% |
| 2018 | $5,407 | $40,651 |
| 2017 | $5,407 +9.3% | $40,651 +8.7% |
| 2016 | $4,948 +10.7% | $37,412 +0% |
| 2015 | $4,468 +286.8% | $37,410 +296.7% |
| 2014 | $1,155 | $9,430 +5.2% |
| 2013 | -- | $8,960 +25.7% |
| 2012 | -- | $7,130 +3.8% |
| 2011 | -- | $6,870 -44.1% |
| 2010 | -- | $12,300 -30.8% |
| 2009 | -- | $17,780 -12.9% |
| 2008 | -- | $20,420 |
| 2007 | -- | $20,420 +1423.9% |
| 2006 | -- | $1,340 |
Find assessor info on the county website
Monthly payment
Est. payment
Payment breakdown
Explore the cost of this home by adjusting the details. Changes won't be saved.Climate risks
Neighborhood: 80550
Nearby schools
GreatSchools rating
- 5/10Riverview PK-8Grades: PK-8Distance: 4.6 mi
- 7/10Mountain View High SchoolGrades: 9-12Distance: 4.9 mi
Schools provided by the listing agent
- Elementary: Riverview PK-8
- Middle: Riverview PK-8
- High: Mountain View
Source: IRES as distributed by MLS GRID. This data may not be complete. We recommend contacting the local school district to confirm school assignments for this home.
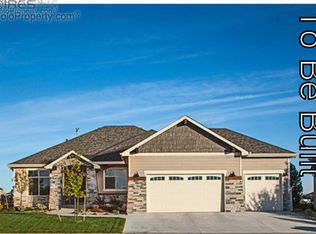
- $900,0005 bd4 ba4.7k sqft8353 Cherry Blossom Dr, Windsor, CO 80550Sold
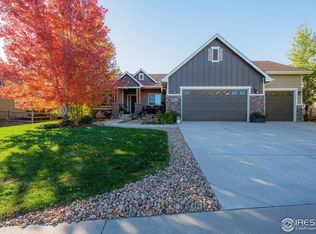
- $960,0005 bd4 ba4.7k sqft8313 Cherry Blossom Dr, Windsor, CO 80550Sold
- $801,7000.29 acres8293 Cherry Blossom Dr, Windsor, CO 80550Off Market
- $1,087,5005 bd4 ba4.9k sqft8373 Cherry Blossom Dr, Windsor, CO 80550Off Market

- $972,4003 bd2 ba4.6k sqft8310 Cherry Blossom Dr, Windsor, CO 80550Off Market
- $919,4005 bd4 ba4.4k sqft8330 Cherry Blossom Dr, Windsor, CO 80550Off Market
- $924,5003 bd2 ba3k sqft8290 Cherry Blossom Dr, Windsor, CO 80550Off Market
- $1,041,7005 bd5 ba5.1k sqft8393 Cherry Blossom Dr, Windsor, CO 80550Off Market
A local agent can set up tours, give advice and negotiate with sellers.
A local lender can help you make sure your offer is ready when you are.
Similar homes
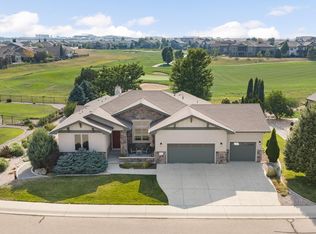
- $1,125,0004 bd4 ba3.8k sqft5983 Bay Meadows Dr, Windsor, CO 80550For Sale
 MLS ID #1065789, Shannon Mannon, Coldwell Banker Realty- Fort Collins. IRES as distributed by MLS GRID
 - $998,5004 bd4 ba3.9k sqft6525 Aberdour Cir, Windsor, CO 80550For Sale
 MLS ID #1057544, Roberto Ortiz, Assist 2 Sell - Ortiz Realty. IRES as distributed by MLS GRID
 - $895,0006 bd5 ba4.8k sqft1935 Rolling Wind Dr, Windsor, CO 80550For Sale
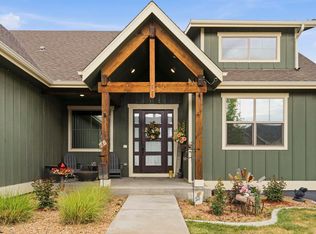 MLS ID #1066456, Lori Weeks, RE/MAX Advanced Inc.. IRES as distributed by MLS GRID
 - $865,0005 bd3 ba4.2k sqft6741 Pumpkin Ridge Dr, Windsor, CO 80550For Sale
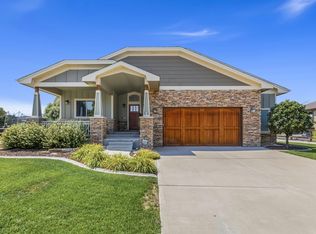 MLS ID #1065829, Richard Wons, RE/MAX Alliance-FTC South. IRES as distributed by MLS GRID
 - $849,0004 bd4 ba3.7k sqft1949 Kaplan Drive, Windsor, CO 80550For Sale
 MLS ID #5295976, Laura Bowers, Better Homes & Gardens Real Estate - Kenney & Co.. REcolorado as distributed by MLS GRID
 - $1,170,0006 bd6 ba5.6k sqft8898 Longs Peak Circle, Windsor, CO 80550For SaleMLS ID #7761139, Linda Jones, A Perfect Location Realty. REcolorado as distributed by MLS GRID
- $799,0005 bd5 ba3.8k sqft1929 Covered Bridge Pkwy, Windsor, CO 80550For SaleMLS ID #1058392, Lyndsey Stulp, Coldwell Banker Realty- Fort Collins. IRES as distributed by MLS GRID
- $865,0005 bd4 ba5.3k sqft1530 Waterfront Dr, Windsor, CO 80550For SaleMLS ID #1065103, Michelle Stolerow, Row Realty. IRES as distributed by MLS GRID
- $1,299,0005 bd4 ba4.9k sqft7373 Spanish Bay Dr, Windsor, CO 80550For SaleMLS ID #1064558, Tracie Milton, Group Centerra. IRES as distributed by MLS GRID
- $895,0006 bd4 ba5k sqft5387 Trade Wind Court, Windsor, CO 80528For SaleMLS ID #5852803, Donald Lucas, Lucas & Associates Realty Inc. REcolorado as distributed by MLS GRID
- $510,0003 bd3 ba2.5k sqft1992 Thundercloud Drive, Windsor, CO 80550For SaleMLS ID #9337018, Katrina Hunt, LPT Realty. REcolorado as distributed by MLS GRID
- $1,025,0004 bd4 ba4k sqft6002 Fall Harvest Way, Fort Collins, CO 80528For SaleMLS ID #1065007, Melissa Schulman, C3 Real Estate Solutions, LLC. IRES as distributed by MLS GRID
- $799,9005 bd5 ba4.4k sqft5420 Tiller Ct, Windsor, CO 80528For SaleMLS ID #1063628, Seth Hanson, Group Harmony. IRES as distributed by MLS GRID
- $1,050,0003 bd3 ba4.3k sqft2657 Peregrine Creek Dr, Milliken, CO 80543For SaleMLS ID #1066400, Amy Tallent, Tallent Co. Real Estate. IRES as distributed by MLS GRID
- $1,019,0005 bd5 ba5.1k sqft6577 Algonquin Drive, Loveland, CO 80534For SaleMLS ID #5680078, Nicholas Caranci, Boardwalk Real Estate Brokers. REcolorado as distributed by MLS GRID
- $735,0005 bd4 ba3.6k sqft1833 Castle Hill Drive, Windsor, CO 80550For SaleMLS ID #8242314, Jessica Mackey, West and Main Homes Inc. REcolorado as distributed by MLS GRID
- $625,0005 bd4 ba3.5k sqft623 Goose Lake Ct, Windsor, CO 80550For SaleMLS ID #1065742, Rose Merkey, RE/MAX Alliance-FTC South. IRES as distributed by MLS GRID
- $725,0005 bd3 ba4.2k sqft1539 Lake Vista Way, Severance, CO 80550For SaleMLS ID #1066016, LareAnna Roth, Hops & Homes. IRES as distributed by MLS GRID
- $999,0004 bd4 ba4.7k sqft722 Sophie St, Berthoud, CO 80513For SaleMLS ID #1065288, Kelly Huelsing, C3 Real Estate Solutions, LLC. IRES as distributed by MLS GRID
- $940,0004 bd3 ba4.1k sqft4432 Gray Fox Rd, Fort Collins, CO 80526For SaleMLS ID #1066364, Victoria Clarke, Group Mulberry. IRES as distributed by MLS GRID
