Atwood plan by Aspen Homes featuring a fully finished basement ADU - ideal for multi-generational living or investment potential. The main floor unit offers 2 bedrooms, 2 bathrooms, and an attached 2-car garage with convenient single-level living. The basement includes 1 bedroom , 1 bathroom, and a large storage area. Basement Accessory Dwelling Unit is attached, but has separate entrance, separate thermostat, furnace, AC, electric meter, private laundry, H2O heater & mailbox. Quality finishes include LVP flooring, stainless steel appliances, solid surface countertops, active radon mitigation, and Class 4 impact-resistant roofing. Built for efficiency with a 95% furnace, advanced sealing package, HERS testing, and Energy Star windows.
New construction
$589,320
4722 Degas Dr, Loveland, CO 80538
3beds
2,963sqft
Single Family Residence
Built in 2026
4,758 Square Feet Lot
$-- Zestimate®
$199/sqft
$89/mo HOA
What's special
Private laundrySingle-level livingStainless steel appliancesFully finished basement aduSolid surface countertopsLarge storage areaLvp flooring
- 14 days |
- 157 |
- 9 |
Zillow last checked:
Listing updated:
Listed by:
Dennis Schick 970-226-3990,
RE/MAX Alliance-FTC South
Source: IRES as distributed by MLS GRID,MLS#: 1065513
Facts & features
Interior
Bedrooms & bathrooms
- Bedrooms: 3
- Bathrooms: 3
- Full bathrooms: 2
- 3/4 bathrooms: 1
- Main level bathrooms: 2
Primary bedroom
- Description: Carpet
- Features: 3/4 Primary Bath
- Level: Main
- Area: 168 Square Feet
- Dimensions: 12 x 14
Bedroom 2
- Description: Carpet
- Level: Main
- Area: 110 Square Feet
- Dimensions: 10 x 11
Bedroom 3
- Description: Carpet
- Level: Basement
- Area: 169 Square Feet
- Dimensions: 13 x 13
Dining room
- Description: Luxury Vinyl
- Level: Main
- Area: 150 Square Feet
- Dimensions: 10 x 15
Family room
- Description: Carpet
- Level: Basement
- Area: 256 Square Feet
- Dimensions: 16 x 16
Kitchen
- Description: Luxury Vinyl
- Level: Main
- Area: 170 Square Feet
- Dimensions: 10 x 17
Laundry
- Description: Luxury Vinyl
- Level: Main
- Area: 30 Square Feet
- Dimensions: 5 x 6
Living room
- Description: Carpet
- Level: Main
- Area: 256 Square Feet
- Dimensions: 16 x 16
Heating
- Forced Air
Cooling
- Central Air
Appliances
- Included: Electric Range, Dishwasher, Microwave, Disposal
- Laundry: Washer/Dryer Hookup
Features
- Eat-in Kitchen, Open Floorplan, Pantry, Walk-In Closet(s), Kitchen Island, Two Primary Suites, High Ceilings, Split Bedroom Plan
- Basement: Full,Partially Finished,Walk-Out Access,Built-In Radon
Interior area
- Total structure area: 1,539
- Total interior livable area: 2,963 sqft
- Finished area above ground: 1,539
Property
Parking
- Total spaces: 2
- Parking features: Garage Door Opener, Attached
- Attached garage spaces: 2
- Details: Attached
Features
- Levels: One
- Stories: 1
- Patio & porch: Patio, Deck
- Fencing: Partial,Vinyl
Lot
- Size: 4,758 Square Feet
- Features: Paved, Curbs, Gutters, Sidewalks
Details
- Parcel number: R1682976
- Zoning: res
- Special conditions: Builder
Construction
Type & style
- Home type: SingleFamily
- Property subtype: Single Family Residence
Materials
- Frame, Stone
- Roof: Composition
Condition
- New construction: Yes
- Year built: 2026
Details
- Builder model: Atwood ADU
- Builder name: Aspen Homes of Colorado
Utilities & green energy
- Electric: City of Loveland
- Gas: Xcel
- Sewer: Public Sewer
- Water: City
- Utilities for property: Natural Gas Available, Electricity Available, Cable Available, Satellite Avail, High Speed Avail
Green energy
- Energy efficient items: Windows, High Efficiency Furnace, Thermostat
Community & HOA
Community
- Features: Park, Trail(s)
- Security: Fire Alarm
- Subdivision: Wilson Commons
HOA
- Has HOA: Yes
- Services included: Common Amenities, Maintenance Grounds, Management
- HOA fee: $89 monthly
- HOA name: Wilson Commons
Location
- Region: Loveland
Financial & listing details
- Price per square foot: $199/sqft
- Date on market: 7/31/2026
- Listing terms: Cash,Conventional,FHA,VA Loan
- Electric utility on property: Yes
- Road surface type: Asphalt
Estimated market value
Not available
Estimated sales range
Not available
Not available
Price history
| Date | Event | Price |
|---|---|---|
| 7/31/2026 | Listed for sale | $589,320$199/sqft |
Source:  REcolorado as distributed by MLS GRID #IR1065513 Report a problem REcolorado as distributed by MLS GRID #IR1065513 Report a problem | ||
Public tax history
Tax history is unavailable.
Monthly payment
Est. payment
Payment breakdown
Explore the cost of this home by adjusting the details. Changes won't be saved.Climate risks
Neighborhood: 80538
Nearby schools
GreatSchools rating
- 4/10Ponderosa Elementary SchoolGrades: PK-5Distance: 0.4 mi
- 4/10Lucile Erwin Middle SchoolGrades: 6-8Distance: 0.3 mi
- 6/10Loveland High SchoolGrades: 9-12Distance: 2.1 mi
Schools provided by the listing agent
- Elementary: Ponderosa
- Middle: Erwin, Lucile
- High: Loveland
Source: IRES as distributed by MLS GRID. This data may not be complete. We recommend contacting the local school district to confirm school assignments for this home.
- $482,0003 bd3 ba2.2k sqft4730 Degas Dr, Loveland, CO 80538New Construction

- $469,1002 bd3 ba1.8k sqft4748 Degas Dr, Loveland, CO 80538New Construction

- $309,7002 bd2 ba2.4k sqft4725 Degas Dr, Loveland, CO 80538Sold
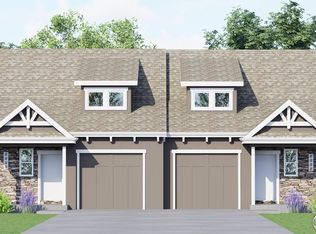
- $332,5533 bd3 ba2.2k sqft4733 Degas Dr, Loveland, CO 80538Sold
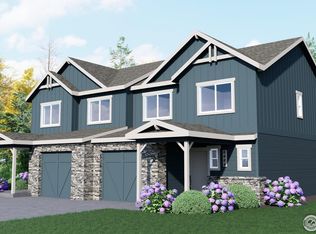
- $455,3912 bd2 ba2.4k sqft4719 Degas Dr, Loveland, CO 80538Sold
- $589,3203 bd3 ba2.9k sqft4752 Degas Dr, Loveland, CO 80538New Construction
- $331,9613 bd3 ba2.2k sqft4715 Degas Dr, Loveland, CO 80538Sold
- $458,900-- bd-- ba-- sqft4702 Degas Dr, Loveland, CO 80538Off Market
A local agent can set up tours, give advice and negotiate with sellers.
Similar homes
- $535,0003 bd3 ba3.1k sqft2908 Sanford Cir, Loveland, CO 80538For Sale

 MLS ID #1066051, Tamara Yaromy, C3 Real Estate Solutions, LLC. IRES as distributed by MLS GRID
 - $563,0003 bd2 ba2.9k sqft2997 Dali Pl, Loveland, CO 80538New Construction
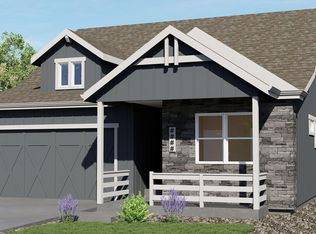 MLS ID #1064951, Dennis Schick, RE/MAX Alliance-FTC South. IRES as distributed by MLS GRID
 - $589,3203 bd3 ba2.9k sqft4752 Degas Dr, Loveland, CO 80538New Construction
 MLS ID #1059092, Dennis Schick, RE/MAX Alliance-FTC South. IRES as distributed by MLS GRID
 - $--3 bd2 ba1.6k sqft2513 Knollwood Ct, Loveland, CO 80538Auction
 Xome
Xome - $517,5002 bd3 ba2.9k sqft1928 Sunshine Peak Dr, Loveland, CO 80538For SaleMLS ID #1066246, Bonnie Emerson, B.E.R.R. Real Estate. IRES as distributed by MLS GRID
- $--3 bd3 ba1.9k sqft2538 Palmer Ave, Mead, CO 80542AuctionAuction.com 2
- $--5 bd3 ba1.5k sqft2426 Barela Dr, Berthoud, CO 80513AuctionServiceLink Auction
- $420,0002 bd3 ba1.9k sqft751 Blue Azurite Avenue, Loveland, CO 80537For Sale
 MLS ID #9360437, EmpowerHome Team Colorado, Keller Williams Realty Northern Colorado. REcolorado as distributed by MLS GRID
 - $580,0003 bd3 ba2.7k sqft5174 Rendezvous Pkwy, Timnath, CO 80547For SaleMLS ID #1065308, Chris Phillips, eXp Realty - Hub. IRES as distributed by MLS GRID
- from $771,9954 bd4 ba3.2k sqftCalhan Plan, Riano Ridge - Overlook Collection, Loveland, CO 80538New ConstructionToll Brothers Inc.
- from $584,9004 bd3 ba2.7k sqftPerry Plan, Trevenna, Windsor, CO 80550New ConstructionDRB Homes
- $--4 bd4 ba2.6k sqft4337 Scenic Ln, Johnstown, CO 80534AuctionServiceLink Auction
- from $629,9903 bd2 ba2.2k sqftHASWELL Plan, Vantage, Berthoud, CO 80513New ConstructionDR Horton
- $537,5004 bd3 ba2.8k sqft2388 Barela Dr, Berthoud, CO 80513For SaleMLS ID #1062405, Ellen L Allen, Seller's Choice Realty. IRES as distributed by MLS GRID
- $480,0003 bd3 ba2.3k sqft1422 Fairfield Ave, Windsor, CO 80550For SaleMLS ID #1066236, Ron Maulsby, RE/MAX Alliance-FTC South. IRES as distributed by MLS GRID
- $585,5053 bd3 ba2.2k sqft3116 Barnstormer St, Fort Collins, CO 80524New ConstructionIRES as distributed by MLS GRID
- $559,0005 bd3 ba3k sqft332 Whitney Bay, Windsor, CO 80550For SaleMLS ID #1063013, Stephanie Woodard, eXp Realty LLC. IRES as distributed by MLS GRID
- $480,0003 bd2 ba3k sqft1934 Saddleback Drive, Milliken, CO 80543For SaleMLS ID #5904544, Shara Trutner, Coldwell Banker Realty - NoCo. REcolorado as distributed by MLS GRID
- $487,0004 bd3 ba2.4k sqft2403 Tabor Street, Berthoud, CO 80513For SaleMLS ID #5975820, Tara Jones, Opendoor Brokerage LLC. REcolorado as distributed by MLS GRID
- $577,3943 bd2 ba3k sqft3191 Barley Grass Dr, Wellington, CO 80549New ConstructionMLS ID #1065179, Jim Hauan, Group Mulberry. IRES as distributed by MLS GRID
