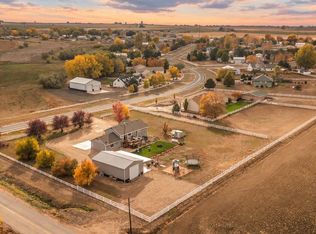
Saturday mornings start at the chicken coop, afternoons are spent tending the garden, and evenings end watching the sun set over the Front Range. Welcome to a little slice of country living in Erie's beloved Carmacar neighborhood, where one full acre, no HOA, and the charm of an established community come together in a way that's increasingly hard to find. Beautifully refreshed inside and out, this four-bedroom, three-bath home offers approximately 2,200 finished square feet with the major updates already completed. A new roof, siding, and decking, fresh interior and exterior paint, Venetian-glazed stone, updated exterior sconces, new luxury vinyl plank flooring, recessed lighting, and a radon mitigation system bring a fresh feel. Inside, the kitchen features granite countertops, a spacious peninsula, an eat-in area, and a charming bay window. Enjoy the morning sunshine in the dining room, gather around the cozy wood-burning stone fireplace, or spread out between two separate living spaces. The oversized primary suite offers a comfortable retreat at the end of the day. But outside is where this property truly shines. With a full acre to enjoy, there's room for gardens, chickens, outdoor entertaining, and the kind of wide-open living . An existing chicken coop, storage shed, and an attached two-car garage add to the property's versatility. For those dreaming of even more space, the sellers have also invested in architectural plans for a future home addition, available for buyers to review. What makes Carmacar so special is the balance of space and connection. Enjoy the privacy and possibilities of acreage living without feeling miles away from your neighbors. It's the charm of an established neighborhood with room to breathe, grow, and create a lifestyle all your own. With easy access to downtown Erie, Boulder, Denver, and the Front Range, this updated home offers a little country living, right in the heart of Erie.
Accepting backups
$849,900
1866 Mountain View Street, Erie, CO 80516
4beds
2,209sqft
Single Family Residence
Built in 1982
1 Acres Lot
$824,500 Zestimate®
$385/sqft
$-- HOA
What's special
- 19 days
- 2,922
- 222
Zillow last checked:
Listing updated:
Listed by:
Lindsey Sampier 970-214-9715 Lindsey@LindseySellsColorado.com,
eXp Realty, LLC
Source: REcolorado as distributed by MLS GRID,MLS#: 3943852
Facts & features
Interior
Bedrooms & bathrooms
- Bedrooms: 4
- Bathrooms: 3
- Full bathrooms: 2
- 3/4 bathrooms: 1
Bedroom
- Features: Primary Suite
- Level: Upper
- Area: 168 Square Feet
- Dimensions: 14 x 12
Bedroom
- Level: Upper
- Area: 121 Square Feet
- Dimensions: 11 x 11
Bedroom
- Level: Upper
- Area: 121 Square Feet
- Dimensions: 11 x 11
Bedroom
- Level: Lower
- Area: 168 Square Feet
- Dimensions: 14 x 12
Bathroom
- Features: Primary Suite
- Level: Upper
- Area: 60 Square Feet
- Dimensions: 6 x 10
Bathroom
- Level: Lower
- Area: 56 Square Feet
- Dimensions: 8 x 7
Bathroom
- Level: Upper
- Area: 50 Square Feet
- Dimensions: 5 x 10
Dining room
- Level: Main
- Area: 120 Square Feet
- Dimensions: 12 x 10
Family room
- Level: Lower
- Area: 322 Square Feet
- Dimensions: 14 x 23
Kitchen
- Level: Main
- Area: 238 Square Feet
- Dimensions: 14 x 17
Laundry
- Level: Lower
- Area: 63 Square Feet
- Dimensions: 9 x 7
Living room
- Level: Main
- Area: 300 Square Feet
- Dimensions: 15 x 20
Heating
- Baseboard
Cooling
- None
Appliances
- Included: Dishwasher, Dryer, Microwave, Range, Refrigerator, Washer
Features
- Eat-in Kitchen, Granite Counters, Open Floorplan, Primary Suite, Radon Mitigation System
- Flooring: Tile, Wood
- Windows: Bay Window(s), Double Pane Windows
- Has basement: No
- Number of fireplaces: 1
- Fireplace features: Family Room
Interior area
- Total structure area: 2,209
- Total interior livable area: 2,209 sqft
- Finished area above ground: 2,209
Video & virtual tour
Property
Parking
- Total spaces: 2
- Parking features: Garage - Attached
- Attached garage spaces: 2
Features
- Levels: Tri-Level
- Patio & porch: Front Porch
- Exterior features: Garden
- Fencing: Partial
Lot
- Size: 1 Acres
- Features: Corner Lot, Level
Details
- Parcel number: R5681186
- Special conditions: Standard
- Horses can be raised: Yes
Construction
Type & style
- Home type: SingleFamily
- Property subtype: Single Family Residence
Materials
- Frame, Stone
- Roof: Composition
Condition
- Year built: 1982
Utilities & green energy
- Water: Public
- Utilities for property: Natural Gas Available
Community & HOA
Community
- Security: Radon Detector, Smoke Detector(s)
- Subdivision: Carmacar Ranchettes
HOA
- Has HOA: No
Location
- Region: Erie
Financial & listing details
- Price per square foot: $385/sqft
- Tax assessed value: $740,372
- Annual tax amount: $4,694
- Date on market: 10/16/2026
- Listing terms: Cash,Conventional,FHA,VA Loan
- Exclusions: Seller's Personal Property And Chickens
- Ownership: Individual
- Electric utility on property: Yes
Estimated market value
$824,500
$783,000 - $866,000
$3,166/mo
Price history
| Date | Event | Price |
|---|---|---|
| 10/29/2026 | Pending sale | $849,900$385/sqft |
Source: eXp Realty #3943852 Report a problem | ||
| 10/29/2026 | Contingent | $849,900$385/sqft |
Source: eXp Realty #3943852 Report a problem | ||
| 10/16/2026 | Listed for sale | $849,900+0.2%$385/sqft |
Source:  REcolorado as distributed by MLS GRID #3943852 Report a problem | ||
| 6/4/2025 | Sold | $848,411+2.8%$384/sqft |
Source:  IRES as distributed by MLS GRID #1032609 Report a problem | ||
| 5/3/2025 | Pending sale | $825,000$373/sqft |
Source: REcolorado as distributed by MLS GRID #8345136 Report a problem | ||
| 5/1/2025 | Listed for sale | $825,000+13.2%$373/sqft |
Source: IRES as distributed by MLS GRID #1032609 Report a problem | ||
| 12/7/2021 | Sold | $729,000$330/sqft |
Source: Public Record Report a problem | ||
| 11/19/2021 | Pending sale | $729,000$330/sqft |
Source: IRES as distributed by MLS GRID #953113 Report a problem | ||
| 10/14/2021 | Listed for sale | $729,000+141%$330/sqft |
Source: IRES as distributed by MLS GRID #953113 Report a problem | ||
| 8/20/2003 | Sold | $302,500$137/sqft |
Source: Public Record Report a problem | ||
Public tax history
| Year | Property taxes | Tax assessment |
|---|---|---|
| 2026 | $4,694 +17% | $45,580 -1.5% |
| 2025 | $4,011 +4.3% | $46,270 -0.6% |
| 2024 | $3,846 +20.6% | $46,550 -1% |
| 2023 | $3,189 +23.5% | $47,010 +38.3% |
| 2022 | $2,582 -8.5% | $33,980 -2.8% |
| 2021 | $2,822 | $34,960 +14% |
| 2020 | $2,822 +1% | $30,670 |
| 2019 | $2,793 -2.2% | $30,670 +1% |
| 2018 | $2,854 +2.2% | $30,380 |
| 2017 | $2,793 +4.2% | $30,380 +17.3% |
| 2016 | $2,679 +20.6% | $25,910 |
| 2015 | $2,222 +16.5% | $25,910 +16.1% |
| 2014 | $1,907 | $22,310 |
| 2013 | -- | $22,310 -11% |
| 2012 | -- | $25,060 |
| 2011 | -- | $25,060 -12.8% |
| 2010 | -- | $28,730 |
| 2009 | -- | $28,730 +9.7% |
| 2008 | -- | $26,200 |
| 2007 | -- | $26,200 +12.6% |
| 2006 | -- | $23,270 |
| 2005 | -- | $23,270 +3.4% |
| 2004 | -- | $22,500 -1% |
| 2003 | -- | $22,730 +0.6% |
| 2002 | -- | $22,600 +19.4% |
| 2001 | -- | $18,930 |
Find assessor info on the county website
Monthly payment
Est. payment
Payment breakdown
Explore the cost of this home by adjusting the details. Changes won't be saved.Climate risks
Neighborhood: 80516
Nearby schools
Schools provided by the listing agent
- Elementary: Soaring Heights
- Middle: Soaring Heights
- High: Erie
- District: St. Vrain Valley RE-1J
Source: REcolorado as distributed by MLS GRID. This data may not be complete. We recommend contacting the local school district to confirm school assignments for this home.

Similar homes
- $849,9992 bd2 ba3.1k sqft195 Briggs St, Erie, CO 80516For Sale

 MLS ID #1060477, Rachel Folger, RE/MAX Elevate - Erie. IRES as distributed by MLS GRID
- $785,0004 bd3 ba2.3k sqft51 Bobcat Dr, Milliken, CO 80543For Sale
 MLS ID #1071316, Suzy Sweney, Keller Williams-DTC. IRES as distributed by MLS GRID
- $614,9993 bd3 ba1.9k sqft461 Webber Ct, Erie, CO 80516For Sale
 MLS ID #1071078, Tami Choe, West and Main Homes. IRES as distributed by MLS GRID
- $650,0004 bd3 ba2.9k sqft82 Autumn Ct, Erie, CO 80516For Sale
 MLS ID #1061841, Jeff Stewart, Jeff Stewart Properties. IRES as distributed by MLS GRID
- $619,0005 bd3 ba2.1k sqft729 Mathews Cir, Erie, CO 80516For SaleMLS ID #1065483, Cheryl Singleton, 8z Real Estate. IRES as distributed by MLS GRID
- $850,0003 bd3 ba1.9k sqft2806 Lake Park Way, Longmont, CO 80503For SaleMLS ID #1061630, Wendy Conder, Windemere Realty Inc.. IRES as distributed by MLS GRID
- $679,0004 bd4 ba2.4k sqft4821 Barn Owl Drive, Frederick, CO 80504For Sale
 MLS ID #8032470, Forrest Oldham, Coldwell Banker Realty 24. REcolorado as distributed by MLS GRID
- $899,0005 bd3 ba2.9k sqft409 Bothun Rd, Berthoud, CO 80513For SaleMLS ID #1068797, Mary Oskay, Coldwell Banker Realty-Boulder. IRES as distributed by MLS GRID
- $579,9003 bd3 ba1.8k sqft636 Mathews Cir, Erie, CO 80516For SaleMLS ID #1067971, Isabelle Wright, Midnight Sun Realty, Inc.. IRES as distributed by MLS GRID
- $899,0004 bd3 ba3.1k sqft4601 N Sunshine Ct, Loveland, CO 80537For SaleMLS ID #1067647, Bryan Sanburg, NextHome Rocky Mountain. IRES as distributed by MLS GRID
- $765,0003 bd3 ba2.3k sqft6620 Abaco Ln, Berthoud, CO 80513For SaleMLS ID #1070154, Jessica Persson Spears, eXp Realty LLC. IRES as distributed by MLS GRID
- $765,0003 bd3 ba2.7k sqft101 Fairfield Ln, Louisville, CO 80027For SaleMLS ID #1070542, Kym Hansler, RE/MAX of Boulder, Inc. IRES as distributed by MLS GRID
- $474,9004 bd1 ba1.9k sqft101 2nd St, Dacono, CO 80514For SaleMLS ID #1067568, Abby Renner, RE/MAX Nexus. IRES as distributed by MLS GRID
- $990,0004 bd4 ba3.2k sqft4901 Beverly Dr, Berthoud, CO 80513For SaleMLS ID #1065507, Ann Yuska, RE/MAX Nexus. IRES as distributed by MLS GRID
- $695,0003 bd2 ba1.8k sqft192 Nugget Hill Rd, Jamestown, CO 80455For SaleMLS ID #1037447, Michael Conde, Coldwell Banker Realty-Boulder. IRES as distributed by MLS GRID
- $750,0003 bd2 ba1.5k sqft4701 Meining Rd, Berthoud, CO 80513For SaleMLS ID #1065848, Roni Froelich, Group Harmony. IRES as distributed by MLS GRID
- $1,049,0003 bd2 ba3.2k sqft6291 County Road 20, Longmont, CO 80504For SaleMLS ID #1069631, Patrichia Cornell, Realty One Group Premier. IRES as distributed by MLS GRID
- $1,099,0006 bd4 ba3k sqft4716 Berkshire Court, Boulder, CO 80301For SaleMLS ID #8261347, Eric Hyatt, HomeSmart. REcolorado as distributed by MLS GRID
- $670,0004 bd3 ba2.8k sqft1610 24th Ave, Longmont, CO 80501For SaleMLS ID #1068811, Isabelle Wright, Midnight Sun Realty, Inc.. IRES as distributed by MLS GRID
- $450,0004 bd2 ba1.6k sqft303 Sundance Pkwy, Dacono, CO 80514For Sale
 MLS ID #8000748, Denise Tschida, Ortiz & Associates Inc. elevateMLS
