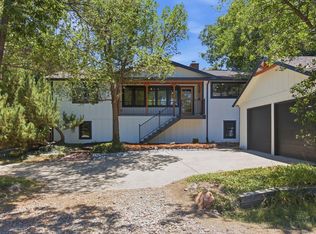
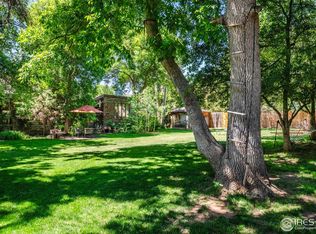
Beautifully updated North Boulder home offering flexibility, charm, and ADU potential on a spacious .3+ acre lot. Originally built in 1910, this two-story property effortlessly blends classic character with thoughtful modern updates in one of Boulder's most desirable neighborhoods. Located just minutes from the city's best walking and biking trails, parks, Pearl Street, 29th Street shopping, and public transportation, this home provides the perfect balance of tranquility and convenience.Step inside to find hardwood floors throughout, complemented by an open-concept living and dining area filled with natural light from large, south-facing windows. The updated gourmet kitchen is a chef's dream, complete with top-of-the-line appliances, custom cabinetry, and generous counter space-ideal for both everyday living and entertaining. The home features five spacious bedrooms, including a private primary suite with a luxurious 5-piece en-suite bath, creating a true retreat within the home.One of the most versatile features of this property is the fully finished basement, which includes its own separate entrance. Perfect for guests, in-laws, or as a private rental unit, the space offers tremendous flexibility. Outside, enjoy a beautifully fenced-in patio perfect for outdoor dining, relaxing, or entertaining on warm Colorado days. The property also boasts updated indoor and outdoor lighting, new bathroom fixtures, fresh interior paint, stylish ceiling fans, and custom blinds throughout. Climate comfort is ensured year-round with five brand new Mitsubishi mini-split heating and cooling units installed throughout the home. This is a rare opportunity to own a move-in-ready, character-rich home with ADU potential in one of Boulder's most coveted locations.
For sale
$1,650,000
1717 Iris Ave, Boulder, CO 80304
4beds
3,375sqft
Single Family Residence
Built in 1910
0.34 Acres Lot
$1,562,500 Zestimate®
$489/sqft
$58/mo HOA
What's special
Fresh interior paintFive spacious bedroomsTop-of-the-line appliancesCustom cabinetryLarge south-facing windowsUpdated gourmet kitchenGenerous counter space
- 407 days |
- 361 |
- 26 |
Zillow last checked:
Listing updated:
Listed by:
Patrick Dolan 303-441-5642,
RE/MAX of Boulder, Inc
Source: IRES as distributed by MLS GRID,MLS#: 1036313
Facts & features
Interior
Bedrooms & bathrooms
- Bedrooms: 4
- Bathrooms: 3
- Full bathrooms: 2
- 3/4 bathrooms: 1
- Main level bathrooms: 1
Primary bedroom
- Description: Wood
- Features: Full Primary Bath
- Level: Upper
- Area: 396 Square Feet
- Dimensions: 18 x 22
Bedroom 2
- Description: Carpet
- Level: Lower
- Area: 80 Square Feet
- Dimensions: 10 x 8
Bedroom 3
- Description: Carpet
- Level: Lower
- Area: 80 Square Feet
- Dimensions: 10 x 8
Bedroom 4
- Description: Carpet
- Level: Lower
- Area: 120 Square Feet
- Dimensions: 10 x 12
Dining room
- Description: Wood
- Level: Main
- Area: 135 Square Feet
- Dimensions: 9 x 15
Family room
- Description: Wood
- Level: Main
- Area: 198 Square Feet
- Dimensions: 11 x 18
Kitchen
- Description: Tile
- Level: Main
- Area: 54 Square Feet
- Dimensions: 3 x 18
Laundry
- Description: Concrete
- Level: Lower
- Area: 56 Square Feet
- Dimensions: 8 x 7
Living room
- Description: Wood
- Level: Main
- Area: 270 Square Feet
- Dimensions: 18 x 15
Recreation room
- Description: Other
- Level: Lower
- Area: 88 Square Feet
- Dimensions: 8 x 11
Study
- Area: 80 Square Feet
- Dimensions: 10 x 8
Heating
- Zoned
Cooling
- Wall/Window Unit(s)
Appliances
- Included: Gas Range, Self Cleaning Oven, Dishwasher, Refrigerator, Washer, Dryer, Disposal
- Laundry: Washer/Dryer Hookup
Features
- Eat-in Kitchen, Separate Dining Room, Cathedral Ceiling(s), Open Floorplan, Pantry, Walk-In Closet(s), Sun Room
- Flooring: Wood
- Windows: Skylight(s), Window Coverings, Bay or Bow Window
- Basement: Full,Partially Finished,Walk-Out Access
- Has fireplace: Yes
- Fireplace features: Living Room
Interior area
- Total structure area: 2,295
- Total interior livable area: 3,375 sqft
- Finished area above ground: 2,295
Video & virtual tour
Property
Parking
- Total spaces: 2
- Parking features: Detached, Oversized
- Garage spaces: 2
- Details: Detached
Features
- Levels: Two
- Stories: 2
- Patio & porch: Patio, Enclosed
- Exterior features: Sprinkler System
- Fencing: Fenced,Wood
- Has view: Yes
- View description: Hills
Lot
- Size: 0.34 Acres
- Features: Cul-De-Sac, Corner Lot, Deciduous Trees, Level, Abuts Ditch, City Limits, Paved, Curbs, Gutters, Sidewalks
Details
- Additional structures: Storage
- Parcel number: R0071656
- Zoning: RES
- Special conditions: Private Owner
Construction
Type & style
- Home type: SingleFamily
- Architectural style: Cottage
- Property subtype: Single Family Residence
Materials
- Frame, Brick, Stone
- Roof: Composition
Condition
- New construction: No
- Year built: 1910
Utilities & green energy
- Electric: XCEL
- Gas: XCEL
- Sewer: Public Sewer
- Water: City
- Utilities for property: Natural Gas Available, Electricity Available, Cable Available, Satellite Avail
Green energy
- Energy efficient items: Sun Space, Southern Exposure, Windows
Community & HOA
Community
- Security: Fire Alarm
- Subdivision: Iris
HOA
- Has HOA: Yes
- Services included: Snow Removal
- HOA fee: $700 annually
- HOA name: Iris Court HOA
- HOA phone: 303-441-5642
Location
- Region: Boulder
Financial & listing details
- Price per square foot: $489/sqft
- Tax assessed value: $1,788,700
- Annual tax amount: $10,807
- Date on market: 6/9/2025
- Listing terms: Cash,Conventional
- Exclusions: Sellers Personal Property
- Electric utility on property: Yes
- Road surface type: Asphalt
Estimated market value
$1,562,500
$1.48M - $1.64M
$6,451/mo
Price history
| Date | Event | Price |
|---|---|---|
| 6/9/2025 | Listed for sale | $1,650,000-15.4%$489/sqft |
Source:  IRES as distributed by MLS GRID #1036313 Report a problem IRES as distributed by MLS GRID #1036313 Report a problem | ||
| 3/11/2025 | Listing removed | $1,950,000$578/sqft |
Source: IRES as distributed by MLS GRID #1006200 Report a problem | ||
| 4/2/2024 | Listed for sale | $1,950,000+11.4%$578/sqft |
Source: IRES as distributed by MLS GRID #1006200 Report a problem | ||
| 2/29/2024 | Listing removed | -- |
Source: IRES as distributed by MLS GRID #994173 Report a problem | ||
| 8/11/2023 | Listed for sale | $1,750,000-2.2%$519/sqft |
Source: IRES as distributed by MLS GRID #994173 Report a problem | ||
| 8/11/2023 | Listing removed | -- |
Source: IRES as distributed by MLS GRID #981871 Report a problem | ||
| 7/17/2023 | Price change | $1,790,000-0.6%$530/sqft |
Source: IRES as distributed by MLS GRID #981871 Report a problem | ||
| 5/2/2023 | Price change | $1,800,000-6.5%$533/sqft |
Source: IRES as distributed by MLS GRID #981871 Report a problem | ||
| 3/15/2023 | Price change | $1,925,000-2.5%$570/sqft |
Source: IRES as distributed by MLS GRID #981871 Report a problem | ||
| 2/17/2023 | Listed for sale | $1,975,000+17.6%$585/sqft |
Source: IRES as distributed by MLS GRID #981871 Report a problem | ||
| 4/11/2022 | Sold | $1,680,000-0.6%$498/sqft |
Source: IRES as distributed by MLS GRID #960774 Report a problem | ||
| 3/28/2022 | Pending sale | $1,690,000$501/sqft |
Source:  RE/MAX International #960774 Report a problem RE/MAX International #960774 Report a problem | ||
| 3/14/2022 | Listed for sale | $1,690,000+207.3%$501/sqft |
Source: IRES as distributed by MLS GRID #960774 Report a problem | ||
| 8/4/2005 | Sold | $550,000-17.3%$163/sqft |
Source: Public Record Report a problem | ||
| 9/17/2003 | Sold | $665,000$197/sqft |
Source: Public Record Report a problem | ||
Public tax history
| Year | Property taxes | Tax assessment |
|---|---|---|
| 2025 | $10,807 +1.8% | $111,794 -11.7% |
| 2024 | $10,620 +43.6% | $126,657 -1% |
| 2023 | $7,395 +4.9% | $127,885 +60.6% |
| 2022 | $7,052 +3.5% | $79,634 -2.8% |
| 2021 | $6,814 | $81,924 +4.7% |
| 2020 | $6,814 +6.6% | $78,279 |
| 2019 | $6,395 | $78,279 +6.1% |
| 2018 | $6,395 | $73,757 -9.5% |
| 2017 | $6,395 +23.7% | $81,542 +36.6% |
| 2016 | $5,168 +5.6% | $59,700 +14.5% |
| 2015 | $4,894 +11.6% | $52,138 |
| 2014 | $4,384 +4% | $52,138 |
| 2013 | $4,214 +0.9% | $52,138 +3.6% |
| 2012 | $4,177 -16.5% | $50,307 |
| 2011 | $5,005 +7.1% | -- |
| 2010 | $4,674 +27.7% | $61,930 |
| 2009 | $3,659 +3.5% | $61,930 +8.3% |
| 2008 | $3,534 -3.3% | $57,190 |
| 2007 | $3,655 +3.9% | $57,190 |
| 2006 | $3,519 +28.6% | $57,190 -9.3% |
| 2005 | $2,736 +0.7% | $63,060 +40.9% |
| 2004 | $2,716 -0.7% | $44,770 |
| 2003 | $2,734 +10.3% | $44,770 |
| 2002 | $2,478 | -- |
| 2001 | -- | $428,200 |
Find assessor info on the county website
Monthly payment
Est. payment
Payment breakdown
Explore the cost of this home by adjusting the details. Changes won't be saved.Climate risks
Neighborhood: Catalpa Park
Nearby schools
GreatSchools rating
- 8/10Foothill Elementary SchoolGrades: K-5Distance: 0.5 mi
- 7/10Centennial Middle SchoolGrades: 6-8Distance: 0.7 mi
- 10/10Boulder High SchoolGrades: 9-12Distance: 1.7 mi
Schools provided by the listing agent
- Elementary: Columbine
- Middle: Centennial
- High: Boulder
Source: IRES as distributed by MLS GRID. This data may not be complete. We recommend contacting the local school district to confirm school assignments for this home.
- $767,1002 bd1 ba888 sqft3407 Iris Ct, Boulder, CO 80304Off Market
- $1,041,8002 bd1 ba1.9k sqft3417 Iris Ct, Boulder, CO 80304Off Market
- $1,070,2003 bd2 ba2k sqft3406 Iris Ct, Boulder, CO 80304Off Market

- $---- bd-- ba-- sqft3404 Iris Ct, Boulder, CO 80304Off Market
- $1,338,6005 bd2 ba2k sqft3416 Iris Ct, Boulder, CO 80304Off Market
- $1,303,9004 bd3 ba3k sqft3437 Iris Ct, Boulder, CO 80304Off Market
- $1,288,3004 bd3 ba2.7k sqft3427 Iris Ct, Boulder, CO 80304Off Market
- $926,8003 bd1 ba1.8k sqft1695 Iris Ave, Boulder, CO 80304Off Market
A local agent can set up tours, give advice and negotiate with sellers.
A local lender can help you make sure your offer is ready when you are.
Similar homes
- $1,495,0004 bd3 ba2.5k sqft1780 Redwood Ave, Boulder, CO 80304For Sale
 MLS ID #1064446, Ben Cooper, Group Mulberry. IRES as distributed by MLS GRID
 - $1,895,0004 bd3 ba3.1k sqft3776 Orange Ln, Boulder, CO 80304For Sale
 MLS ID #1051310, Rich Gribbon, RE/MAX of Boulder, Inc. IRES as distributed by MLS GRID
 - $1,595,0004 bd3 ba3.7k sqft2471 Norwood Ave, Boulder, CO 80304For Sale
 MLS ID #1061996, Barb Silverman, LIV Sotheby's Intl Realty. IRES as distributed by MLS GRID
 - $1,623,0003 bd4 ba4k sqft142 Meadowlook Way, Boulder, CO 80304For Sale
 MLS ID #1050552, Dena Schlutz, Estate Professionals. IRES as distributed by MLS GRID
 - $1,435,0004 bd3 ba2.2k sqft1720 Lombardy Dr, Boulder, CO 80304For SaleMLS ID #1063652, Kristen Brown Martin, RE/MAX of Boulder, Inc. IRES as distributed by MLS GRID
- $--4 bd3 ba3.1k sqft1750 Deer Trail Rd, Boulder, CO 80302AuctionAuction.com 2
- $1,598,0005 bd4 ba2.8k sqft1620 Oak Ave, Boulder, CO 80304For SaleMLS ID #1052585, Patrick Dolan, RE/MAX of Boulder, Inc. IRES as distributed by MLS GRID
- $1,450,0004 bd3 ba2.9k sqft76 Pine Tree Ln, Boulder, CO 80304For SaleMLS ID #1058461, John Pezzuti, Pezzuti And Associates LLC. IRES as distributed by MLS GRID
- $1,650,0004 bd3 ba3.1k sqft1930 Columbine Avenue, Boulder, CO 80302For Sale
 MLS ID #8096042, Trenton Stringari, Genesis Realty. REcolorado as distributed by MLS GRID
 - $1,675,0002 bd3 ba2.2k sqft865 N Cedar Brook Rd, Boulder, CO 80304For SaleMLS ID #1060374, Shannon McGuire, Madison & Company Properties - Boulder. IRES as distributed by MLS GRID
- $1,599,0004 bd3 ba4.3k sqft1095 Terrace Cir S, Boulder, CO 80304For SaleMLS ID #1051587, The Bernardi Group, Coldwell Banker Realty-Boulder. IRES as distributed by MLS GRID
- $1,675,0005 bd5 ba4.3k sqft901 Terrace Cir S, Boulder, CO 80304For SaleMLS ID #1051512, Patrick Brown, Compass - Boulder. IRES as distributed by MLS GRID
- $1,075,0003 bd3 ba2.3k sqft2602 Tumwater Ln, Boulder, CO 80304For SaleMLS ID #1064671, Chris Sturgeon, Live West Realty. IRES as distributed by MLS GRID
- $1,595,0004 bd4 ba3.3k sqft795 Fox Hill Ct, Boulder, CO 80303For SaleMLS ID #1063769, Clare Gleason, eXp Realty LLC. IRES as distributed by MLS GRID
- $1,899,0004 bd4 ba4k sqft2990 Linden Dr, Boulder, CO 80304For SaleMLS ID #1043472, Heather Groff, LIV Sotheby's Intl Realty. IRES as distributed by MLS GRID
- $1,990,0005 bd4 ba2.8k sqft1435 Sumac Ave, Boulder, CO 80304For SaleMLS ID #1059136, Daphne Queen, 8z Real Estate. IRES as distributed by MLS GRID
- $1,395,0003 bd3 ba2.7k sqft607 N Cedar Brook Rd, Boulder, CO 80304For SaleMLS ID #1061577, Emelie Griffith, Compass - Boulder. IRES as distributed by MLS GRID
- $1,800,0006 bd4 ba2.7k sqft1975-1977 Norwood Ave, Boulder, CO 80304For SaleMLS ID #1054678, Eric Jacobson, Compass - Boulder. IRES as distributed by MLS GRID
- $1,185,0003 bd2 ba1.8k sqft3600 Cloverleaf Dr, Boulder, CO 80304For SaleMLS ID #1061923, Elizabeth Goltz, WK Real Estate. IRES as distributed by MLS GRID
- $1,675,0004 bd4 ba4.1k sqft4584 Robinson Pl, Boulder, CO 80301For SaleMLS ID #1046570, Elizabeth Goltz, WK Real Estate. IRES as distributed by MLS GRID
