Louisville with 2+ acres with TWO remarkable homes and no HOA! There is no limit to what this property can be! Artists and other small business owners (yes, it's zoned commercial!), car aficionados, mechanics, landscapers, multigenerational living needs, or aspirations for income-generating ventures with a 2nd home. The estate showcases a primary residence-a spacious 3-bedroom, 2-bath ranch paired with an attached 2-car garage and a detached 748 sq. ft. climate controlled drive-through garage/studio with premium rubber flooring. As you enter your private driveway, mature trees and blooming perennials greet you. This charming ranch, extensively renovated in 2019, welcomes you to an open-concept living area, featuring two living rooms, dining, pantry. Home #1 has been thoughtfully updated with newer roof, extensive landscaping with zoned irrigation, new windows and composite deck, tons of storage, including an oversized mud/drop zone right off the attached garage and laundry. Open the French doors at the back to reveal a lovely deck overlooking gardens nourished by well water, loafing shed / chicken coop, irrigated raised garden beds, and a picturesque private footbridge that leads to Hecla Trail. Home #2 boasts mountain views from the front deck, another 3-bed, 2-bath home, detached 2-car garage, two large storage sheds, large fenced in yard complete with a vine-covered pergola and back deck.RV/Truck parking provides generous space for personal vehicles, RVs, or even a fleet of trucks or equipment. Don't miss this chance to acquire an expansive property rich with potential for your dreams-whether it's a workshop, gym, educational facility, or farm! Property is zoned Community Commercial and has potential commercial applications.Moments to Main Street via underpass and all downtown Louisville has to offer. Award-winning Boulder Valley SchoolDistrict, easy commute to DIA, downtown Boulder or Denver. All information deemed reliable, buyer to confirm all.
For sale
Price cut: $200K (7/22)
$1,450,000
2020 Highway 42, Louisville, CO 80027
6beds
3,414sqft
:
Get pre-qualified$7,721/mo
Mixed Use
Built in 1967
1.51 Acres Lot
$-- Zestimate®
$425/sqft
$-- HOA
What's special
Large fenced in yardIrrigated raised garden bedsNewer roofBack deckPrivate drivewayComposite deckTons of storage
- 207 days |
- 1,466 |
- 68 |
Zillow last checked:
Listing updated:
Listed by:
Christina Watson 303-956-6233,
Keller Williams-Preferred Rlty
Source: IRES as distributed by MLS GRID,MLS#: 1049750
Facts & features
Interior
Bedrooms & bathrooms
- Bedrooms: 6
- Bathrooms: 4
- Full bathrooms: 4
- Main level bathrooms: 4
Primary bedroom
- Description: Carpet
- Features: Full Primary Bath, 5 Piece Primary Bath
- Level: Main
- Area: 225 Square Feet
- Dimensions: 15 x 15
Bedroom 2
- Level: Main
Bedroom 3
- Level: Main
Bedroom 4
- Level: Main
Bedroom 5
- Level: Main
Bedroom 6
- Level: Main
Dining room
- Level: Main
Kitchen
- Description: Laminate
- Level: Main
- Area: 200 Square Feet
- Dimensions: 20 x 10
Laundry
- Level: Main
Living room
- Level: Main
Heating
- Baseboard
Cooling
- Evaporative Cooling
Appliances
- Included: Gas Range, Dishwasher, Refrigerator, Washer, Dryer, Microwave, Gas Bar-B-Q, Disposal
Features
- Open Floorplan, Pantry
- Basement: None
- Has fireplace: Yes
- Fireplace features: Gas
Interior area
- Total structure area: 3,414
- Total interior livable area: 3,414 sqft
- Finished area above ground: 3,414
Video & virtual tour
Property
Parking
- Total spaces: 5
- Parking features: Garage Door Opener, RV Access/Parking, Attached, Drive Through
- Attached garage spaces: 5
- Details: Attached
Accessibility
- Accessibility features: Level Lot, Near Bus, No Stairs, Main Floor Bath, Accessible Bedroom, Main Level Laundry
Features
- Levels: One
- Stories: 1
- Patio & porch: Patio, Deck
- Fencing: Fenced,Wood
- Has view: Yes
- View description: Hills
Lot
- Size: 1.51 Acres
- Features: Evergreen Trees, Deciduous Trees, Level, Street Light
Details
- Additional structures: Storage
- Parcel number: R0030685
- Zoning: Commun Com
- Special conditions: Private Owner
Construction
Type & style
- Home type: SingleFamily
- Architectural style: Cottage
- Property subtype: Mixed Use
Materials
- Frame
- Roof: Composition
Condition
- New construction: No
- Year built: 1967
Utilities & green energy
- Sewer: Septic Tank
- Water: City
- Utilities for property: Natural Gas Available, Electricity Available
Green energy
- Energy efficient items: Windows, High Efficiency Furnace
Community & HOA
Community
- Security: Fire Alarm
- Subdivision: East County
HOA
- Has HOA: No
Location
- Region: Louisville
Financial & listing details
- Price per square foot: $425/sqft
- Tax assessed value: $1,122,600
- Annual tax amount: $6,253
- Date on market: 1/16/2026
- Listing terms: Cash,Conventional,FHA,VA Loan
- Electric utility on property: Yes
- Road surface type: Asphalt
Estimated market value
Not available
Estimated sales range
Not available
Not available
Price history
| Date | Event | Price |
|---|---|---|
| 7/22/2026 | Price change | $1,450,000-12.1%$425/sqft |
Source:  REcolorado as distributed by MLS GRID #2790057 Report a problem REcolorado as distributed by MLS GRID #2790057 Report a problem | ||
| 7/3/2026 | Listed for sale | $1,650,000$483/sqft |
Source: REcolorado as distributed by MLS GRID #2790057 Report a problem | ||
| 4/8/2026 | Pending sale | $1,650,000$483/sqft |
Source: REcolorado as distributed by MLS GRID #2790057 Report a problem | ||
| 3/26/2026 | Price change | $1,650,000-7.8%$483/sqft |
Source:  IRES as distributed by MLS GRID #1049750 Report a problem IRES as distributed by MLS GRID #1049750 Report a problem | ||
| 3/6/2026 | Price change | $1,790,000-3.2%$524/sqft |
Source: REcolorado as distributed by MLS GRID #2790057 Report a problem | ||
| 1/15/2026 | Listed for sale | $1,850,000-7.3%$542/sqft |
Source: REcolorado as distributed by MLS GRID #2790057 Report a problem | ||
| 12/4/2025 | Listing removed | $1,995,000$584/sqft |
Source: IRES as distributed by MLS GRID #1046185 Report a problem | ||
| 11/3/2025 | Price change | $1,995,000+39%$584/sqft |
Source: IRES as distributed by MLS GRID #1046185 Report a problem | ||
| 10/23/2025 | Listed for sale | $1,435,000-28.1%$420/sqft |
Source: IRES as distributed by MLS GRID #1046185 Report a problem | ||
| 10/23/2025 | Listing removed | $1,995,000$584/sqft |
Source: IRES as distributed by MLS GRID #1043517 Report a problem | ||
| 9/12/2025 | Listed for sale | $1,995,000+37.6%$584/sqft |
Source: IRES as distributed by MLS GRID #1043517 Report a problem | ||
| 5/11/2019 | Listing removed | $1,450,000$425/sqft |
Source: RE/MAX MOMENTUM #1888102 Report a problem | ||
| 3/3/2019 | Pending sale | $1,450,000$425/sqft |
Source: RE/MAX MOMENTUM #1888102 Report a problem | ||
| 9/26/2018 | Listed for sale | $1,450,000+163.6%$425/sqft |
Source: RE/MAX MOMENTUM #1888102 Report a problem | ||
| 5/10/2005 | Sold | $550,000$161/sqft |
Source: Public Record Report a problem | ||
Public tax history
| Year | Property taxes | Tax assessment |
|---|---|---|
| 2025 | $6,253 +1.7% | $70,162 -4.2% |
| 2024 | $6,147 +9.7% | $73,258 -1% |
| 2023 | $5,606 +1% | $73,969 +27% |
| 2022 | $5,550 +3.5% | $58,254 -2.8% |
| 2021 | $5,365 | $59,931 +4.5% |
| 2020 | $5,365 +67.2% | $57,329 +15.8% |
| 2019 | $3,208 | $49,521 +14.9% |
| 2018 | $3,208 | $43,113 -9.5% |
| 2017 | $3,208 +11.1% | $47,664 +16.8% |
| 2016 | $2,889 -15.1% | $40,795 +25.3% |
| 2015 | $3,402 +22.2% | $32,557 |
| 2014 | $2,784 +48.1% | $32,557 |
| 2013 | $1,880 +0.9% | $32,557 +47.6% |
| 2012 | $1,863 -15% | $22,065 |
| 2011 | $2,193 +6.2% | -- |
| 2010 | $2,066 -5.5% | $26,290 |
| 2009 | $2,185 +2.5% | $26,290 -19.3% |
| 2008 | $2,132 +17.3% | $32,570 |
| 2007 | $1,817 +8.4% | $32,570 +20% |
| 2006 | $1,676 -4.7% | $27,140 |
| 2005 | $1,758 +0.5% | $27,140 -5.8% |
| 2004 | $1,749 +99.8% | $28,820 |
| 2003 | $876 -36% | $28,820 +31.4% |
| 2002 | $1,369 | $21,930 -90.2% |
| 2001 | -- | $223,700 |
Find assessor info on the county website
Monthly payment
Est. payment
Payment breakdown
Explore the cost of this home by adjusting the details. Changes won't be saved.Climate risks
Neighborhood: 80027
Nearby schools
GreatSchools rating
- 9/10Louisville Elementary SchoolGrades: PK-5Distance: 1.3 mi
- 8/10Louisville Middle SchoolGrades: 6-8Distance: 0.6 mi
- 10/10Monarch High SchoolGrades: 9-12Distance: 2.9 mi
Schools provided by the listing agent
- Elementary: Louisville
- Middle: Louisville
- High: Monarch
Source: IRES as distributed by MLS GRID. This data may not be complete. We recommend contacting the local school district to confirm school assignments for this home.
- $497,9003 bd2 ba1.7k sqft2040 Highway 42, Louisville, CO 80027Off Market
- $1,017,0004 bd3 ba2.8k sqft1313 Snowberry Ln, Louisville, CO 80027Off Market
- $955,5004 bd3 ba2.2k sqft1315 Snowberry Ln, Louisville, CO 80027Off Market
- $1,110,8004 bd4 ba3.3k sqft1321 Snowberry Ln, Louisville, CO 80027Off Market

- $1,032,6004 bd2 ba2.6k sqft1319 Snowberry Ln, Louisville, CO 80027Off Market
- $649,0002 bd1 ba1.1k sqft1304 Snowberry Ln #301, Louisville, CO 80027Sold
- $--2 bd2 ba1.1k sqft1304 Snowberry Ln UNIT 103, Louisville, CO 80027Off Market
- $655,0002 bd1 ba1.1k sqft1304 Snowberry Ln UNIT 303, Louisville, CO 80027Sold
A local agent can set up tours, give advice and negotiate with sellers.
A local lender can help you make sure your offer is ready when you are.
Similar homes
- $1,475,0005 bd4 ba3.6k sqft810 Trail Ridge Dr, Louisville, CO 80027For Sale

 MLS ID #1051856, Adam Kroll, Adam Kroll. IRES as distributed by MLS GRID
 - $1,200,0005 bd4 ba3.6k sqft320 Driftwood Circle, Lafayette, CO 80026For Sale
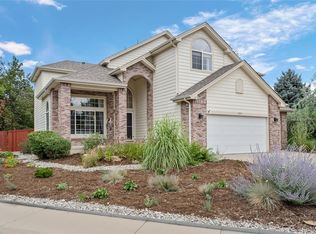
 MLS ID #9888819, Steve Novak, LoKation Real Estate. REcolorado as distributed by MLS GRID
 - $1,595,0004 bd4 ba3.3k sqft795 Fox Hill Ct, Boulder, CO 80303For Sale
 MLS ID #1063769, Clare Gleason, eXp Realty LLC. IRES as distributed by MLS GRID
 - $1,377,0005 bd4 ba3k sqft3363 Lowell Ln, Erie, CO 80516For Sale
 MLS ID #1062276, Dale Smigelsky, Hayden Outdoors - Windsor. IRES as distributed by MLS GRID
 - $1,349,0004 bd2 ba2.3k sqft7060 Baseline Rd, Boulder, CO 80303For SaleMLS ID #1064916, Patrick Dolan, RE/MAX of Boulder, Inc. IRES as distributed by MLS GRID
- $1,200,0004 bd4 ba4.8k sqft1812 Scarsdale Ct, Lafayette, CO 80026For SaleMLS ID #1066074, Mia Borderie, Equity Colorado-Front Range. IRES as distributed by MLS GRID
- $1,495,0004 bd4 ba3.8k sqft716 Brook Rd, Boulder, CO 80302For SaleMLS ID #1065883, Ardee Imerman, WK Real Estate. IRES as distributed by MLS GRID
- $1,477,0003 bd3 ba2.6k sqft8586 N 55th St, Longmont, CO 80503For SaleMLS ID #1052003, The Bernardi Group, Coldwell Banker Realty-Boulder. IRES as distributed by MLS GRID
- $1,450,0004 bd3 ba2.9k sqft76 Pine Tree Ln, Boulder, CO 80304For SaleMLS ID #1058461, John Pezzuti, Pezzuti And Associates LLC. IRES as distributed by MLS GRID
- $1,150,0004 bd3 ba2.8k sqft315 Harvard Lane, Boulder, CO 80305For SaleMLS ID #8225957, The Keach Group, Redfin Corporation. REcolorado as distributed by MLS GRID
- $845,0004 bd3 ba2.4k sqft636 W Willow Street, Louisville, CO 80027For SaleMLS ID #6728338, Kollin Skattum, Real Broker, LLC DBA Real. REcolorado as distributed by MLS GRID
- $1,650,0007 bd4 ba3.9k sqft1800 Sumac Ave, Boulder, CO 80304For SaleMLS ID #1065759, The Bernardi Group, Coldwell Banker Realty-Boulder. IRES as distributed by MLS GRID
- $1,700,0003 bd2 ba2.5k sqft7922 Meadow Lake Road, Niwot, CO 80503For SaleMLS ID #5508312, Tara Littell, Compass Colorado, LLC - Boulder. REcolorado as distributed by MLS GRID
- $795,0005 bd3 ba3.1k sqft595 Beauprez Ave, Lafayette, CO 80026For Sale By Owner
- $949,0005 bd4 ba3.3k sqft2547 Concord Cir, Lafayette, CO 80026For SaleMLS ID #1051556, The Bernardi Group, Coldwell Banker Realty-Boulder. IRES as distributed by MLS GRID
- $1,200,0004 bd3 ba3.9k sqft9748 Majestic Road, Longmont, CO 80504For SaleMLS ID #2828242, Suzanne Holmes, Sellstate Altitude Property Group. REcolorado as distributed by MLS GRID
- $1,620,0004 bd3 ba2.8k sqft3657 Larkwood Court, Boulder, CO 80304For SaleMLS ID #5720485, Pushpa Gurung, HomeSmart Realty. REcolorado as distributed by MLS GRID
- $1,450,0004 bd3 ba2.6k sqft8444 Stoneridge Ter, Boulder, CO 80302For SaleMLS ID #1062111, Sage Swink, Berkshire Hathaway HomeServices Colorado Real Estate Erie. IRES as distributed by MLS GRID
- $1,395,0005 bd3 ba2.1k sqft1010 Hartford Dr, Boulder, CO 80305For SaleMLS ID #1063389, Kimberly Baldwin, Resident Realty. IRES as distributed by MLS GRID
- $1,749,0006 bd4 ba4.1k sqft2590 Norwood Ave, Boulder, CO 80304For SaleMLS ID #1065991, Amy Gilbride, Compass - Boulder. IRES as distributed by MLS GRID
