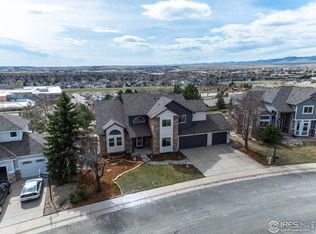
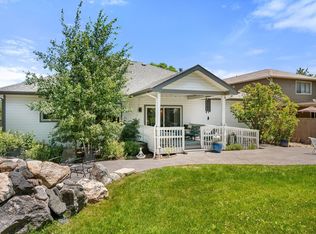
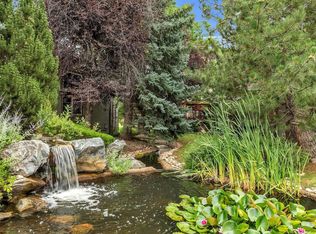
All the charm of lovable Louisville with mountain views right out your windows and a large, private lot with mature trees? Yes, please! This home is perched atop a hill in the Harper Lake neighborhood with a stunning backyard that has neighbors on only two sides. The back is open and overlooks open space, bike paths and the Louisville Recreation & Senior Center, with its pool, tennis courts, skate park, classes and more. This home's open, flowing floorplan maximizes its mountain vistas and your possibilities for entertaining, with huge picture windows and a fireplace in the airy living room, a dining room that opens onto a spectacular deck among the treetops, and a modern, bright kitchen with a farmhouse sink and large island. The upstairs primary bedroom has scenic panoramas, vaulted ceilings and an updated bath with beautiful cabinetry, countertops, a soaking tub and a spectacularly tiled walk-in shower. A showstopping walk-out basement with high ceilings features over $100k in finishes and provides an additional bedroom, bath and bonus room. It opens seamlessly to the back patio, where you can sit and drink in the views. A three-car garage has room to stash all your gear and keep your beautiful home uncluttered. Discover why life in this popular community is so coveted from a special spot that's close to exceptional schools, hiking trails around Harper Lake and Davidson Mesa, and easy access to Denver, Boulder and beyond for Colorado adventure.
For sale
$1,475,000
810 Trail Ridge Dr, Louisville, CO 80027
5beds
3,640sqft
Single Family Residence
Built in 1993
0.28 Acres Lot
$-- Zestimate®
$405/sqft
$53/mo HOA
What's special
Stunning backyardVaulted ceilingsPerched atop a hillOpen flowing floorplanHuge picture windowsThree-car garage
- 244 days
- 808
- 37
Zillow last checked:
Listing updated:
Listed by:
Adam Kroll 720-443-0401,
Adam Kroll
Source: IRES as distributed by MLS GRID,MLS#: 1051856
Facts & features
Interior
Bedrooms & bathrooms
- Bedrooms: 5
- Bathrooms: 4
- Full bathrooms: 3
- 1/2 bathrooms: 1
- Main level bathrooms: 1
Primary bedroom
- Description: Carpet
- Features: 5 Piece Primary Bath
- Level: Upper
- Area: 285 Square Feet
- Dimensions: 15 x 19
Bedroom 2
- Description: Carpet
- Level: Upper
- Area: 132 Square Feet
- Dimensions: 12 x 11
Bedroom 3
- Description: Carpet
- Level: Upper
- Area: 143 Square Feet
- Dimensions: 11 x 13
Bedroom 4
- Description: Carpet
- Level: Basement
Bedroom 5
- Description: Carpet
- Level: Basement
Dining room
- Description: Tile
- Level: Main
- Area: 143 Square Feet
- Dimensions: 13 x 11
Family room
- Description: Tile
- Level: Main
- Area: 208 Square Feet
- Dimensions: 13 x 16
Kitchen
- Description: Tile
- Level: Main
- Area: 154 Square Feet
- Dimensions: 14 x 11
Laundry
- Description: Tile
- Level: Main
- Area: 55 Square Feet
- Dimensions: 5 x 11
Living room
- Description: Tile
- Level: Main
- Area: 182 Square Feet
- Dimensions: 13 x 14
Heating
- Forced Air
Cooling
- Central Air, Ceiling Fan(s)
Appliances
- Included: Electric Range, Dishwasher, Refrigerator, Washer, Dryer, Microwave, Disposal
Features
- Eat-in Kitchen, Separate Dining Room, Cathedral Ceiling(s), Open Floorplan, Walk-In Closet(s)
- Windows: Wood Frames
- Basement: Full,Walk-Out Access
Interior area
- Total structure area: 2,305
- Total interior livable area: 3,640 sqft
- Finished area above ground: 2,305
Video & virtual tour
Property
Parking
- Total spaces: 3
- Parking features: Attached
- Attached garage spaces: 3
- Details: Attached
Features
- Levels: Two
- Stories: 2
- Patio & porch: Deck
- Exterior features: Sprinkler System
- Fencing: Wood
- Has view: Yes
- View description: Mountain(s), Hills, Plains View, City
Lot
- Size: 0.28 Acres
- Features: Abuts Public Open Space, Paved
Details
- Parcel number: R0109012
- Zoning: SFR
- Special conditions: Private Owner
Construction
Type & style
- Home type: SingleFamily
- Property subtype: Single Family Residence
Materials
- Frame, Stone
- Roof: Composition
Condition
- New construction: No
- Year built: 1993
Utilities & green energy
- Electric: XCEL
- Gas: XCEL
- Sewer: Public Sewer
- Water: City
- Utilities for property: Natural Gas Available, Electricity Available
Community & HOA
Community
- Subdivision: Centennial 6
HOA
- Has HOA: Yes
- Services included: Trash, Management
- HOA fee: $160 quarterly
- HOA name: The Summit
- HOA phone: 303-420-4433
Location
- Region: Louisville
Financial & listing details
- Price per square foot: $405/sqft
- Tax assessed value: $1,433,900
- Annual tax amount: $8,115
- Date on market: 2/18/2026
- Listing terms: Cash,Conventional
- Exclusions: TV in basement, all Seller's personal property, staging materials, and breakfast nook negotiable.
- Electric utility on property: Yes
- Road surface type: Asphalt
Estimated market value
Not available
Estimated sales range
Not available
Not available
Price history
| Date | Event | Price |
|---|---|---|
| 6/11/2026 | Price change | $1,475,000-1.7%$405/sqft |
Source:  IRES as distributed by MLS GRID #1051856 Report a problem IRES as distributed by MLS GRID #1051856 Report a problem | ||
| 2/18/2026 | Listed for sale | $1,500,000$412/sqft |
Source:  REcolorado as distributed by MLS GRID #IR1051856 Report a problem REcolorado as distributed by MLS GRID #IR1051856 Report a problem | ||
| 11/22/2025 | Listing removed | $1,500,000$412/sqft |
Source: IRES as distributed by MLS GRID #1034049 Report a problem | ||
| 5/15/2025 | Listed for sale | $1,500,000+77.5%$412/sqft |
Source: IRES as distributed by MLS GRID #1034049 Report a problem | ||
| 3/15/2018 | Sold | $845,000-0.6%$232/sqft |
Source: Public Record Report a problem | ||
| 10/7/2017 | Listing removed | $849,900$233/sqft |
Source: David J McNamara #813044 Report a problem | ||
| 7/21/2017 | Price change | $849,900-2.3%$233/sqft |
Source: David J McNamara #813044 Report a problem | ||
| 3/27/2017 | Listed for sale | $869,900$239/sqft |
Source: David J McNamara #813044 Report a problem | ||
| 3/27/2017 | Pending sale | $869,900$239/sqft |
Source: David J McNamara #813044 Report a problem | ||
| 3/7/2017 | Listed for sale | $869,900+2.4%$239/sqft |
Source: David J McNamara #813044 Report a problem | ||
| 11/7/2016 | Listing removed | $849,900$233/sqft |
Source: RE/MAX Alliance-Boulder #797863 Report a problem | ||
| 9/12/2016 | Price change | $849,900-3.4%$233/sqft |
Source: RE/MAX Alliance-Boulder #797863 Report a problem | ||
| 7/22/2016 | Price change | $879,900-2.1%$242/sqft |
Source: RE/MAX Alliance-Boulder #797863 Report a problem | ||
| 7/8/2016 | Listed for sale | $899,000+79.8%$247/sqft |
Source: Owner Report a problem | ||
| 5/11/2007 | Sold | $500,000+89.2%$137/sqft |
Source: Public Record Report a problem | ||
| 9/29/1993 | Sold | $264,300$73/sqft |
Source: Public Record Report a problem | ||
Public tax history
| Year | Property taxes | Tax assessment |
|---|---|---|
| 2025 | $8,115 +1.7% | $89,619 -4.6% |
| 2024 | $7,978 +21.7% | $93,974 -1% |
| 2023 | $6,555 -6.1% | $94,886 +39.3% |
| 2022 | $6,979 +15.2% | $68,117 -9.6% |
| 2021 | $6,059 | $75,354 +16.4% |
| 2020 | $6,059 +17.8% | $64,744 |
| 2019 | $5,145 | $64,744 +12.4% |
| 2018 | $5,145 | $57,586 -9.5% |
| 2017 | $5,145 +20.4% | $63,664 +31.1% |
| 2016 | $4,274 +5.5% | $48,579 +14.6% |
| 2015 | $4,051 +11.8% | $42,379 |
| 2014 | $3,623 +2.8% | $42,379 |
| 2013 | $3,526 +0.9% | $42,379 +2.4% |
| 2012 | $3,496 +9.7% | $41,392 |
| 2011 | $3,187 +6.2% | -- |
| 2010 | $3,002 -0.7% | $38,210 |
| 2009 | $3,023 +2.5% | $38,210 -15.2% |
| 2008 | $2,950 +4.9% | $45,060 |
| 2007 | $2,812 +8.4% | $45,060 +7.3% |
| 2006 | $2,594 +6% | $42,000 |
| 2005 | $2,447 +0.5% | $42,000 +4.7% |
| 2004 | $2,435 +16.9% | $40,110 |
| 2003 | $2,083 +9.7% | $40,110 +31.9% |
| 2002 | $1,898 | $30,400 -90.9% |
| 2001 | -- | $332,300 |
Find assessor info on the county website
Monthly payment
Est. payment
Payment breakdown
Explore the cost of this home by adjusting the details. Changes won't be saved.Climate risks
Neighborhood: 80027
Nearby schools
Schools provided by the listing agent
- Elementary: Coal Creek
- Middle: Louisville
- High: Monarch
Source: IRES as distributed by MLS GRID. This data may not be complete. We recommend contacting the local school district to confirm school assignments for this home.
- $1,327,5005 bd3 ba2.8k sqft808 Trail Ridge Dr, Louisville, CO 80027Off Market
- $1,231,0004 bd3 ba2.6k sqft812 Trail Ridge Dr, Louisville, CO 80027Off Market
- $1,237,0003 bd2 ba2.6k sqft806 Trail Ridge Dr, Louisville, CO 80027Off Market
- $1,400,0005 bd4 ba4k sqft814 Trail Ridge Dr, Louisville, CO 80027Sold
Similar homes
- $1,175,0005 bd4 ba3.6k sqft1598 Ridgeview Dr, Louisville, CO 80027For Sale

 MLS ID #1063166, Lisa Rice, WK Real Estate. IRES as distributed by MLS GRID
 - $1,285,0005 bd5 ba4.4k sqft1999 LaSalle St, Superior, CO 80027For Sale
 MLS ID #1067492, Justen Staufer, Staufer Team Real Estate. IRES as distributed by MLS GRID
 - $875,0004 bd3 ba3k sqft405 Orchard Dr, Louisville, CO 80027For Sale
 MLS ID #1062307, Cory Nickerson, 8z Real Estate. IRES as distributed by MLS GRID
 - $775,0003 bd3 ba2.7k sqft101 Fairfield Ln, Louisville, CO 80027For Sale
 MLS ID #1070542, Kym Hansler, RE/MAX of Boulder, Inc. IRES as distributed by MLS GRID
 - $1,595,0004 bd4 ba3.3k sqft795 Fox Hill Ct, Boulder, CO 80303For SaleMLS ID #1063769, Clare Gleason, eXp Realty LLC. IRES as distributed by MLS GRID
- $1,495,0005 bd4 ba4.8k sqft4398 Carter Trl, Boulder, CO 80301For SaleMLS ID #1069800, Patrick Dolan, RE/MAX of Boulder, Inc. IRES as distributed by MLS GRID
- $1,250,0005 bd3 ba2.9k sqft325 Colgate St, Boulder, CO 80305For SaleMLS ID #1070613, Clove Berger, Compass - Boulder. IRES as distributed by MLS GRID
- $1,295,0005 bd4 ba3k sqft3363 Lowell Ln, Erie, CO 80516For SaleMLS ID #1062276, Dale Smigelsky, Hayden Outdoors - Windsor. IRES as distributed by MLS GRID
- $1,175,0005 bd5 ba4.8k sqft1739 Redwing Ln, Broomfield, CO 80020For SaleMLS ID #1068448, Kelly O Brien, Compass-Denver. IRES as distributed by MLS GRID
- $1,575,0006 bd4 ba3.8k sqft4859 Dakota Blvd, Boulder, CO 80304For SaleMLS ID #1070488, James Thomas, RE/MAX Alliance-Boulder. IRES as distributed by MLS GRID
- $1,675,0004 bd4 ba4.1k sqft4584 Robinson Pl, Boulder, CO 80301For SaleMLS ID #1046570, Elizabeth Goltz, WK Real Estate. IRES as distributed by MLS GRID
- $1,125,0005 bd4 ba3.7k sqft1345 W 13th Avenue, Broomfield, CO 80020For Sale
 MLS ID #7067227, Christina Surprenant, West and Main Homes Inc. REcolorado as distributed by MLS GRID
 - $849,9005 bd4 ba4.4k sqft9455 Webster Way, Westminster, CO 80021For SaleMLS ID #9283878, Ambierre Rediger, Peak & Prairie LLC. REcolorado as distributed by MLS GRID
- $1,295,0006 bd6 ba4.8k sqft9512 Orion Way, Arvada, CO 80007For SaleMLS ID #1069109, Eric Carlton, The Carlton Company. IRES as distributed by MLS GRID
- $1,389,0003 bd3 ba2.6k sqft8586 N 55th St, Longmont, CO 80503For SaleMLS ID #1052003, The Bernardi Group, Coldwell Banker Realty-Boulder. IRES as distributed by MLS GRID
- $1,175,0004 bd4 ba3.3k sqft9025 E 138th Court, Brighton, CO 80602For SaleMLS ID #7434930, Nancy Plunk, MB Nancy & Assoc LLC. REcolorado as distributed by MLS GRID
- $1,199,0006 bd6 ba4.6k sqft1296 Aspen St, Broomfield, CO 80020For SaleMLS ID #1054923, Lisa Rice, WK Real Estate. IRES as distributed by MLS GRID
- $1,295,0004 bd4 ba3.9k sqft4279 Pebble Beach Dr, Longmont, CO 80503For SaleMLS ID #1061172, CL Realty Group, Berkshire Hathaway HomeServices Rocky Mountain, Realtors-Boulder. IRES as distributed by MLS GRID
- $849,9004 bd3 ba2.2k sqft1866 Mountain View Street, Erie, CO 80516For SaleMLS ID #3943852, Lindsey Sampier, eXp Realty, LLC. REcolorado as distributed by MLS GRID
- $1,375,0005 bd5 ba4.7k sqft125 Hunters Cove Rd, Mead, CO 80542For SaleMLS ID #1068687, Maggie Bernardy, TopCO Realty. IRES as distributed by MLS GRID
