Seller offering a huge rate buydown! For additional information on available buyer incentives and property features, please contact the listing agent.
Solar panels, a finished garden-level basement, and a private fenced backyard with two decks highlight this Orchard Creek home in Boulder’s Gunbarrel area. Set on a cul-de-sac, the home offers three bedrooms, four bathrooms, approximately 2,374 finished square feet, and an attached two-car garage.
Hardwood floors, vaulted ceilings, natural light, and a gas fireplace bring character to the main living spaces. The kitchen features granite countertops and ample cabinetry, with separate dining space for everyday meals and gatherings.
The finished garden-level basement includes a built-in office area, entertainment space, and a three-quarter bathroom. Its flexible layout provides room for working from home, movie nights, hobbies, or exercise.
Outside, mature trees and two decks create space for outdoor dining and relaxing, while the fenced backyard offers room to garden and enjoy the Colorado seasons.
Nearby neighborhood parks, White Rocks and LoBo trails, and Boulder Reservoir provide outdoor recreation options. Gunbarrel shops, restaurants, and breweries are close by, with convenient access to central Boulder. Located within Boulder Valley School District.
For sale
Price cut: $25K (11/11)
$899,000
4578 Maple Court, Boulder, CO 80301
3beds
2,374sqft
Single Family Residence
Built in 1993
5,589 Square Feet Lot
$-- Zestimate®
$379/sqft
$52/mo HOA
What's special
- 43 days
- 712
- 52
Zillow last checked:
Listing updated:
Listed by:
Roger Saint Vincent 720-897-5700 rsaintvincent@thrivedenver.com,
Thrive Real Estate Group
Source: REcolorado as distributed by MLS GRID,MLS#: 6827548
Facts & features
Interior
Bedrooms & bathrooms
- Bedrooms: 3
- Bathrooms: 4
- Full bathrooms: 2
- 3/4 bathrooms: 1
- 1/2 bathrooms: 1
- Main level bathrooms: 1
Bedroom
- Level: Upper
Bedroom
- Level: Upper
Bedroom
- Level: Upper
Bathroom
- Level: Upper
Bathroom
- Level: Upper
Bathroom
- Level: Basement
Bathroom
- Level: Main
Dining room
- Level: Main
Kitchen
- Level: Main
Laundry
- Level: Basement
Living room
- Level: Main
Heating
- Active Solar, Forced Air, Natural Gas, Solar
Cooling
- Central Air
Appliances
- Included: Bar Fridge, Convection Oven, Cooktop, Dishwasher, Disposal, Gas Water Heater, Microwave, Oven, Range, Range Hood, Refrigerator
- Laundry: In Unit
Features
- Built-in Features, Ceiling Fan(s), Five Piece Bath, High Ceilings, High Speed Internet, Open Floorplan, Primary Suite, Smoke Free, Vaulted Ceiling(s), Wet Bar
- Flooring: Carpet, Wood
- Windows: Double Pane Windows
- Basement: Bath/Stubbed,Daylight,Finished
- Number of fireplaces: 1
- Fireplace features: Family Room, Gas
Interior area
- Total structure area: 2,374
- Total interior livable area: 2,374 sqft
- Finished area above ground: 1,738
- Finished area below ground: 636
Video & virtual tour
Property
Parking
- Total spaces: 2
- Parking features: Concrete, Lighted
- Attached garage spaces: 2
Features
- Levels: Two
- Stories: 2
- Entry location: Ground
- Patio & porch: Covered, Deck, Front Porch, Patio
- Exterior features: Garden, Private Yard, Rain Gutters
- Fencing: Full
Lot
- Size: 5,589 Square Feet
- Features: Cul-De-Sac
- Residential vegetation: Grassed, Other
Details
- Parcel number: R0111758
- Zoning: RL-2
- Special conditions: Standard
Construction
Type & style
- Home type: SingleFamily
- Architectural style: Contemporary
- Property subtype: Single Family Residence
Materials
- Frame, Wood Siding
- Roof: Composition
Condition
- Year built: 1993
Utilities & green energy
- Sewer: Public Sewer
- Water: Public
- Utilities for property: Cable Available, Internet Access (Wired), Natural Gas Available, Phone Available
Green energy
- Energy efficient items: Exposure/Shade, Thermostat, Windows
Community & HOA
Community
- Security: Carbon Monoxide Detector(s), Smoke Detector(s)
- Subdivision: Orchard Creek
HOA
- Has HOA: Yes
- Services included: Trash
- HOA fee: $52 monthly
- HOA name: PMI Flatirons
- HOA phone: 720-573-1079
Location
- Region: Boulder
Financial & listing details
- Price per square foot: $379/sqft
- Tax assessed value: $1,046,800
- Annual tax amount: $6,238
- Date on market: 10/1/2026
- Listing terms: 1031 Exchange,Cash,Conventional,FHA,VA Loan
- Exclusions: Seller's Personal Property
- Ownership: Individual
- Electric utility on property: Yes
- Road surface type: Paved
Estimated market value
Not available
Estimated sales range
Not available
Not available
Price history
| Date | Event | Price |
|---|---|---|
| 11/11/2026 | Price change | $899,000-2.7%$379/sqft |
Source:  REcolorado as distributed by MLS GRID #6827548 Report a problem | ||
| 11/9/2026 | Price change | $4,230-8%$2/sqft |
Source: Zillow Rentals Report a problem | ||
| 10/12/2026 | Listed for rent | $4,600$2/sqft |
Source: Zillow Rentals Report a problem | ||
| 10/12/2026 | Price change | $924,000-2.6%$389/sqft |
Source: REcolorado as distributed by MLS GRID #6827548 Report a problem | ||
| 10/1/2026 | Listed for sale | $949,000-2.7%$400/sqft |
Source: REcolorado as distributed by MLS GRID #6827548 Report a problem | ||
| 2/4/2022 | Sold | $975,000+7.6%$411/sqft |
Source:  IRES as distributed by MLS GRID #957382 Report a problem | ||
| 1/12/2022 | Listed for sale | $905,900+103.6%$382/sqft |
Source: IRES as distributed by MLS GRID #957382 Report a problem | ||
| 12/12/2005 | Sold | $444,900$187/sqft |
Source: Public Record Report a problem | ||
Public tax history
| Year | Property taxes | Tax assessment |
|---|---|---|
| 2025 | $5,803 +1.8% | $65,425 -6.2% |
| 2024 | $5,703 +17.5% | $69,721 -1% |
| 2023 | $4,853 +4.9% | $70,397 +34.7% |
| 2022 | $4,627 +7.4% | $52,257 -2.8% |
| 2021 | $4,308 | $53,761 +8.6% |
| 2020 | $4,308 +9.5% | $49,486 |
| 2019 | $3,935 | $49,486 +9% |
| 2018 | $3,935 | $45,382 -9.5% |
| 2017 | $3,935 +14.2% | $50,172 +26.1% |
| 2016 | $3,445 +5.6% | $39,800 +9.2% |
| 2015 | $3,262 +6.5% | $36,449 |
| 2014 | $3,065 +2.8% | $36,449 |
| 2013 | $2,981 +0.9% | $36,449 +2.4% |
| 2012 | $2,954 +3.8% | $35,581 |
| 2011 | $2,847 +7.1% | -- |
| 2010 | $2,658 +5.5% | $35,220 |
| 2009 | $2,518 +3.5% | $35,220 -10.5% |
| 2008 | $2,432 +9.1% | $39,350 |
| 2007 | $2,230 +9.9% | $39,350 +19.3% |
| 2006 | $2,030 +1.4% | $32,990 |
| 2005 | $2,002 +0.7% | $32,990 +0.7% |
| 2004 | $1,988 +0.4% | $32,770 |
| 2003 | $1,980 +10.3% | $32,770 +15.5% |
| 2002 | $1,795 | $28,380 -90.9% |
| 2001 | -- | $310,200 |
Find assessor info on the county website
Monthly payment
Est. payment
Payment breakdown
Explore the cost of this home by adjusting the details. Changes won't be saved.Climate risks
Neighborhood: 80301
Nearby schools
Schools provided by the listing agent
- Elementary: Crest View
- Middle: Centennial
- High: Boulder
- District: Boulder Valley RE 2
Source: REcolorado as distributed by MLS GRID. This data may not be complete. We recommend contacting the local school district to confirm school assignments for this home.


Similar homes
- $850,0005 bd4 ba3.1k sqft5521 Glendale Gulch Cir, Boulder, CO 80301For Sale

 MLS ID #1065526, Ryan McIntosh, LIV Sotheby's Intl Realty. IRES as distributed by MLS GRID
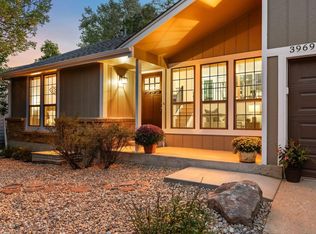
- $1,125,0004 bd3 ba2k sqft3969 Bosque Ct, Boulder, CO 80301For Sale
 MLS ID #1067182, Sara Vaughn, LIV Sotheby's Intl Realty. IRES as distributed by MLS GRID
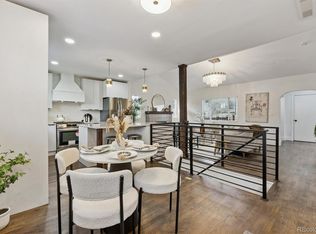
- $939,9004 bd3 ba2k sqft3360 Broadway Street, Boulder, CO 80304For Sale
 MLS ID #8969153, Kenneth O'Donnell, Relogic. REcolorado as distributed by MLS GRID
- $799,0003 bd3 ba2.4k sqft4852 10th St, Boulder, CO 80304For Sale
 MLS ID #1060884, Kim Payes, The Agency - Boulder. IRES as distributed by MLS GRID
- $598,9003 bd3 ba1.9k sqft3119 Bell Dr, Boulder, CO 80301For SaleMLS ID #1070709, Rob Kittle, Kittle Real Estate. IRES as distributed by MLS GRID
- $935,0004 bd4 ba3.1k sqft2894 Hughs Dr, Erie, CO 80516For SaleMLS ID #1070860, Thomas Precourt, The Agency - Boulder. IRES as distributed by MLS GRID
- $685,0004 bd3 ba1.5k sqft4268 Corriente Pl, Boulder, CO 80301For SaleMLS ID #1071025, Bianca Griffith, RE/MAX of Boulder, Inc. IRES as distributed by MLS GRID
- $849,0005 bd3 ba2.7k sqft2212 Blue Mountain Ave, Berthoud, CO 80513For SaleMLS ID #1070906, Lauren Schmeisser, RE/MAX Alliance-Boulder. IRES as distributed by MLS GRID
- $849,9005 bd3 ba2.5k sqft2791 175th Ave, Erie, CO 80516For SaleMLS ID #1071427, Chad Patterson, Living Stone Homes and Estates LLC. IRES as distributed by MLS GRID
- $775,0003 bd2 ba1.5k sqft4725 Qualla Dr, Boulder, CO 80303For SaleMLS ID #1064116, Andy Sepac, LIV Sotheby's Intl Realty. IRES as distributed by MLS GRID
- $1,059,0005 bd4 ba3.3k sqft10954 Allison Ct, Westminster, CO 80021For SaleMLS ID #1072014, Claire Gilmore, MB/Kell and Co. IRES as distributed by MLS GRID
- $750,0004 bd3 ba2.7k sqft1855 W 130th Place, Westminster, CO 80234For SaleMLS ID #8509928, Kelly McCallister, 8z Real Estate. REcolorado as distributed by MLS GRID
- $799,0004 bd3 ba3.3k sqft244 Powderhorn Trail, Broomfield, CO 80020For SaleMLS ID #3250221, Kristen Anderson, eXp Realty, LLC. REcolorado as distributed by MLS GRID
- $515,0003 bd2 ba1.5k sqft1559 Brimble Dr, Erie, CO 80516For SaleMLS ID #1071934, Jonathan Pierotti, Kentwood Real Estate Boulder Valley. IRES as distributed by MLS GRID
- $725,0003 bd2 ba1.5k sqft2734 Northbrook Pl, Boulder, CO 80304For SaleMLS ID #1059628, Kimberly Baldwin, Resident Realty. IRES as distributed by MLS GRID
- $849,0003 bd3 ba2.4k sqft710 McMillen Way, Nederland, CO 80466For SaleMLS ID #1068947, Homes By Jackie Jones Team, RE/MAX Alliance-Nederland. IRES as distributed by MLS GRID
- $824,0005 bd3 ba2.7k sqft12875 Hillcrest Drive, Longmont, CO 80504For SaleMLS ID #6655200, Sue Merich, HomeSmart. REcolorado as distributed by MLS GRID
- $700,0004 bd3 ba2k sqft357 Caribou Pass Circle, Lafayette, CO 80026For SaleMLS ID #5640413, Kathryn Ebaugh, Thrive Real Estate Group. REcolorado as distributed by MLS GRID
- $775,0004 bd3 ba3.1k sqft13429 Lafayette Street, Thornton, CO 80241For SaleMLS ID #4392018, Nick Papantonakis, RE/MAX Alliance - Olde Town. REcolorado as distributed by MLS GRID
- $1,250,0005 bd3 ba2.9k sqft325 Colgate Ave, Boulder, CO 80305For SaleMLS ID #1070613, Clove Berger, Compass - Boulder. IRES as distributed by MLS GRID
