Skip main navigation
For sale
  • Price cut: $50K (6/6)
    $850,000

    5511 Pioneer Rd, Boulder, CO 80301

    3beds
    3,122sqft
    : 
    $4,686/mo
    Get pre-qualified
    Single Family Residence
    Built in 1965
    0.81 Acres Lot
    $823,200 Zestimate®
    $272/sqft
    $-- HOA

    What's special

    Two fireplacesMature treesHills viewsThree bedroomsTwo bathsAttached two-car garageEasy main-level living
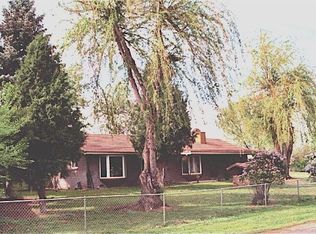

    On the market for the first time since it was built, this lovingly maintained one-owner 1965 brick ranch sits on a 0.81-acre corner lot in unincorporated Boulder County with no HOA. Enjoy easy main-level living with three bedrooms, two baths, and two fireplaces, plus an attached two-car garage and a full basement (1,561 finished sqft above grade). Hills views, mature trees, and space to garden and gather outdoors. Minutes to Gunbarrel amenities and about 10 minutes to downtown Boulder.
    155 days
    |
    1,498
    |
    90
    |

    Zillow last checked:

    Listing updated:

    Listed by:

    Kathryn Pancost 720-352-4205,

    Hayden Outdoors - Windsor

    Source: IRES as distributed by MLS GRID,MLS#: 1046017MLS Logo

      Facts & features

      Interior

      Bedrooms & bathrooms
      • Bedrooms: 3
      • Bathrooms: 2
      • Full bathrooms: 1
      • 3/4 bathrooms: 1
      • Main level bathrooms: 2
      Primary bedroom
      • Description: Carpet
      • Features: 3/4 Primary Bath
      • Level: Main
      • Area: 165 Square Feet
      • Dimensions: 15 x 11
      Bedroom 2
      • Level: Main
      Bedroom 3
      • Level: Main
      Kitchen
      • Description: Tile
      • Level: Main
      • Area: 120 Square Feet
      • Dimensions: 15 x 8
      Heating
      • Baseboard
      Cooling
      • Ceiling Fan(s)
      Features
      • Windows: Window Coverings
      • Basement: Full
      • Has fireplace: Yes
      • Fireplace features: Two or More, Living Room, Basement
      Interior area
      • Total structure area: 1,561
      • Total interior livable area: 3,122 sqft
      • Finished area above ground: 1,561

      Property

      Parking
      • Total spaces: 2
      • Parking features: Attached
      • Attached garage spaces: 2
      • Details: Attached
      Features
      • Levels: One
      • Stories: 1
      • Has view: Yes
      • View description: Hills
      Lot
      • Size: 0.81 Acres
      • Features: Corner Lot
      Details
      • Parcel number: R0029842
      • Zoning: RR
      • Special conditions: Private Owner

      Construction

      Type & style
      • Home type: SingleFamily
      • Property subtype: Single Family Residence
      Materials
      • Brick
      • Roof: Tar/Gravel
      Condition
      • New construction: No
      • Year built: 1965

      Utilities & green energy

      • Electric: Xcel
      • Sewer: Septic Tank
      • Water: District
      • Utilities for property: Electricity Available, Oil, Cable Available, Satellite Avail, High Speed Avail

      Community & HOA

      Community
      • Subdivision: Juhls
      HOA
      • Has HOA: No
      Location
      • Region: Boulder

      Financial & listing details

      • Price per square foot: $272/sqft
      • Tax assessed value: $628,200
      • Annual tax amount: $4,064
      • Date on market: 3/18/2026
      • Electric utility on property: Yes

        Estimated market value

        $823,200

        $782,000 - $864,000

        $3,908/mo

        Price history

        DateEventPrice
        6/6/2026Price change$850,000-5.6%$272/sqft
        Source: IRES as distributed by MLS GRID #1046017 Report a problem
        2/9/2026Price change$900,000-9.1%$288/sqft
        Source: IRES as distributed by MLS GRID #1051231 Report a problem
        10/20/2025Listed for sale$990,000+35257.1%$317/sqft
        Source: IRES as distributed by MLS GRID #1046017 Report a problem
        11/29/1962Sold$2,800$1/sqft
        Source: Agent Provided Report a problem

        Public tax history

        YearProperty taxesTax assessment
        2025$4,064 +1.7%$39,263 -17.3%
        2024$3,997 +5.1%$47,503 -1%
        2023$3,803 +27.4%$47,964 +23.4%
        2022$2,984 +18.7%$38,878 -2.8%
        2021$2,514 $39,997 +16%
        2020$2,514 +14.8%$34,471
        2019$2,191 $34,471 +10.9%
        2018$2,191 $31,082 -9.5%
        2017$2,191 +14.2%$34,363 +19.1%
        2016$1,918 +5.3%$28,847 +6.4%
        2015$1,822 +11.4%$27,111
        2014$1,636 +22.8%$27,111
        2013$1,332 -32.6%$27,111 +15.1%
        2012$1,977 -10.4%$23,546
        2011$2,206 +5.9%--
        2010$2,083 +80.3%$26,660
        2009$1,155 +2.5%$26,660 +0.9%
        2008$1,127 -20.6%$26,420
        2007$1,419 -23.4%$26,420 -13.3%
        2006$1,854 -5.7%$30,470
        2005$1,966 +0.5%$30,470 -7%
        2004$1,956 +67.6%$32,770
        2003$1,167 -28.2%$32,770 +26.2%
        2002$1,624 $25,970 -90.8%
        2001-- $283,800
        Find assessor info on the county website

        Monthly payment

        Est. payment

        Payment breakdown

        Explore the cost of this home by adjusting the details. Changes won't be saved.
        All calculations are estimates and provided by Zillow, Inc. for informational purposes only. Actual amounts may vary.
        HOA fees may include property taxes on listings classified as Co-Ops. Contact the listing agent and/or owner for fee details.
        See how much you could borrow to make a competitive offer.

        Climate risks

        Neighborhood: 80301

        Getting around

        10 / 100
        Car-Dependent
        29 / 100
        Some Transit
        72 / 100
        Very Bikeable

        Nearby schools

        GreatSchools rating
        Schools provided by the listing agent
        • Elementary: Crest View,Bear Creek
        • Middle: Casey
        • High: Boulder

        Source: IRES as distributed by MLS GRID. This data may not be complete. We recommend contacting the local school district to confirm school assignments for this home.

        A local agent can set up tours, give advice and negotiate with sellers.

        A local lender can help you make sure your offer is ready when you are.

        Browse local experts

        Similar homes