Enjoy exceptional waterfront living from one of Meadow Glen's most coveted homesites. Perfectly positioned on the original builder's premier lot, this beautifully renovated 5-bedroom, 3-bath residence offers unmatched privacy, abundant wildlife, and serene views overlooking the largest of the neighborhood's nine ponds. Seasonal Flatirons views provide a picturesque backdrop during the fall and winter months.
Surrounded by trails, parks, open space, and Flatirons Golf Course, the home offers a rare combination of tranquility and convenience. Walk to Meadow Glen Park and Friends School, bike to Eisenhower Elementary, and enjoy shopping, dining, and coffee shops just minutes away.
Completely reimagined in 2021-2022, the home showcases luxury finishes, smart-home features, and hardwood flooring throughout. The oversized two-car garage is EV-ready and the extended driveway provides additional guest parking.
Designed for effortless indoor-outdoor living, the light-filled main level features vaulted ceilings, open gathering spaces, and two flexible bedrooms ideal for guests, a home office, or main-level primary suite.
Upstairs, the primary retreat overlooks the pond and includes a private deck and lofted sitting area. Two additional bedrooms, a shared bath, laundry room, and reading nook complete the second level.
The third-floor flex space offers endless possibilities as a studio, office, gym, or playroom, with built-in storage and elevated views of the pond and surrounding landscape.
A rare opportunity to own one of Meadow Glen's premier waterfront properties in an unbeatable Boulder location.
For sale
Price cut: $100K (7/7)
$2,150,000
903 Meadow Glen Drive, Boulder, CO 80303
5beds
3,093sqft
:
Get pre-qualified$11,492/mo
Single Family Residence
Built in 1979
7,189 Square Feet Lot
$-- Zestimate®
$695/sqft
$187/mo HOA
What's special
- 72 days |
- 600 |
- 47 |
Zillow last checked:
Listing updated:
Listed by:
Connor O'Halloran 347-884-4178 connor.ohalloran@gmail.com,
Real Broker, LLC DBA Real
Source: REcolorado as distributed by MLS GRID,MLS#: 7079680
Facts & features
Interior
Bedrooms & bathrooms
- Bedrooms: 5
- Bathrooms: 3
- Full bathrooms: 2
- 3/4 bathrooms: 1
- Main level bathrooms: 1
- Main level bedrooms: 2
Bedroom
- Level: Main
- Area: 256 Square Feet
- Dimensions: 16 x 16
Bedroom
- Level: Main
- Area: 132 Square Feet
- Dimensions: 12 x 11
Bedroom
- Level: Upper
- Area: 176 Square Feet
- Dimensions: 16 x 11
Bedroom
- Features: Primary Suite
- Level: Upper
- Area: 272 Square Feet
- Dimensions: 16 x 17
Bedroom
- Level: Upper
- Area: 143 Square Feet
- Dimensions: 13 x 11
Bathroom
- Level: Main
- Area: 48 Square Feet
- Dimensions: 6 x 8
Bathroom
- Level: Upper
- Area: 55 Square Feet
- Dimensions: 5 x 11
Bathroom
- Features: Primary Suite
- Level: Upper
- Area: 156 Square Feet
- Dimensions: 13 x 12
Bonus room
- Description: Loft / Office / Gym
- Area: 260 Square Feet
- Dimensions: 20 x 13
Dining room
- Level: Main
- Area: 176 Square Feet
- Dimensions: 11 x 16
Kitchen
- Level: Main
- Area: 272 Square Feet
- Dimensions: 17 x 16
Laundry
- Level: Upper
- Area: 28 Square Feet
- Dimensions: 4 x 7
Living room
- Level: Main
- Area: 322 Square Feet
- Dimensions: 14 x 23
Loft
- Level: Upper
- Area: 156 Square Feet
- Dimensions: 13 x 12
Heating
- Forced Air
Cooling
- Central Air
Appliances
- Included: Cooktop, Dishwasher, Disposal, Dryer, Freezer, Microwave, Range Hood, Refrigerator
- Laundry: In Unit
Features
- Eat-in Kitchen, High Ceilings, Kitchen Island, Open Floorplan, Quartz Counters, Smart Thermostat, Sound System, Vaulted Ceiling(s), Walk-In Closet(s)
- Flooring: Wood
- Windows: Skylight(s)
- Basement: Crawl Space
- Number of fireplaces: 1
- Fireplace features: Gas
Interior area
- Total structure area: 3,093
- Total interior livable area: 3,093 sqft
- Finished area above ground: 3,093
Video & virtual tour
Property
Parking
- Total spaces: 4
- Parking features: Electric Vehicle Charging Station(s), Insulated Garage, Oversized, Storage
- Attached garage spaces: 2
- Details: Reserved Spaces: 2
Features
- Levels: Three Or More
- Entry location: Ground
- Patio & porch: Covered, Deck, Wrap Around
- Exterior features: Balcony, Garden, Private Yard, Rain Gutters
- Fencing: Full
- Has view: Yes
- View description: Mountain(s), Water
- Has water view: Yes
- Water view: Water
- Waterfront features: Pond
Lot
- Size: 7,189 Square Feet
- Features: Cul-De-Sac, Greenbelt, Level
Details
- Parcel number: R0077921
- Special conditions: Standard
Construction
Type & style
- Home type: SingleFamily
- Architectural style: Traditional
- Property subtype: Single Family Residence
Materials
- Cement Siding, Frame
Condition
- Updated/Remodeled
- Year built: 1979
Utilities & green energy
- Sewer: Public Sewer
- Water: Public
- Utilities for property: Natural Gas Connected
Community & HOA
Community
- Security: Smart Locks, Smoke Detector(s)
- Subdivision: Meadow Glen
HOA
- Has HOA: Yes
- Services included: Maintenance Grounds, Snow Removal
- HOA fee: $561 quarterly
- HOA name: Meadow Glen Homeowners
- HOA phone: 303-954-9918
Location
- Region: Boulder
Financial & listing details
- Price per square foot: $695/sqft
- Tax assessed value: $1,226,500
- Annual tax amount: $7,390
- Date on market: 6/6/2026
- Listing terms: 1031 Exchange,Cash,Conventional,FHA,Jumbo,Other
- Exclusions: Sellers Personal Property, Staging Items, Artwork, Samsung Picture-Frame Tv.
- Ownership: Corporation/Trust
- Road surface type: Paved
Estimated market value
Not available
Estimated sales range
Not available
$4,728/mo
Price history
| Date | Event | Price |
|---|---|---|
| 7/7/2026 | Price change | $2,150,000-4.4%$695/sqft |
Source:  REcolorado as distributed by MLS GRID #7079680 Report a problem REcolorado as distributed by MLS GRID #7079680 Report a problem | ||
| 6/6/2026 | Listed for sale | $2,250,000+87.5%$727/sqft |
Source: REcolorado as distributed by MLS GRID #7079680 Report a problem | ||
| 2/28/2024 | Listing removed | -- |
Source: Zillow Rentals Report a problem | ||
| 1/6/2024 | Price change | $9,500-9.5%$3/sqft |
Source: Zillow Rentals Report a problem | ||
| 11/11/2023 | Price change | $10,500+19.3%$3/sqft |
Source: Zillow Rentals Report a problem | ||
| 9/28/2023 | Listed for rent | $8,800$3/sqft |
Source: Zillow Rentals Report a problem | ||
| 9/12/2022 | Listing removed | -- |
Source: Zillow Rental Manager Report a problem | ||
| 9/10/2022 | Price change | $8,800-11.1%$3/sqft |
Source: Zillow Rental Manager Report a problem | ||
| 8/29/2022 | Listed for rent | $9,900$3/sqft |
Source: Zillow Rental Manager Report a problem | ||
| 5/10/2021 | Sold | $1,200,000$388/sqft |
Source:  IRES as distributed by MLS GRID #936269 Report a problem IRES as distributed by MLS GRID #936269 Report a problem | ||
| 3/26/2021 | Listed for sale | $1,200,000$388/sqft |
Source: IRES as distributed by MLS GRID #936269 Report a problem | ||
Public tax history
| Year | Property taxes | Tax assessment |
|---|---|---|
| 2025 | $7,642 +1.8% | $76,656 -14.6% |
| 2024 | $7,507 +27.7% | $89,747 -1% |
| 2023 | $5,878 +19.5% | $90,617 +45% |
| 2022 | $4,919 +8.9% | $62,494 -2.8% |
| 2021 | $4,515 | $64,293 +8.9% |
| 2020 | $4,515 +5.9% | $59,023 |
| 2019 | $4,263 | $59,023 +4.7% |
| 2018 | $4,263 | $56,369 -9.5% |
| 2017 | $4,263 +17.3% | $62,319 +24.7% |
| 2016 | $3,635 +5.6% | $49,957 +6.7% |
| 2015 | $3,443 +5.3% | $46,828 |
| 2014 | $3,268 +1.7% | $46,828 |
| 2013 | $3,214 -16.4% | $46,828 +1.1% |
| 2012 | $3,847 +6.2% | $46,327 |
| 2011 | $3,623 +7.1% | -- |
| 2010 | $3,383 +7.7% | $44,820 |
| 2009 | $3,141 +3.5% | $44,820 -23% |
| 2008 | $3,034 +8.7% | $58,240 |
| 2007 | $2,792 -14.1% | $58,240 +10.2% |
| 2006 | $3,251 +3.8% | $52,840 |
| 2005 | $3,133 +0.7% | $52,840 +3% |
| 2004 | $3,111 +32.5% | $51,280 |
| 2003 | $2,347 -13.3% | $51,280 +19.9% |
| 2002 | $2,706 | $42,780 -90.9% |
| 2001 | -- | $467,600 |
Find assessor info on the county website
Monthly payment
Est. payment
Payment breakdown
Explore the cost of this home by adjusting the details. Changes won't be saved.Climate risks
Neighborhood: Country Meadows
Nearby schools
GreatSchools rating
- 9/10Eisenhower Elementary SchoolGrades: PK-5Distance: 0.7 mi
- 5/10Manhattan Middle School Of The Arts And AcademicsGrades: 6-8Distance: 0.7 mi
- 10/10Fairview High SchoolGrades: 9-12Distance: 2.5 mi
Schools provided by the listing agent
- Elementary: Eisenhower
- Middle: Manhattan
- High: Fairview
- District: Boulder Valley RE 2
Source: REcolorado as distributed by MLS GRID. This data may not be complete. We recommend contacting the local school district to confirm school assignments for this home.
- $1,224,5005 bd3 ba3.1k sqft897 Meadow Glen Dr, Boulder, CO 80303Off Market
- $1,232,4005 bd2 ba3.3k sqft919 Meadow Glen Dr, Boulder, CO 80303Off Market
- $---- bd-- ba-- sqft901 Meadow Glen Dr, Boulder, CO 80303Off Market
- $1,183,8004 bd3 ba1.9k sqft895 Meadow Glen Dr, Boulder, CO 80303Off Market
- $---- bd-- ba-- sqft925 Meadow Glen Dr, Boulder, CO 80303Off Market
- $1,413,6003 bd3 ba2.6k sqft929 Meadow Glen Dr, Boulder, CO 80303Off Market
- $1,443,2003 bd2 ba2.8k sqft885 Meadow Glen Dr, Boulder, CO 80303Off Market
- $964,1003 bd2 ba1.6k sqft939 Meadow Glen Dr, Boulder, CO 80303Off Market
A local agent can set up tours, give advice and negotiate with sellers.
Similar homes
- $2,200,0004 bd3 ba4.1k sqft635 Ord Dr, Boulder, CO 80303For Sale
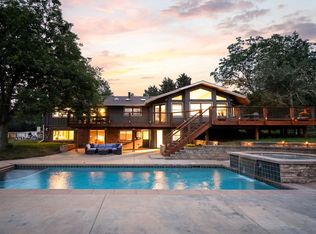
 MLS ID #1063598, Nick Rota, Live West Realty. IRES as distributed by MLS GRID
 - $1,890,0004 bd4 ba2.7k sqft1118 Ravenwood Rd, Boulder, CO 80303For Sale
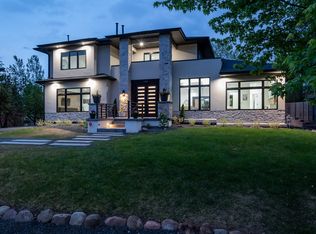 MLS ID #1063696, Thom Sandrock, Sandrock Real Estate. IRES as distributed by MLS GRID
 - $1,550,0004 bd3 ba2.8k sqft655 Cree Circle, Boulder, CO 80303For Sale
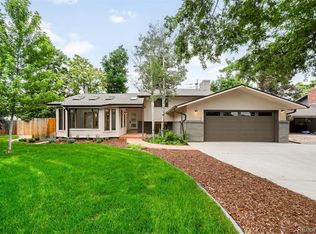
 MLS ID #4516922, Gwenivere Snyder, LIV Sotheby's International Realty. REcolorado as distributed by MLS GRID
 - $1,475,0004 bd3 ba2.3k sqft6310 Simmons Drive, Boulder, CO 80303For Sale
 MLS ID #8230076, Kelly Taylor Blakesley, Atlas Real Estate Group. REcolorado as distributed by MLS GRID
 - $1,539,0004 bd3 ba2.2k sqft1095 Edinboro Dr, Boulder, CO 80305For SaleMLS ID #1066188, Jon Simisky, Compass - Boulder. IRES as distributed by MLS GRID
- $2,295,0005 bd4 ba3k sqft227 Balsam Ln, Boulder, CO 80304For SaleMLS ID #1055527, Gretchen Heine, milehimodern - Boulder. IRES as distributed by MLS GRID
- $2,349,0004 bd4 ba3.2k sqft1550 Bluebell Avenue, Boulder, CO 80302For SaleMLS ID #8952427, Denise Cruz, The Old Country Real Estate Group LLC. REcolorado as distributed by MLS GRID
- $2,850,0004 bd4 ba4.3k sqft985 Saratoga Ct, Boulder, CO 80303For SaleMLS ID #1060061, Roger Walker, Compass - Boulder. IRES as distributed by MLS GRID
- $2,345,0003 bd3 ba3.7k sqft8929 Tahoe Ln, Boulder, CO 80301For SaleMLS ID #1062880, Mark Brigham, RE/MAX of Boulder, Inc. IRES as distributed by MLS GRID
- $1,999,0005 bd3 ba2.8k sqft2230 20th Street, Boulder, CO 80302For SaleMLS ID #4381238, Margo Obrzut, HomeSmart. REcolorado as distributed by MLS GRID
- $2,275,0004 bd3 ba2.9k sqft93 Hawk Ln, Boulder, CO 80304For SaleMLS ID #1053847, Stephen Remmert, Compass - Boulder. IRES as distributed by MLS GRID
- $2,395,0005 bd5 ba3.6k sqft4165 17th St, Boulder, CO 80304For SaleMLS ID #1057876, Marybeth Emerson, The Agency - Boulder. IRES as distributed by MLS GRID
- $1,695,0005 bd3 ba2.5k sqft873 9th St, Boulder, CO 80302For SaleMLS ID #1065009, Brenda Eisenga, Compass - Boulder. IRES as distributed by MLS GRID
- $1,690,0005 bd2 ba2.6k sqft1635 Mariposa Avenue, Boulder, CO 80302For SaleMLS ID #4446084, Rebecca Strobel, RE/MAX Professionals. REcolorado as distributed by MLS GRID
- $1,600,0005 bd4 ba3.7k sqft114 Balsam Ln, Boulder, CO 80304For SaleMLS ID #1064931, Matt Ladwig, The Agency - Boulder. IRES as distributed by MLS GRID
- $1,650,0004 bd3 ba3.4k sqft7134 Cedarwood Cir, Boulder, CO 80301For SaleMLS ID #1065767, Jennifer Egbert, milehimodern - Boulder. IRES as distributed by MLS GRID
- $1,575,0003 bd2 ba2.4k sqft4410 N 51st St, Boulder, CO 80301For SaleMLS ID #1061088, Jennifer Egbert, milehimodern - Boulder. IRES as distributed by MLS GRID
- $1,650,0004 bd3 ba3.1k sqft1930 Columbine Avenue, Boulder, CO 80302For SaleMLS ID #8096042, Trenton Stringari, Genesis Realty. REcolorado as distributed by MLS GRID
- $1,600,0004 bd3 ba3.7k sqft335 Pine Tree Ln, Boulder, CO 80304For SaleMLS ID #1065335, Emelie Griffith, Compass - Boulder. IRES as distributed by MLS GRID
- $2,450,0004 bd6 ba3.2k sqft69 Baldwin Cir, Eldorado Springs, CO 80025For SaleMLS ID #1060163, Robyn Savage, Compass - Boulder. IRES as distributed by MLS GRID
