Enjoy easy, low-maintenance living in this well designed ranch-style patio home, ideally located just blocks from the Boulder Country Club. The spacious open floor plan features vaulted ceilings, a generous great room with a two-sided gas fireplace, skylights, a separate dining area, and large eat-in kitchen complete with a center island and sunny breakfast nook. Step outside to the west-facing deck with a retractable awning-an ideal setting for morning coffee, summer barbecues, or simply relaxing and enjoying Colorado's beautiful evenings. The main-level primary suite offers vaulted ceilings, a walk-in closet & 5-piece bath with glass block accents. A second main-floor bedroom provides flexible space for guests, a home office, or den, while an additional full bath and convenient main-floor laundry add to the home's functional layout. The finished basement expands the living space with a spacious family room, a large guest bedroom, and a full bath, providing privacy and comfort for visitors or extended stays. The HOA handles all landscaping, lawn maintenance, and snow removal, making this a true lock-and-leave property that's perfect for those seeking a carefree lifestyle in a desirable Boulder location.
For sale
$998,000
7305 Windsor Dr, Boulder, CO 80301
3beds
3,329sqft
Single Family Residence
Built in 1989
6,212 Square Feet Lot
$-- Zestimate®
$300/sqft
$415/mo HOA
What's special
- 58 days
- 566
- 7
Zillow last checked:
Listing updated:
Listed by:
Patrick Dolan 303-441-5642,
RE/MAX of Boulder, Inc,
Kelly Atteridg 303-817-0138,
RE/MAX of Boulder, Inc
Source: IRES as distributed by MLS GRID,MLS#: 1063919
Facts & features
Interior
Bedrooms & bathrooms
- Bedrooms: 3
- Bathrooms: 3
- Full bathrooms: 3
- Main level bathrooms: 2
Primary bedroom
- Description: Carpet
- Features: Full Primary Bath, Tub+Shower Primary, 5 Piece Primary Bath
- Level: Main
- Area: 260 Square Feet
- Dimensions: 13 x 20
Bedroom 2
- Description: Carpet
- Level: Main
- Area: 132 Square Feet
- Dimensions: 11 x 12
Bedroom 3
- Description: Carpet
- Level: Basement
- Area: 176 Square Feet
- Dimensions: 11 x 16
Dining room
- Description: Carpet
- Level: Main
- Area: 140 Square Feet
- Dimensions: 10 x 14
Family room
- Description: Carpet
- Level: Basement
- Area: 462 Square Feet
- Dimensions: 21 x 22
Kitchen
- Description: Wood
- Level: Main
- Area: 220 Square Feet
- Dimensions: 10 x 22
Laundry
- Description: Other
- Level: Main
- Area: 24 Square Feet
- Dimensions: 3 x 8
Living room
- Description: Carpet
- Level: Main
- Area: 396 Square Feet
- Dimensions: 18 x 22
Heating
- Forced Air
Cooling
- Central Air, Ceiling Fan(s)
Appliances
- Included: Electric Range, Self Cleaning Oven, Dishwasher, Refrigerator, Washer, Dryer, Microwave, Disposal
- Laundry: Washer/Dryer Hookup
Features
- Eat-in Kitchen, Separate Dining Room, Cathedral Ceiling(s), Open Floorplan, Pantry, Walk-In Closet(s)
- Flooring: Wood
- Windows: Skylight(s), Window Coverings, Wood Frames
- Basement: Full,Partially Finished,Crawl Space
- Has fireplace: Yes
- Fireplace features: Gas, Multi-Sided, Living Room
Interior area
- Total structure area: 1,782
- Total interior livable area: 3,329 sqft
- Finished area above ground: 1,782
Video & virtual tour
Property
Parking
- Total spaces: 2
- Parking features: Attached
- Attached garage spaces: 2
- Details: Attached
Accessibility
- Accessibility features: Main Floor Bath, Accessible Bedroom, Main Level Laundry
Features
- Levels: One
- Stories: 1
- Patio & porch: Deck
Lot
- Size: 6,212 Square Feet
- Features: Cul-De-Sac, Corner Lot, Level, Near Golf Course, Paved
Details
- Parcel number: R0108212
- Zoning: Resi
- Special conditions: Private Owner
Construction
Type & style
- Home type: SingleFamily
- Architectural style: Patio Home,Contemporary
- Property subtype: Single Family Residence
Materials
- Frame, Brick
- Foundation: Slab
- Roof: Composition
Condition
- New construction: No
- Year built: 1989
Utilities & green energy
- Electric: Xcel
- Gas: Xcel
- Sewer: Public Sewer
- Water: City
- Utilities for property: Natural Gas Available, Electricity Available, Cable Available, High Speed Avail
Green energy
- Energy efficient items: Windows, Thermostat
Community & HOA
Community
- Features: Trail(s)
- Security: Fire Alarm
- Subdivision: Buckingham Ridge
HOA
- Has HOA: Yes
- Services included: Common Amenities, Trash, Snow Removal, Maintenance Grounds, Management
- HOA fee: $415 monthly
- HOA name: Buckingham Ridge HOA
- HOA phone: 303-485-9818
Location
- Region: Boulder
Financial & listing details
- Price per square foot: $300/sqft
- Tax assessed value: $998,700
- Annual tax amount: $6,255
- Date on market: 7/10/2026
- Listing terms: Cash,Conventional
- Exclusions: Staging items
- Electric utility on property: Yes
- Road surface type: Asphalt
Estimated market value
Not available
Estimated sales range
Not available
Not available
Price history
| Date | Event | Price |
|---|---|---|
| 7/15/2026 | Listed for sale | $998,000+53.8%$300/sqft |
Source:  IRES as distributed by MLS GRID #1063919 Report a problem IRES as distributed by MLS GRID #1063919 Report a problem | ||
| 2/24/2021 | Listing removed | -- |
Source: Owner Report a problem | ||
| 9/5/2020 | Listing removed | $3,000$1/sqft |
Source: Owner Report a problem | ||
| 8/20/2020 | Listed for rent | $3,000$1/sqft |
Source: Owner Report a problem | ||
| 6/30/2020 | Sold | $649,000+108.5%$195/sqft |
Source: IRES as distributed by MLS GRID #917354 Report a problem | ||
| 10/6/1995 | Sold | $311,250$93/sqft |
Source: Public Record Report a problem | ||
Public tax history
| Year | Property taxes | Tax assessment |
|---|---|---|
| 2025 | $5,859 +1.7% | $62,419 -6.9% |
| 2024 | $5,763 +20% | $67,027 -1% |
| 2023 | $4,803 +4.9% | $67,677 +37.6% |
| 2022 | $4,580 +10.8% | $49,192 -2.8% |
| 2021 | $4,135 | $50,608 +12% |
| 2020 | $4,135 +4% | $45,167 |
| 2019 | $3,977 | $45,167 +3.5% |
| 2018 | $3,977 | $43,632 -9.5% |
| 2017 | $3,977 +11.5% | $48,238 +23.3% |
| 2016 | $3,566 +5.3% | $39,132 +15.2% |
| 2015 | $3,386 +12.3% | $33,981 |
| 2014 | $3,014 +0.8% | $33,981 |
| 2013 | $2,989 +1% | $33,981 -4.1% |
| 2012 | $2,960 +1.7% | $35,422 |
| 2011 | $2,910 +6% | -- |
| 2010 | $2,744 +3.4% | $35,260 |
| 2009 | $2,654 +2.5% | $35,260 -12.1% |
| 2008 | $2,589 +4% | $40,100 |
| 2007 | $2,489 +9% | $40,100 +6.5% |
| 2006 | $2,283 -3.5% | $37,650 |
| 2005 | $2,365 +0.5% | $37,650 +1.2% |
| 2004 | $2,353 -1.6% | $37,220 |
| 2003 | $2,391 +9% | $37,220 +13.1% |
| 2002 | $2,195 | $32,910 -90.9% |
| 2001 | -- | $359,700 |
Find assessor info on the county website
Monthly payment
Est. payment
Payment breakdown
Explore the cost of this home by adjusting the details. Changes won't be saved.Climate risks
Neighborhood: Gunbarrel
Nearby schools
Schools provided by the listing agent
- Elementary: Heatherwood
- Middle: Platt
- High: Fairview
Source: IRES as distributed by MLS GRID. This data may not be complete. We recommend contacting the local school district to confirm school assignments for this home.
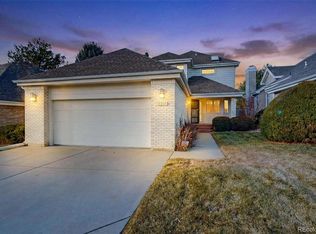

Similar homes
- $895,0005 bd4 ba3.1k sqft5521 Glendale Gulch Cir, Boulder, CO 80301For Sale

 MLS ID #1065526, Ryan McIntosh, LIV Sotheby's Intl Realty. IRES as distributed by MLS GRID
 - $--5 bd3 ba2.9k sqft524 Flicker Ave, Longmont, CO 80501Auction
 ServiceLink Auction
 - $--3 bd4 ba3k sqft11691 Decatur Dr, Westminster, CO 80234Auction
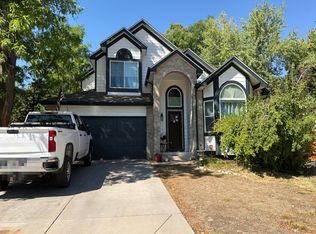 Auction.com 2
 - $--3 bd2 ba1.7k sqft7156 Union Ct, Arvada, CO 80004Auction
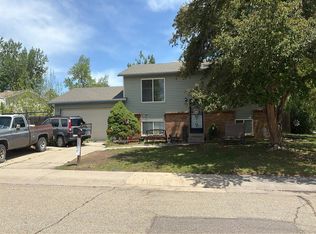 Auction.com 2
 - $1,150,0005 bd4 ba3.3k sqft17259 W 57th Place, Golden, CO 80403For Sale
 MLS ID #3225350, Katherine McCaslin, Serhant Colorado LLC. REcolorado as distributed by MLS GRID
 - $799,9004 bd3 ba3.7k sqft1305 W 12th Avenue, Broomfield, CO 80020For SaleMLS ID #8873370, Alex Swanson, West and Main Homes Inc. REcolorado as distributed by MLS GRID
- $989,9003 bd3 ba4.2k sqft9390 Crestone St, Arvada, CO 80007For SaleMLS ID #1066062, Mike Brouwer, MDB Realty. IRES as distributed by MLS GRID
- $815,0005 bd4 ba3.6k sqft749 Pope Drive, Erie, CO 80516For SaleMLS ID #8018299, Lorrie Lucero, One Avenue Realty. REcolorado as distributed by MLS GRID
