Skip main navigation
Sold for $1,100,000
  • $1,100,000

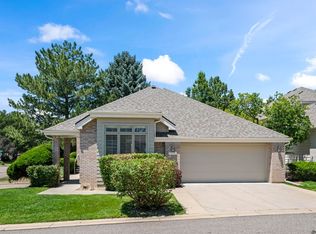
    7309 Windsor Drive, Boulder, CO 80301

    3beds
    3,602sqft
    Single Family Residence
    Built in 1991
    4,356 Square Feet Lot
    $1,099,700 Zestimate®
    $305/sqft
    $3,939 Estimated rent

    Home value

    $1,099,700

    $1.04M - $1.17M

    $3,939/mo

    Zestimate® history
    Loading
    Loading...

    Owner options

    List your home for rent

    $3,939/mo

    Rent Zestimate®

    Find your next renter with Zillow Rental Manager. Plus, with online applications, you can quickly screen prospective tenants – for free.

    Learn more

    $3,939/mo

    Rent Zestimate®

    Refinance and save

    $5,506/mo

    Est. payment

    Refinancing to a lower rate could help reduce your monthly payments and save thousands over the life of the loan.

    See today's rates

    $5,506/mo

    Est. payment

    Explore your selling options

    Work with a Zillow partner agent

    Leverage their expertise and Zillow's premium Showcase listings to get your home seen by more buyers.

    Get started

    List with your own agent

    Get your home in front of millions of buyers by listing it on Zillow.

    Learn how to do it

    Sell it yourself

    Take full control of how buyers see your home on Zillow by listing For Sale by Owner (FSBO).

    List your home

    What's special

    Patio homePrivate back deckElevated finishesLuxury walk-in showerCurated designer lightingUpper-level primary suiteOversized double vanity
    MOTIVATED SELLER!! A Rare Patio Home Steps from the Fairway. Introducing 7309 Windsor Drive, an exquisitely reimagined home in the heart of Boulder Country Club, just one block from the clubhouse. Thoughtfully renovated from top to bottom, this residence pairs refined modern design with effortless living, where the HOA handles all landscaping and snow removal—allowing you to fully embrace the country club lifestyle! The main level unfolds into a light-filled, open-concept living space defined by dramatic vaulted ceilings, curated designer lighting, and beautifully refinished hardwood floors. A custom quartz-wrapped fireplace serves as a striking focal point, adding warmth and architectural presence. The chef’s kitchen is both functional and luxurious, featuring 42-inch custom cabinetry, substantial quartz countertops, and premium appliances. Designed for seamless entertaining, the kitchen flows effortlessly into the dining area, living room, and private back deck. A bespoke hand-forged staircase railing adds a sculptural element and a touch of artisan craftsmanship. The upper-level primary suite is a serene sanctuary, offering dual closets, an intimate sitting area, and a spa-caliber bathroom with a luxury walk-in shower, oversized double vanity, and smart electric bidet toilet. The finished lower level expands the home’s livability with multiple additional bedrooms, a dedicated office, and a generous secondary living space—ideal for a private theater, fitness studio, or guest retreat. Nestled within a quiet, impeccably maintained golf community surrounded by open space and walking trails, this home delivers a rare combination of privacy, prestige, and convenience. With elevated finishes, timeless design, and true maintenance-free living, 7309 Windsor Drive represents one of the most compelling luxury opportunities within Boulder Country Club’s enclave. Some photos have been virtually staged.

    Zillow last checked:

    Listing updated:

    Listed by:

    Marvin Ridgeway 919-376-5675 toddridgeway@realty85.com,

    Realty85

    Bought with:

    Kelly Parker, 100081410

    Coldwell Banker Realty - NoCo

    Source: REcolorado as distributed by MLS GRID,MLS#: 8264919MLS Logo

    Facts & features

    Interior

    Bedrooms & bathrooms
    • Bedrooms: 3
    • Bathrooms: 3
    • Full bathrooms: 1
    • 3/4 bathrooms: 1
    • 1/2 bathrooms: 1
    • Main level bathrooms: 1
    Bedroom
    • Features: Primary Suite
    • Level: Upper
    Bedroom
    • Features: Primary Suite
    • Level: Basement
    Bedroom
    • Level: Basement
    Bathroom
    • Features: Primary Suite
    • Level: Basement
    Bathroom
    • Features: En Suite Bathroom
    • Level: Upper
    Bathroom
    • Level: Main
    Dining room
    • Level: Main
    Family room
    • Level: Main
    Kitchen
    • Level: Main
    Media room
    • Level: Basement
    Office
    • Level: Basement
    Utility room
    • Level: Basement
    Heating
    • Forced Air
    Cooling
    • Central Air
    Appliances
    • Included: Dishwasher, Disposal, Gas Water Heater, Oven, Range, Range Hood, Refrigerator, Self Cleaning Oven
    Features
    • Ceiling Fan(s), Eat-in Kitchen, Entrance Foyer, High Ceilings, Kitchen Island, Open Floorplan, Primary Suite, Quartz Counters, Smart Thermostat, Vaulted Ceiling(s), Walk-In Closet(s)
    • Flooring: Carpet, Tile, Wood
    • Windows: Double Pane Windows, Skylight(s)
    • Basement: Finished
    • Number of fireplaces: 1
    • Fireplace features: Gas
    Interior area
    • Total structure area: 3,602
    • Total interior livable area: 3,602 sqft
    • Finished area above ground: 2,325
    • Finished area below ground: 1,122

    Property

    Parking
    • Total spaces: 2
    • Parking features: Concrete, Floor Coating, Insulated Garage
    • Attached garage spaces: 2
    Features
    • Levels: Two
    • Stories: 2
    • Entry location: Ground
    • Patio & porch: Deck, Front Porch
    • Exterior features: Rain Gutters
    • Fencing: None
    Lot
    • Size: 4,356 Square Feet
    Details
    • Parcel number: R0108247
    • Zoning: RR
    • Special conditions: Standard

    Construction

    Type & style
    • Home type: SingleFamily
    • Property subtype: Single Family Residence
    Materials
    • Frame
    Condition
    • Updated/Remodeled
    • Year built: 1991

    Utilities & green energy

    • Sewer: Public Sewer
    • Water: Public
    • Utilities for property: Cable Available, Electricity Connected, Natural Gas Connected, Phone Available

    Community & HOA

    Community
    • Subdivision: Buckingham Ridge - Boulder Country Club
    HOA
    • Has HOA: Yes
    • Services included: Cable TV, Internet, Maintenance Grounds, Recycling, Road Maintenance, Snow Removal, Trash
    • HOA fee: $370 monthly
    • HOA name: Buckingham Ridge HOA
    • HOA phone: 303-485-9818
    Location
    • Region: Boulder

    Financial & listing details

    • Price per square foot: $305/sqft
    • Tax assessed value: $1,008,600
    • Annual tax amount: $5,313
    • Date on market: 1/5/2026
    • Listing terms: Cash,Conventional,Jumbo,VA Loan
    • Exclusions: None
    • Ownership: Corporation/Trust
    • Electric utility on property: Yes
    • Road surface type: Paved

    Price history

    DateEventPrice
    5/29/2026Sold$1,100,000+2.8%$305/sqft
    Source: REcolorado as distributed by MLS GRID #8264919 Report a problem
    4/7/2026Pending sale$1,070,000$297/sqft
    Source: REcolorado as distributed by MLS GRID #8264919 Report a problem
    3/17/2026Price change$1,070,000-1.8%$297/sqft
    Source: REcolorado as distributed by MLS GRID #8264919 Report a problem
    2/18/2026Price change$1,090,000-0.5%$303/sqft
    Source: REcolorado as distributed by MLS GRID #8264919 Report a problem
    1/5/2026Listed for sale$1,095,000+26.2%$304/sqft
    Source: REcolorado as distributed by MLS GRID #8264919 Report a problem
    1/8/2025Sold$867,700-6.2%$241/sqft
    Source: IRES as distributed by MLS GRID #1008863 Report a problem
    12/12/2024Pending sale$925,000$257/sqft
    Source: REcolorado as distributed by MLS GRID #9705135 Report a problem
    9/19/2024Price change$925,000-2.5%$257/sqft
    Source: REcolorado as distributed by MLS GRID #9705135 Report a problem
    7/30/2024Price change$949,000-4.8%$263/sqft
    Source: REcolorado as distributed by MLS GRID #9705135 Report a problem
    5/6/2024Listed for sale$997,000+335%$277/sqft
    Source: IRES as distributed by MLS GRID #1008863 Report a problem
    5/17/1991Sold$229,200$64/sqft
    Source: Agent Provided Report a problem

    Public tax history

    YearProperty taxesTax assessment
    2025$5,313 +1.7%$63,038 -7%
    2024$5,225 +25.9%$67,784 -1%
    2023$4,152 +4.9%$68,442 +38.5%
    2022$3,959 +13.7%$49,429 -2.8%
    2021$3,481 $50,851 +12.7%
    2020$3,481 +2.2%$45,124
    2019$3,406 $45,124 +1.4%
    2018$3,406 $44,518 -9.5%
    2017$3,406 +17.6%$49,217 +24.1%
    2016$2,896 +5.3%$39,673 +14.2%
    2015$2,750 +14%$34,737
    2014$2,412 +0.1%$34,737
    2013$2,411 -20.9%$34,737 -4.7%
    2012$3,046 +1.7%$36,456
    2011$2,995 +6%--
    2010$2,824 +34.6%$36,300
    2009$2,098 +2.5%$36,300 -11%
    2008$2,046 -0.8%$40,780
    2007$2,063 -15.5%$40,780 +1.2%
    2006$2,442 -4%$40,310
    2005$2,543 +0.5%$40,310 +0.6%
    2004$2,530 +54.1%$40,050
    2003$1,641 -22.2%$40,050 +26.6%
    2002$2,110 $31,630 -90.9%
    2001-- $345,700
    Find assessor info on the county website

    Neighborhood: Gunbarrel

    Nearby schools

    GreatSchools rating
    Schools provided by the listing agent
    • Elementary: Heatherwood
    • Middle: Platt
    • High: Fairview
    • District: Boulder Valley RE 2

    Source: REcolorado as distributed by MLS GRID. This data may not be complete. We recommend contacting the local school district to confirm school assignments for this home.

    Get a cash offer in 3 minutes
    Find out how much your home could sell for in as little as 3 minutes with a no-obligation cash offer.
    Estimated market value
    $1,099,700
    Get a cash offer in 3 minutes
    Find out how much your home could sell for in as little as 3 minutes with a no-obligation cash offer.
    Estimated market value
    $1,099,700