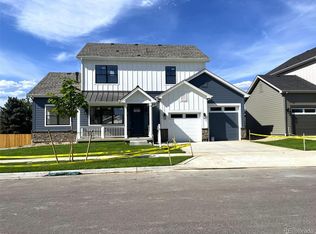
Introductory below-market pricing-this opportunity won't last long.Welcome to the newest addition of luxury homes in Boulder County, Enclave at Peakview Estates, where luxury comes standard and thoughtful design meets elevated living. The Summit floor plan offers a well-designed two-story layout with a main-floor primary suite, 4 bedrooms, 2.5 baths, and a three-car garage, blending comfort and functionality.The main level features a spacious primary suite with a private en-suite bath, walk-in closet, and dedicated laundry space-perfect for a stackable washer and dryer. The open-concept kitchen flows seamlessly into the great room, creating an ideal space for everyday living and entertaining, complemented by high-end finishes and designer details.Upstairs, a multi-use open loft provides flexible living space for a media room, office, or lounge. Generously sized secondary bedrooms and a second laundry area add convenience for multi-level living.Enjoy a three-car garage with ample room for vehicles, storage, and Colorado gear.Ideally located just 4 minutes to Main Street shopping and dining, less than 10 minutes to Niwot, and less than 20 minutes to Boulder. Outdoor enthusiasts will love hiking, biking, and scenic trails just steps from home.Located across from the golf course and near Golden Ponds, this home offers a rare opportunity in one of Boulder County's newest luxury communities. Luxury, location, and lifestyle-don't miss this one.
New construction
$963,000
865 Peakview Pl, Longmont, CO 80503
4beds
2,442sqft
Single Family Residence
Built in 2025
6,379 Square Feet Lot
$951,700 Zestimate®
$394/sqft
$100/mo HOA
What's special
- 14 days
- 159
- 9
Zillow last checked:
Listing updated:
Listed by:
Kristen White 303-771-7500,
Keller Williams-DTC
Source: IRES as distributed by MLS GRID,MLS#: 1071077
Facts & features
Interior
Bedrooms & bathrooms
- Bedrooms: 4
- Bathrooms: 3
- Full bathrooms: 1
- 3/4 bathrooms: 1
- 1/2 bathrooms: 1
- Main level bathrooms: 2
Rooms
- Room types: Loft
Primary bedroom
- Description: Carpet
- Level: Main
- Area: 168 Square Feet
- Dimensions: 14 x 12
Bedroom 2
- Description: Carpet
- Level: Upper
- Area: 143 Square Feet
- Dimensions: 13 x 11
Bedroom 3
- Description: Carpet
- Level: Upper
- Area: 143 Square Feet
- Dimensions: 13 x 11
Bedroom 4
- Description: Carpet
- Level: Upper
- Area: 121 Square Feet
- Dimensions: 11 x 11
Great room
- Description: Engineered Hardwood
- Level: Main
- Area: 306 Square Feet
- Dimensions: 17 x 18
Kitchen
- Description: Engineered Hardwood
- Level: Main
- Area: 160 Square Feet
- Dimensions: 10 x 16
Laundry
- Description: Ceramic Tile
- Level: Upper
Recreation room
- Description: Carpet
- Level: Upper
Heating
- Forced Air
Cooling
- Central Air, Ceiling Fan(s)
Appliances
- Included: Gas Range, Dishwasher, Microwave, Disposal
- Laundry: Washer/Dryer Hookup
Features
- Eat-in Kitchen, Open Floorplan, Walk-In Closet(s), Kitchen Island
- Flooring: Wood
- Has fireplace: Yes
- Fireplace features: Gas
Interior area
- Total structure area: 2,442
- Total interior livable area: 2,442 sqft
- Finished area above ground: 2,442
Property
Parking
- Total spaces: 3
- Parking features: Attached
- Attached garage spaces: 3
- Details: Attached
Features
- Levels: Two
- Stories: 2
- Patio & porch: Patio, Deck
- Exterior features: Sprinkler System
- Fencing: Partial
Lot
- Size: 6,379 Square Feet
Details
- Parcel number: R0616215
- Zoning: RES
Construction
Type & style
- Home type: SingleFamily
- Property subtype: Single Family Residence
Materials
- Frame
- Foundation: Slab
- Roof: Composition
Condition
- New construction: Yes
- Year built: 2025
Details
- Builder model: Summit
Utilities & green energy
- Sewer: Public Sewer
- Utilities for property: Natural Gas Available, Electricity Available, Cable Available, High Speed Avail
Green energy
- Energy efficient items: Windows
Community & HOA
Community
- Security: Fire Alarm
- Subdivision: Peakview Estates
HOA
- Has HOA: Yes
- HOA fee: $100 monthly
- HOA name: Peakview Estates LLC
Location
- Region: Longmont
Financial & listing details
- Price per square foot: $394/sqft
- Annual tax amount: $2,984
- Date on market: 10/22/2026
- Listing terms: Cash,Conventional,FHA,VA Loan
- Electric utility on property: Yes
- Road surface type: Asphalt
Estimated market value
$951,700
$904,000 - $999,000
$3,327/mo
Price history
| Date | Event | Price |
|---|---|---|
| 10/22/2026 | Listed for sale | $963,000$394/sqft |
Source:  IRES as distributed by MLS GRID #1071077 Report a problem | ||
| 6/18/2026 | Listing removed | $963,000$394/sqft |
Source: IRES as distributed by MLS GRID #1054968 Report a problem | ||
| 3/27/2026 | Listed for sale | $963,000$394/sqft |
Source: IRES as distributed by MLS GRID #1054968 Report a problem | ||
Public tax history
Tax history is unavailable.
Monthly payment
Est. payment
Payment breakdown
Explore the cost of this home by adjusting the details. Changes won't be saved.Climate risks
Neighborhood: Longmont Estates
Nearby schools
Schools provided by the listing agent
- Elementary: Highlands Elementary
- Middle: Westview
- High: Silver Creek
Source: IRES as distributed by MLS GRID. This data may not be complete. We recommend contacting the local school district to confirm school assignments for this home.

Similar homes
- $959,0004 bd4 ba2.3k sqft850 Peakview Pl, Longmont, CO 80503New Construction

 MLS ID #1069121, Kristen White, Keller Williams-DTC. IRES as distributed by MLS GRID
- $1,124,9004 bd4 ba2.6k sqft5611 Wheaton Ave, Longmont, CO 80503New Construction
 McStain Neighborhoods
- $--4 bd3 ba2.4k sqft4125 Marble Dr, Mead, CO 80504Auction
 Auction.com 2
- $--5 bd5 ba2.7k sqft1310 Westport Loop, Berthoud, CO 80513Auction
 Auction.com 2
- $775,0003 bd3 ba2.4k sqft390 Kansas Ave, Berthoud, CO 80513For SaleMLS ID #1068847, Julian Kirschenbaum, Compass - Boulder. IRES as distributed by MLS GRID
- $1,050,0005 bd6 ba3.6k sqft2430 Andrew Drive, Superior, CO 80027For Sale
 MLS ID #4719815, Seth Williamson, WK Real Estate. REcolorado as distributed by MLS GRID
- $534,9002 bd3 ba2k sqft224 High Point Dr, Longmont, CO 80504New ConstructionMLS ID #1071601, Tamara Sherrill, RE/MAX Alliance-FTC Dwtn. IRES as distributed by MLS GRID
- $499,0004 bd3 ba2.5k sqft218 Cowbell Drive, Berthoud, CO 80513For SaleMLS ID #9541057, Rain Garcia, Keller Williams Preferred Realty. REcolorado as distributed by MLS GRID
- $589,9003 bd3 ba3k sqft1529 E 3rd Avenue, Longmont, CO 80501New ConstructionREcolorado as distributed by MLS GRID
- $519,0003 bd3 ba2.7k sqft12611 Lake View St, Firestone, CO 80504For SaleMLS ID #1064004, Ed Weaver, Madison & Company Properties - Boulder. IRES as distributed by MLS GRID
- $549,9004 bd3 ba3.4k sqft5370 Silverleaf Ave, Firestone, CO 80504For SaleMLS ID #1068337, Lauren Haug, Haug & Co Real Estate Agency LLC. IRES as distributed by MLS GRID
- $717,9004 bd4 ba3.5k sqft5547 Drake Way, Frederick, CO 80504For SaleMLS ID #1067990, Chad Patterson, Living Stone Homes and Estates LLC. IRES as distributed by MLS GRID
- $749,0004 bd2 ba1.5k sqft289 S Carter Ave, Louisville, CO 80027For SaleMLS ID #1070002, Barry Lewis, HomeSmart Westminster. IRES as distributed by MLS GRID
- $575,0003 bd4 ba2k sqftHighlands at Fox Hill Minor, Longmont, CO 80504New ConstructionMLS ID #7773121, Larry Lewis, Real Broker, LLC DBA Real. REcolorado as distributed by MLS GRID
- $749,9905 bd4 ba3.6k sqft15255 Pontiac Street, Thornton, CO 80602New ConstructionREcolorado as distributed by MLS GRID
- $699,9904 bd3 ba2.4k sqft7201 Aspen Brook Ave, Frederick, CO 80530New ConstructionIRES as distributed by MLS GRID
- $550,0004 bd2 ba1.8k sqft8968 Farmdale St, Longmont, CO 80504For SaleMLS ID #1065275, Glennda Davis, Emerald City Prop Mgmt & RE. IRES as distributed by MLS GRID
- $644,9003 bd3 ba2.6k sqft232 High Point Dr, Longmont, CO 80504New ConstructionMLS ID #1061629, Tamara Sherrill, RE/MAX Alliance-FTC Dwtn. IRES as distributed by MLS GRID
