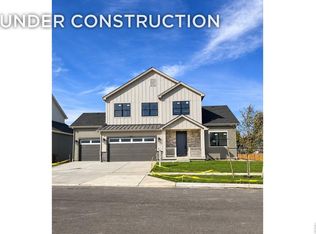
Introductory below-market pricing-this opportunity won't last long.Welcome to the newest addition of luxury homes in Boulder County, Enclave at Peakview Estates, where luxury comes standard and thoughtful design meets elevated living. The Cambridge floor plan offers a beautifully designed two story layout that blends everyday functionality with upscale finishes throughout.The main level is thoughtfully designed for how you live today, featuring a dedicated private office-perfect for working from home-alongside an expansive activity room ideal for a playroom, media space, or additional lounge. The open concept kitchen flows seamlessly into the great room, creating the perfect setting for both daily living and entertaining, all enhanced by high-end finishes and designer details.Upstairs, retreat to a spacious primary suite complete with a luxurious en-suite bath and walk-in closet, offering a private and comfortable escape. Generously sized secondary bedrooms provide flexibility for family, guests, or hobbies.Enjoy the convenience of a three car garage, offering ample room for vehicles, storage, and Colorado gear. Perfectly positioned for both lifestyle and location, you're just 4 minutes from Main Street's charming eateries and shopping, less than 10 minutes to Niwot, and only 15 minutes to Boulder, giving you easy access to some of the area's most desirable destinations.For outdoor enthusiasts, enjoy hiking, biking, and scenic trails just steps from your door, with nearby open space that makes it easy to embrace Colorado's active lifestyle. Set within an exclusive community across from the golf course and near Golden Ponds, this home delivers a rare opportunity to own a thoughtfully designed residence in a premier location. Luxury, location, and lifestyle-this is one you don't want to miss.
New construction
$932,500
855 Peakview Place, Longmont, CO 80503
4beds
2,333sqft
Single Family Residence
Built in 2026
5,738 Square Feet Lot
$925,300 Zestimate®
$400/sqft
$100/mo HOA
What's special
- 10 days
- 132
- 6
Zillow last checked:
Listing updated:
Listed by:
Kristen White 720-607-4337 Kristen@FRRsold.com,
Keller Williams DTC
Source: REcolorado as distributed by MLS GRID,MLS#: 5865637
Facts & features
Interior
Bedrooms & bathrooms
- Bedrooms: 4
- Bathrooms: 3
- Full bathrooms: 1
- 3/4 bathrooms: 1
- 1/2 bathrooms: 1
- Main level bathrooms: 1
Bedroom
- Features: Primary Suite
- Level: Upper
- Area: 156 Square Feet
- Dimensions: 12 x 13
Bedroom
- Level: Upper
- Area: 121 Square Feet
- Dimensions: 11 x 11
Bedroom
- Level: Upper
- Area: 110 Square Feet
- Dimensions: 10 x 11
Bedroom
- Level: Upper
- Area: 132 Square Feet
- Dimensions: 11 x 12
Bathroom
- Level: Main
Bathroom
- Features: Primary Suite
- Level: Upper
Bathroom
- Level: Upper
Family room
- Level: Main
- Area: 154 Square Feet
- Dimensions: 14 x 11
Great room
- Level: Main
- Area: 306 Square Feet
- Dimensions: 18 x 17
Kitchen
- Level: Main
- Area: 168 Square Feet
- Dimensions: 14 x 12
Laundry
- Level: Upper
Office
- Level: Main
- Area: 154 Square Feet
- Dimensions: 14 x 11
Heating
- Forced Air
Cooling
- Central Air
Appliances
- Included: Dishwasher, Disposal, Microwave, Oven, Tankless Water Heater
- Laundry: In Unit
Features
- Ceiling Fan(s), Eat-in Kitchen, Kitchen Island, Open Floorplan, Pantry, Primary Suite, Quartz Counters
- Flooring: Carpet, Tile, Vinyl
- Windows: Double Pane Windows
- Basement: Crawl Space,Sump Pump
- Number of fireplaces: 1
- Fireplace features: Great Room
Interior area
- Total structure area: 2,333
- Total interior livable area: 2,333 sqft
- Finished area above ground: 2,333
Property
Parking
- Total spaces: 3
- Parking features: Garage - Attached
- Attached garage spaces: 3
Features
- Levels: Two
- Stories: 2
- Patio & porch: Covered, Deck, Front Porch
- Exterior features: Private Yard, Rain Gutters
- Fencing: Partial
Lot
- Size: 5,738 Square Feet
- Features: Landscaped, Sprinklers In Front, Sprinklers In Rear
Details
- Parcel number: R0616216
- Special conditions: Standard
Construction
Type & style
- Home type: SingleFamily
- Property subtype: Single Family Residence
Materials
- Frame, Stone, Wood Siding
- Roof: Composition
Condition
- New Construction
- New construction: Yes
- Year built: 2026
Details
- Builder model: Cambridge
Utilities & green energy
- Electric: 110V
- Sewer: Public Sewer
- Water: Public
- Utilities for property: Cable Available, Electricity Connected, Internet Access (Wired), Natural Gas Available, Natural Gas Connected, Phone Available
Community & HOA
Community
- Security: Radon Detector, Smoke Detector(s)
- Subdivision: Enclave At Peakview Estates
HOA
- Has HOA: Yes
- HOA fee: $100 monthly
- HOA name: Peakview Estates
- HOA phone: 777-777-7777
Location
- Region: Longmont
Financial & listing details
- Price per square foot: $400/sqft
- Annual tax amount: $2,685
- Date on market: 10/26/2026
- Listing terms: Cash,Conventional,FHA,VA Loan
- Exclusions: All Staging Items
- Ownership: Builder
- Electric utility on property: Yes
- Road surface type: Paved
Estimated market value
$925,300
$879,000 - $972,000
$3,492/mo
Price history
| Date | Event | Price |
|---|---|---|
| 10/26/2026 | Listed for sale | $932,500$400/sqft |
Source:  REcolorado as distributed by MLS GRID #5865637 Report a problem | ||
| 6/18/2026 | Listing removed | $932,500$400/sqft |
Source:  IRES as distributed by MLS GRID #1054961 Report a problem | ||
| 3/27/2026 | Listed for sale | $932,500$400/sqft |
Source: IRES as distributed by MLS GRID #1054961 Report a problem | ||
Public tax history
Tax history is unavailable.
Monthly payment
Est. payment
Payment breakdown
Explore the cost of this home by adjusting the details. Changes won't be saved.Climate risks
Neighborhood: Longmont Estates
Nearby schools
Schools provided by the listing agent
- Elementary: Longmont Estates
- Middle: Westview
- High: Silver Creek
- District: St. Vrain Valley RE-1J
Source: REcolorado as distributed by MLS GRID. This data may not be complete. We recommend contacting the local school district to confirm school assignments for this home.

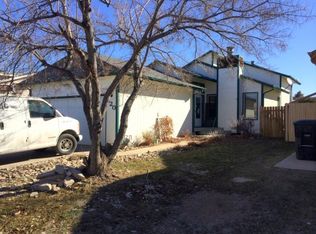
Similar homes
- $906,0003 bd3 ba2.1k sqft840 Peakview Pl, Longmont, CO 80503New Construction
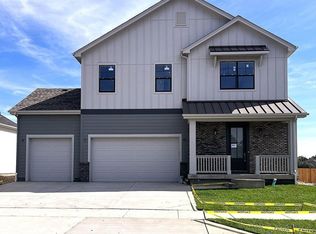
 MLS ID #1071243, Kristen White, Keller Williams-DTC. IRES as distributed by MLS GRID
- $1,124,9004 bd4 ba2.6k sqft5611 Wheaton Ave, Longmont, CO 80503New Construction
 McStain Neighborhoods
- $799,0004 bd3 ba2.7k sqft2905 S Flat Cir, Longmont, CO 80503For Sale
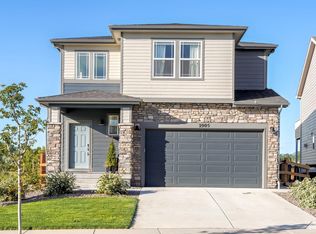 MLS ID #1059812, John McElveen, milehimodern - Boulder. IRES as distributed by MLS GRID
- $739,9006 bd4 ba2.5k sqft2112 9th Avenue, Longmont, CO 80501For Sale
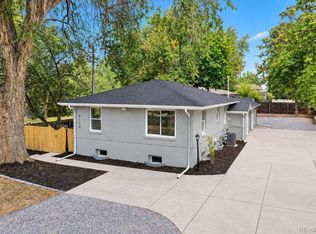
 MLS ID #8979700, Skyler Jess, HomeSmart Realty. REcolorado as distributed by MLS GRID
- $998,9003 bd3 ba3k sqft759 Mountain Drive, Longmont, CO 80503New ConstructionREcolorado as distributed by MLS GRID
- $929,0004 bd3 ba2.4k sqft74 Sky Trail Rd, Boulder, CO 80302For SaleMLS ID #1069261, Paige Soltas, milehimodern - Boulder. IRES as distributed by MLS GRID
- $550,0002 bd3 ba1.7k sqft1531 Venice Ln, Longmont, CO 80503For SaleMLS ID #1068575, Christine Torres, RE/MAX Alliance-Loveland. IRES as distributed by MLS GRID
- $547,0004 bd3 ba1.8k sqft1818 S Pratt Pkwy, Longmont, CO 80501For SaleMLS ID #1070091, Aubrie Larsen, Better Homes and Gardens Real Estate - Neuhaus. IRES as distributed by MLS GRID
- $1,249,9003 bd3 ba3.1k sqft2298 Star Hill St, Longmont, CO 80503New ConstructionIRES as distributed by MLS GRID
- $969,0004 bd5 ba2.9k sqft12736 Bend Ct, Longmont, CO 80504New ConstructionIRES as distributed by MLS GRID
- $819,0004 bd3 ba2k sqft4483 Sandpiper Cir, Boulder, CO 80301For SaleMLS ID #1066092, Joe Osborne, The Agency - Boulder. IRES as distributed by MLS GRID
- $715,0004 bd4 ba2.2k sqft1925 W 165th Way, Broomfield, CO 80023For SaleMLS ID #4534446, Tina Purvis, Milehimodern. REcolorado as distributed by MLS GRID
- $549,9003 bd3 ba2.4k sqft1445 Hudson Place, Longmont, CO 80501New ConstructionREcolorado as distributed by MLS GRID
- $539,6103 bd3 ba2k sqft5226 Gardner Parkway, Firestone, CO 80504New ConstructionREcolorado as distributed by MLS GRID
- $575,7163 bd3 ba2.8k sqft6781 Utica Avenue, Firestone, CO 80504New ConstructionREcolorado as distributed by MLS GRID
- $694,9904 bd3 ba2.7k sqft15273 Olive Way, Thornton, CO 80602New ConstructionREcolorado as distributed by MLS GRID
- $910,0003 bd4 ba2.4k sqft258 Lock St, Louisville, CO 80027For SaleMLS ID #1068478, Dunbar Hardy, Compass - Boulder. IRES as distributed by MLS GRID
